

133 100 Street ERaymond, AB T0K 2S0

Mortgage Calculator
Monthly Payment (Est.)
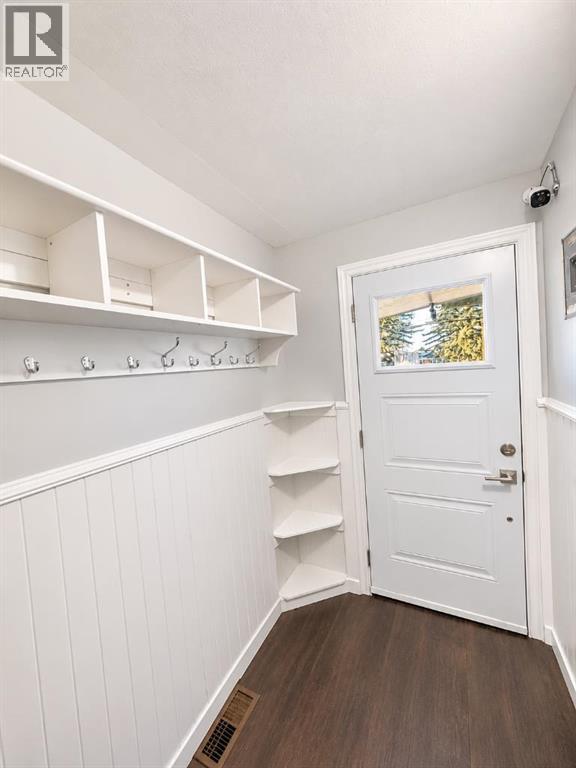
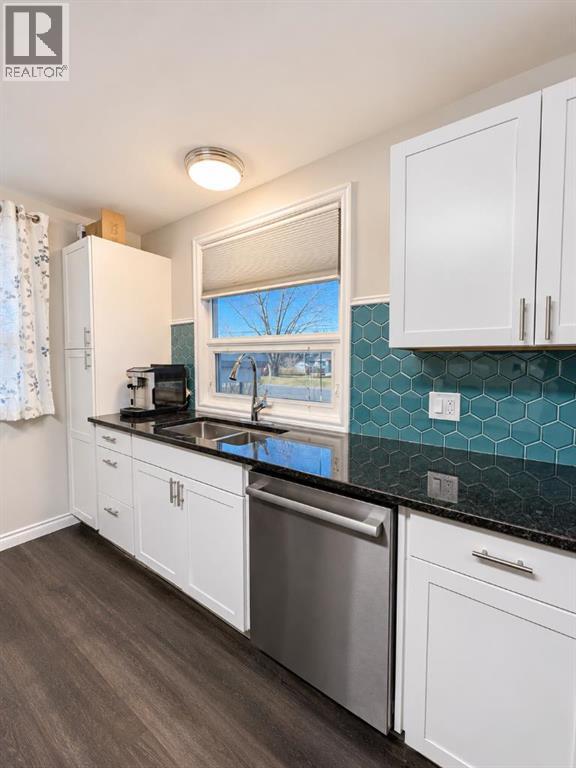
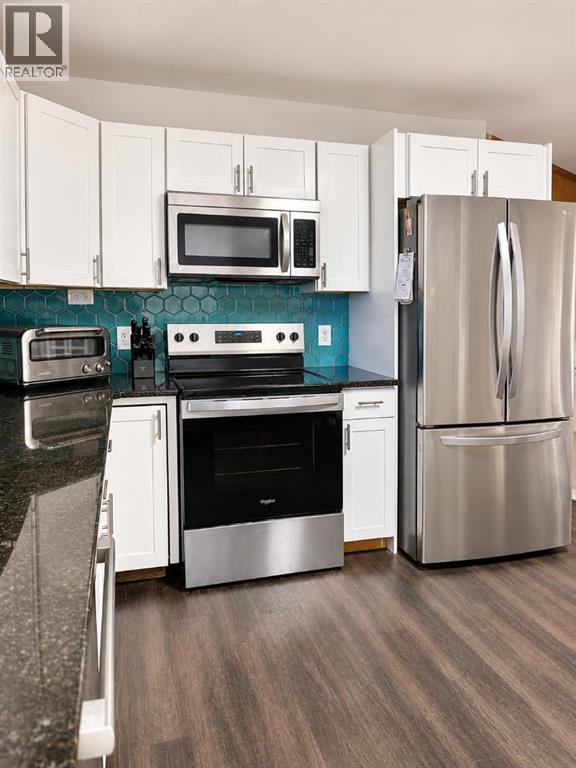
Enter an interest rate to see your estimated monthly payment.Welcome to this charming home in the heart of Raymond, situated in a quiet, welcoming community just 20 minutes from Lethbridge! Centrally located and sitting on an impressive lot of nearly half an acre with rear alley access, this property offers incredible space and endless possibilities. The home has seen numerous updates, including most of the windows being replaced, new front and back doors, an updated electrical panel with 200-amp service, a new furnace, and a new hot water tank. Energy efficiency is a standout feature, with solar panels and a heat pump system that provides both heating and air conditioning, complemented by a new furnace for those colder Alberta days. Inside, you'll appreciate the updated kitchen featuring granite countertops and a refreshed bathroom with a new tub surround. Whether you're looking for room to enjoy the outdoors, pursue future projects, or simply settle into a comfortable home with a spacious yard, this property has so much to offer. With its central location, extensive upgrades, and incredible lot size, this is a fantastic opportunity to make Raymond your home! (id:31684)
| 8 hours ago | Listing updated with changes from the MLS® | |
| 17 hours ago | Status changed to Active | |
| 22 hours ago | Listing first seen on site |


The trademarks MLS®, Multiple Listing Service® and the associated logos are owned by The Canadian Real Estate Association (CREA) and identify the quality of services provided by real estate professionals who are members of CREA. Used under license.
The trademarks REALTOR®, REALTORS®, and the REALTOR® logo are controlled by The Canadian Real Estate Association (CREA) and identify real estate professionals who are members of CREA. These trademarks are owned or controlled by The Canadian Real Estate Association (CREA) and identify real estate professionals who are members of CREA (REALTOR®) and/or the quality of services they provide (MLS®).
This REALTOR.ca listing content is owned and licensed by REALTOR® members of The Canadian Real Estate Association.