

61006 HWY 844Raymond, AB T0K 2S0
Mortgage Calculator
Monthly Payment (Est.)
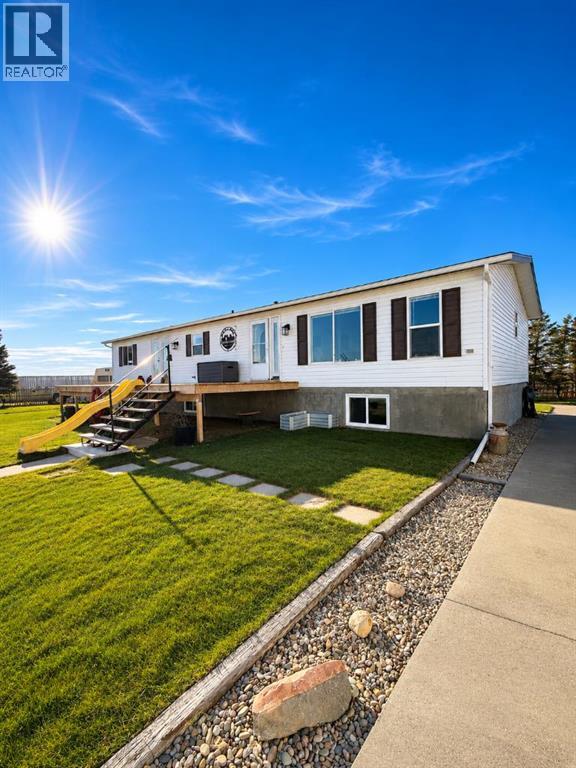
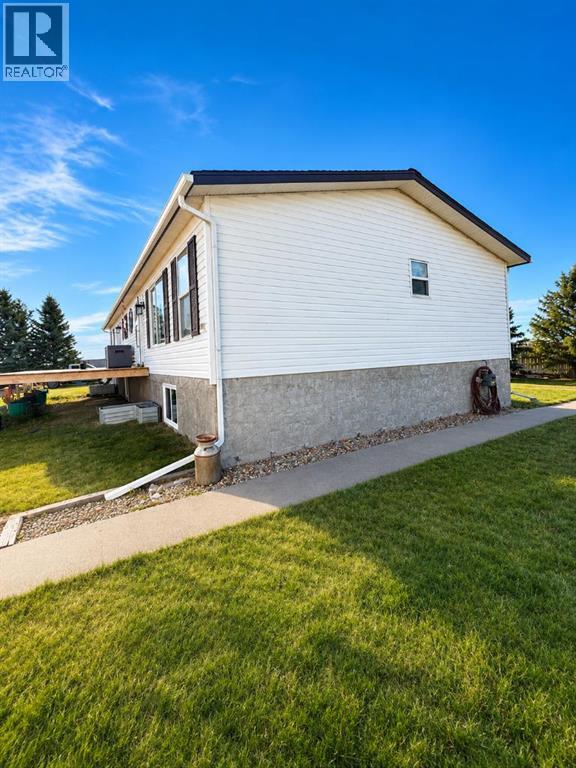
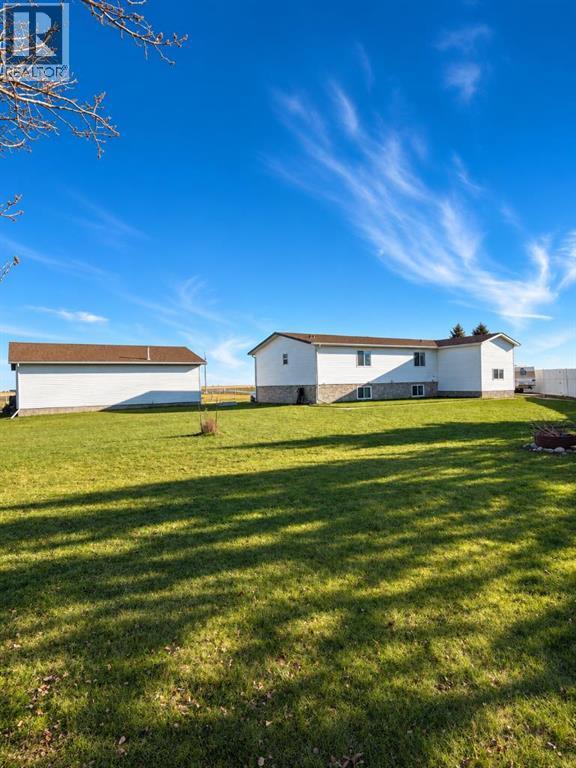
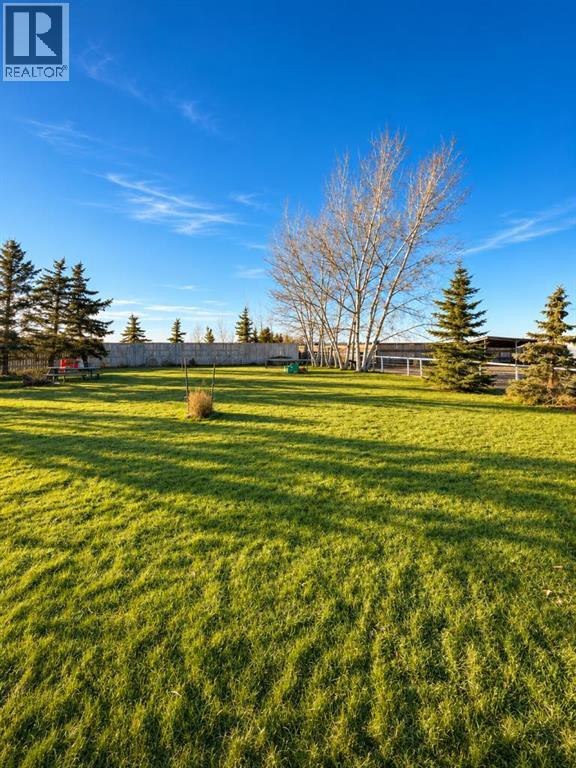
Enter an interest rate to see your estimated monthly payment.Acreage living at its finest—8 acres of space, freedom, and functionality, just minutes from town with no gravel roads to travel! This beautifully maintained 2007 home offers the perfect balance of peaceful country living and everyday convenience. With 5 bedrooms, 3 generous bathrooms, and 3 separate living areas, there is plenty of room for family, entertaining, and relaxing. Vaulted ceilings and an open-concept kitchen and dining area create a bright, welcoming atmosphere, while the recently updated basement adds fresh, comfortable living space. A convenient rear mudroom provides the perfect place to leave muddy boots and work clothes after a day outdoors.Outside, this property truly shines! The 8 acres feature irrigated land, underground sprinklers servicing the front and back yards as well as the front pasture, and plenty of room for animals, gardening, and outdoor activities. The back 4 acres are also set up to be irrigated with a potable sprinkler system. Irrigation pumping equipment at the cannel is included in the sale of the property. Fenced pastures and holding pens with barbed wire and durable steel tube fencing make this property well suited for hobby farming or livestock. A barn with a tack room and equipment storage adds even more versatility, while the detached, heated double garage/shop provides excellent space for vehicles, tools, and projects.Enjoy the added convenience of municipal district drinking water rather than a well, along with irrigation water to help maintain the lawns, pastures, gardens, and animals. With a high-efficiency furnace, hot water tank, and a move-in-ready home, much of the work has already been done. The house is also equipped with a back up generator to provide energy to the property in the case of a power outage . Quiet, open, and full of possibilities, this is the kind of acreage that gives you room to breathe without sacrificing proximity to town. Whether you're raising a family, keeping animals, pursuing hobbies, or simply enjoying the wide-open spaces, this property offers an exceptional opportunity to embrace acreage living. (id:31684)
| yesterday | Listing updated with changes from the MLS® | |
| 2 days ago | Status changed to Active | |
| 2 days ago | Listing first seen on site |


The trademarks MLS®, Multiple Listing Service® and the associated logos are owned by The Canadian Real Estate Association (CREA) and identify the quality of services provided by real estate professionals who are members of CREA. Used under license.
The trademarks REALTOR®, REALTORS®, and the REALTOR® logo are controlled by The Canadian Real Estate Association (CREA) and identify real estate professionals who are members of CREA. These trademarks are owned or controlled by The Canadian Real Estate Association (CREA) and identify real estate professionals who are members of CREA (REALTOR®) and/or the quality of services they provide (MLS®).
This REALTOR.ca listing content is owned and licensed by REALTOR® members of The Canadian Real Estate Association.