Save
Ask
Tour
Hide
Share
$304,900
New Listing

1013 St David Road N
Lethbridge, AB T1H 5A5

For Sale|Multi Family|Active
4
Beds
2
Total Baths
841
SqFt
$363
/SqFt
1979
Built
Subdivision:
St Edwards
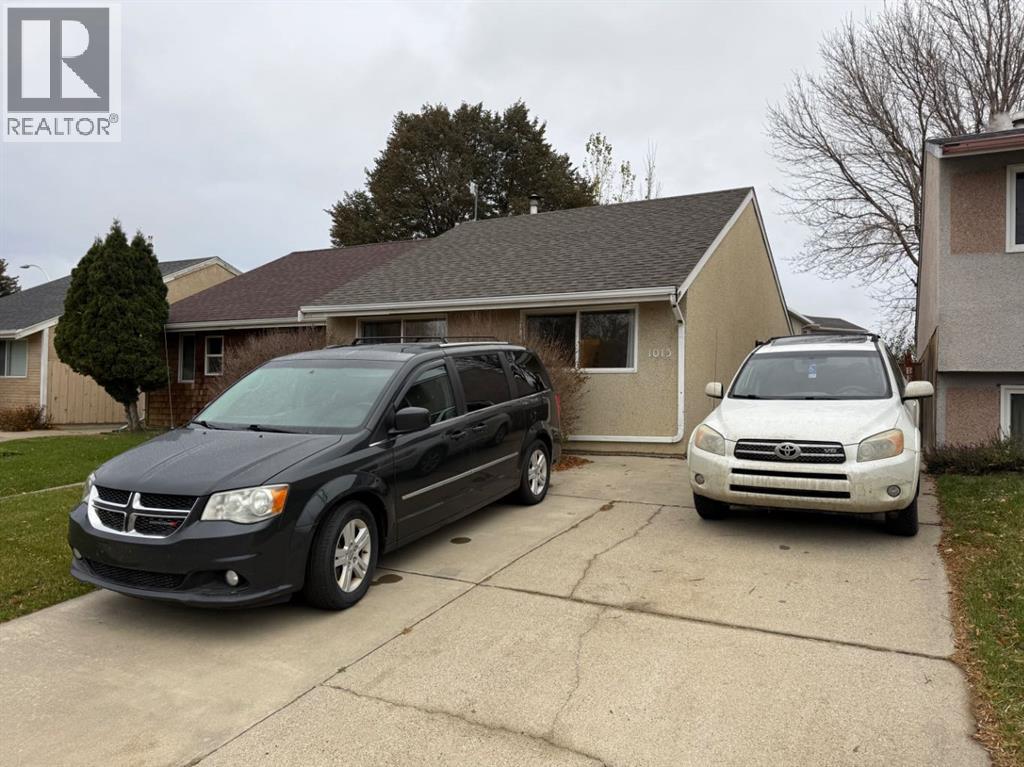
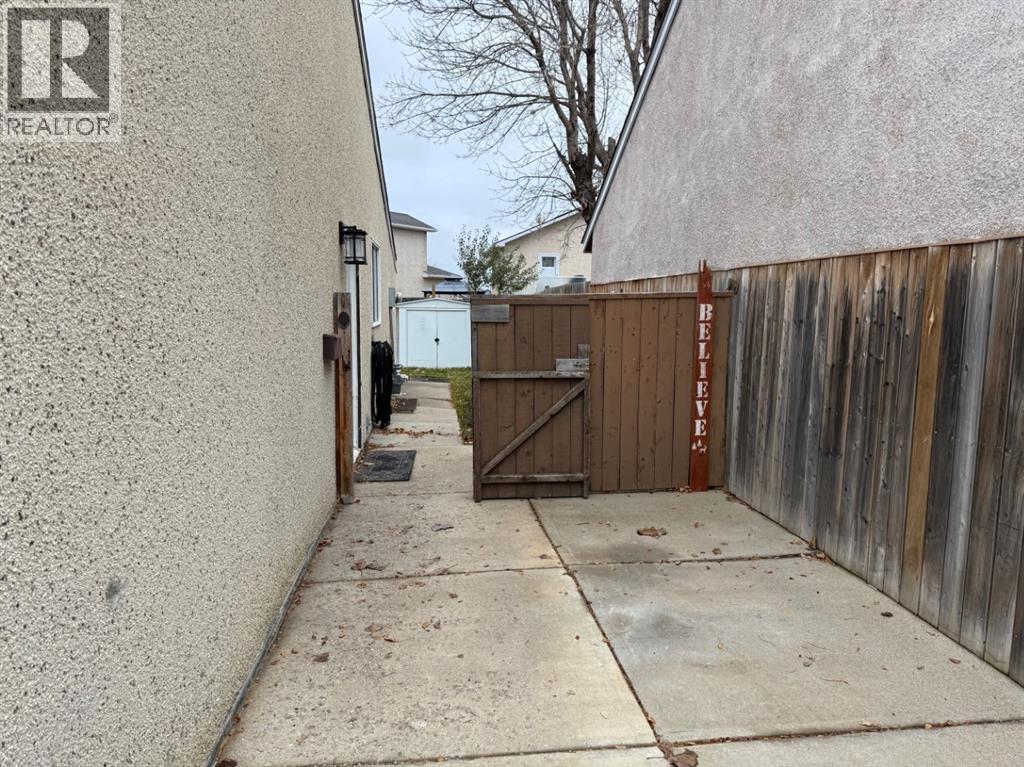
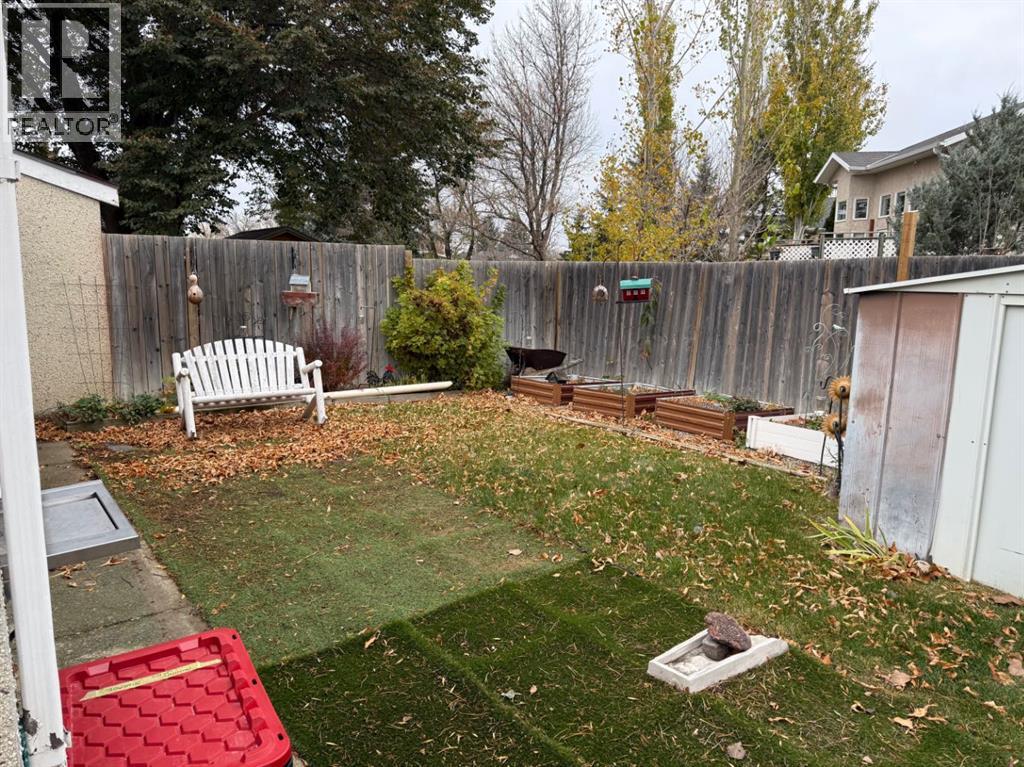
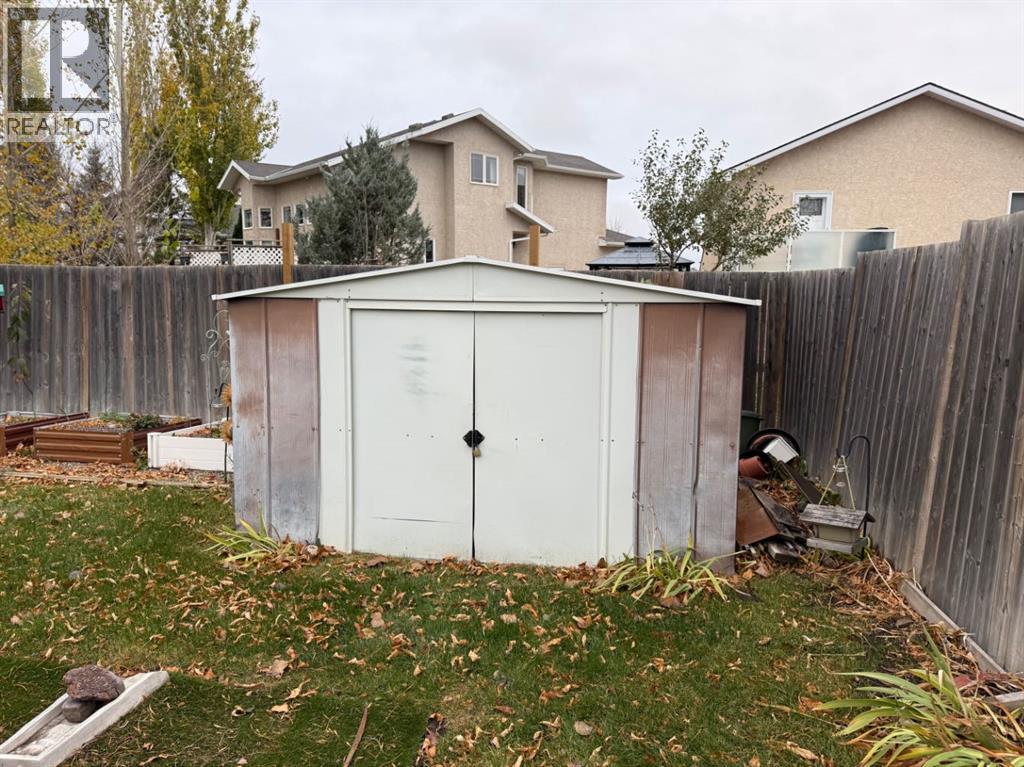
1013 St David Road N1013 St David Road N1013 St David Road N1013 St David Road N
Save
Ask
Tour
Hide
Share

Mortgage Calculator

Monthly Payment (Est.)

Enter an interest rate to see your estimated monthly payment.
Calculator powered by Showcase IDX, a Constellation1 Company. Copyright ©2026 Information is deemed reliable but not guaranteed.

Perfect package in North Lethbridge!!! Offering A 4 bedroom bungalow , 2 full bathrooms, and a functional floor plan with plenty of space for the whole family. Enjoy the convenience of a quite location , double off-street parking, a newer shower on the main floor, and central air conditioning to keep you comfortable all summer long. A great opportunity for first-time buyers, families, or investors looking for a home with plenty to offer. Don't miss out on this fantastic opportunity! (id:31684)

Save
Ask
Tour
Hide
Share
Listing Snapshot
Price 
$304,900
Days On Site 
0 Days
Bedrooms 
4
Inside Area (SqFt) 
841 sqft
Total Baths 
2
Full Baths 
N/A
Partial Baths 
N/A
Lot Size 
0.0661 Acres
Year Built 
1979
MLS® Number 
A2355402
Status 
Active
Property Tax 
$2,835
Maintenance Fees 
N/A
Sq Ft Source 
N/A
Friends & Family
Recent Activity
3 hours agoListing updated with changes from the MLS®
3 hours agoListing first seen on site
General Features
Number Of Stories 
1
Parking 
OtherConcrete
Parking Spaces 
3
Property Sub Type 
Multi Family
SqFt Above 
841
Style 
Bungalow
Zoning 
R-LZ
Interior Features
Appliances 
CooktopRefrigeratorDishwasherFreezerWasher/Dryer
Basement 
FinishedFull
Cooling 
Central Air
Flooring 
CarpetLaminate
Heating 
Forced AirNatural Gas
Window Features 
Window Coverings
3pc Bathroom 
Dimensions - 1.75 M x 1.83 MLevel - Basement
Bedroom 
Dimensions - 2.90 M x 2.74 MLevel - Basement
Family Room 
Dimensions - 4.24 M x 3.43 MLevel - Basement
Furnace 
Dimensions - 3.58 M x 3.45 MLevel - Basement
Kitchen 
Dimensions - 5.11 M x 2.79 M
Living Room 
Dimensions - 6.25 M x 3.63 M
Primary Bedroom 
Dimensions - 3.91 M x 2.74 M
Save
Ask
Tour
Hide
Share
Exterior Features
Construction Details 
Stucco
Fencing 
Fenced
Windows/Doors 
Window Coverings

Listing courtesy of: Bryce Evans of RE/MAX REAL ESTATE - LETHBRIDGE

The trademarks MLS®, Multiple Listing Service® and the associated logos are owned by The Canadian Real Estate Association (CREA) and identify the quality of services provided by real estate professionals who are members of CREA. Used under license.

The trademarks REALTOR®, REALTORS®, and the REALTOR® logo are controlled by The Canadian Real Estate Association (CREA) and identify real estate professionals who are members of CREA. These trademarks are owned or controlled by The Canadian Real Estate Association (CREA) and identify real estate professionals who are members of CREA (REALTOR®) and/or the quality of services they provide (MLS®).

This REALTOR.ca listing content is owned and licensed by REALTOR® members of The Canadian Real Estate Association.

Neighborhood & Commute
Source: Walkscore
Save
Ask
Tour
Hide
Share