

1264 4 Avenue NLethbridge, AB T1H 0L1
Mortgage Calculator
Monthly Payment (Est.)
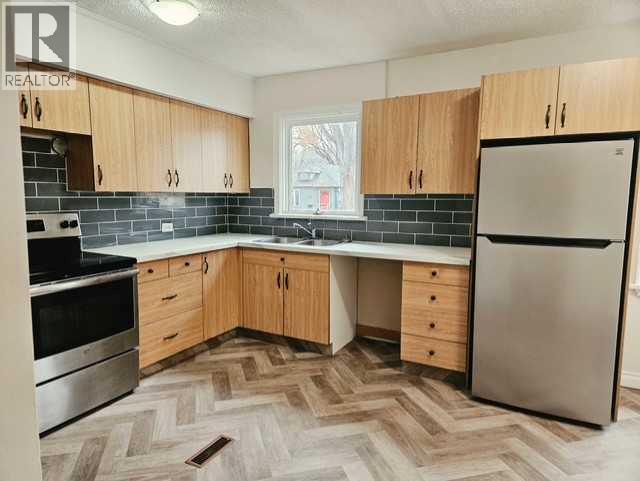
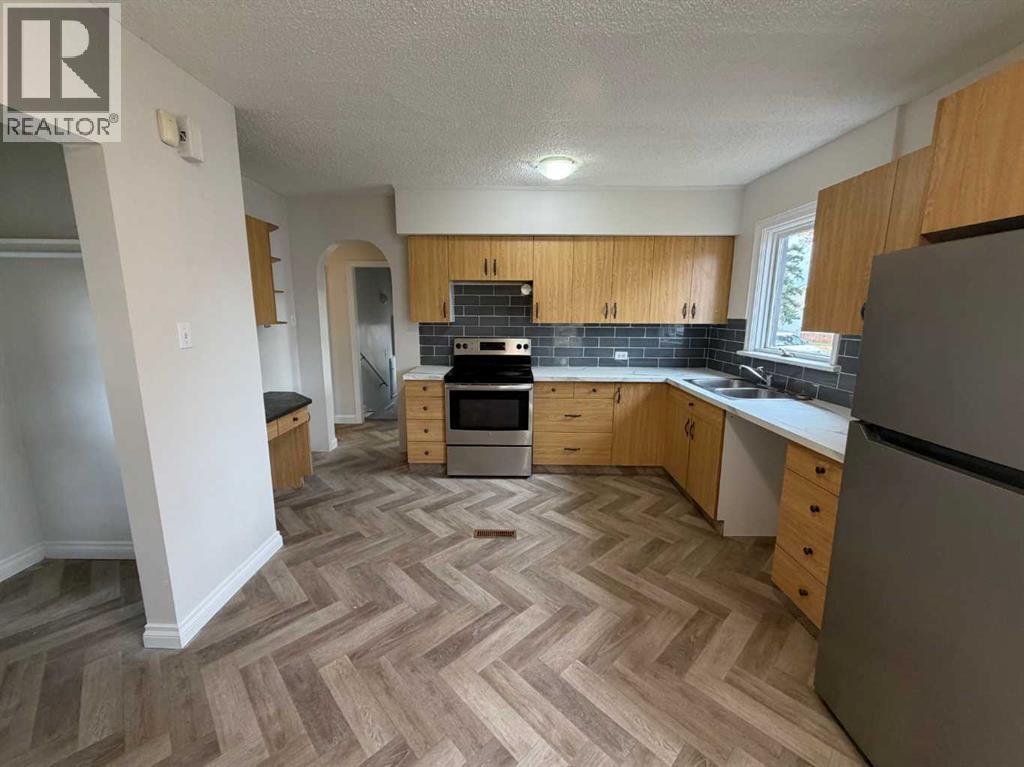
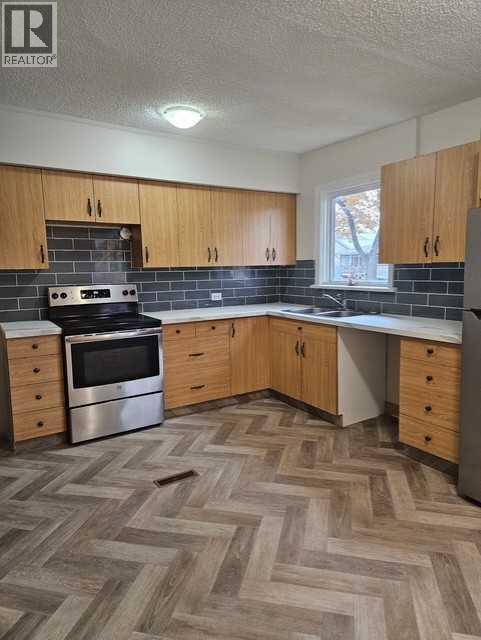
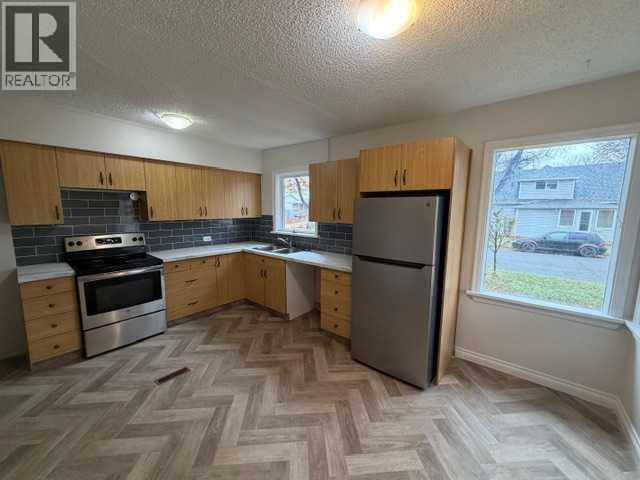
Enter an interest rate to see your estimated monthly payment.Nice little equity builder on a quiet street close to all amenities. Walking distance to schools, stores and easy access to downtown. Many of the neighbouring homes have been, or are currently undergoing renovations. Recent flooring throughout the main floor and also freshly painted. Spacious kitchen with tons of counter space. New countertops and stainless fridge. 2 bedrooms up and 2 more down. New roof and some plumbing in 2026, electrical panel in 2024. Hot water tank was also recently updated. The home sits on a large 6000+ sq ft lot with off street parking, fenced yard and room for garage with space to spare. Basement is full height and developed with huge family room. It's getting harder to find a home with full concrete basement that isn't on a busy street for under 300k. (id:31684)
| 15 hours ago | Listing updated with changes from the MLS® | |
| 18 hours ago | Status changed to Active | |
| 2 days ago | Listing first seen on site |


The trademarks MLS®, Multiple Listing Service® and the associated logos are owned by The Canadian Real Estate Association (CREA) and identify the quality of services provided by real estate professionals who are members of CREA. Used under license.
The trademarks REALTOR®, REALTORS®, and the REALTOR® logo are controlled by The Canadian Real Estate Association (CREA) and identify real estate professionals who are members of CREA. These trademarks are owned or controlled by The Canadian Real Estate Association (CREA) and identify real estate professionals who are members of CREA (REALTOR®) and/or the quality of services they provide (MLS®).
This REALTOR.ca listing content is owned and licensed by REALTOR® members of The Canadian Real Estate Association.