

953 12 Street SLethbridge, AB T1J 2S8
Mortgage Calculator
Monthly Payment (Est.)
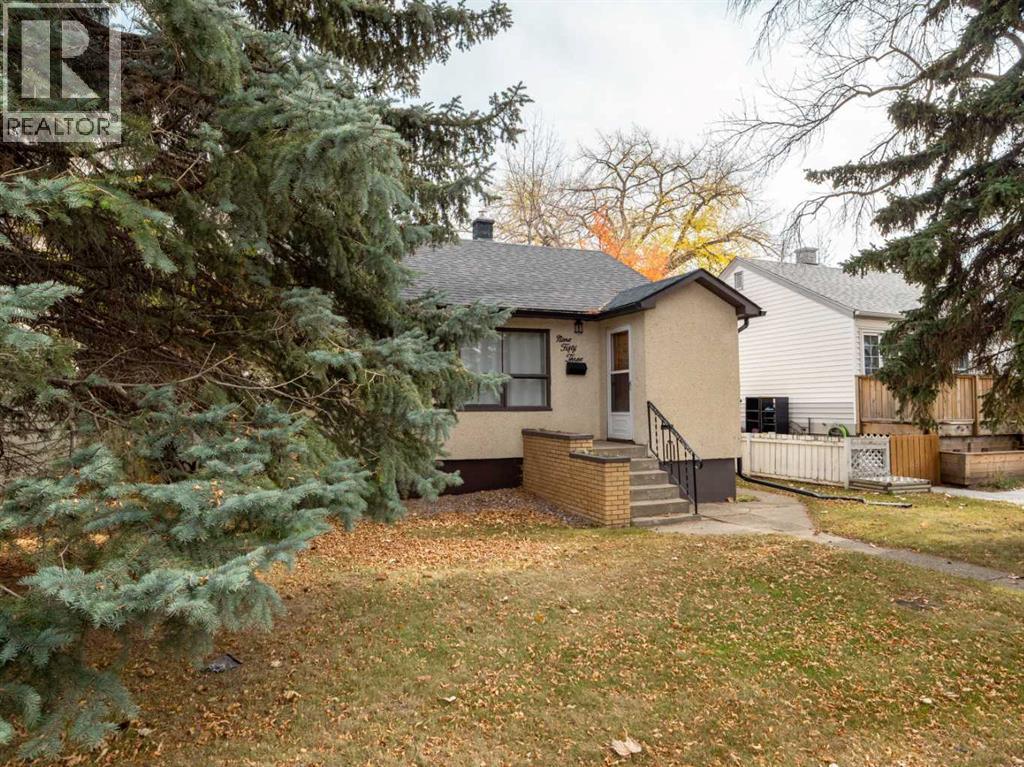
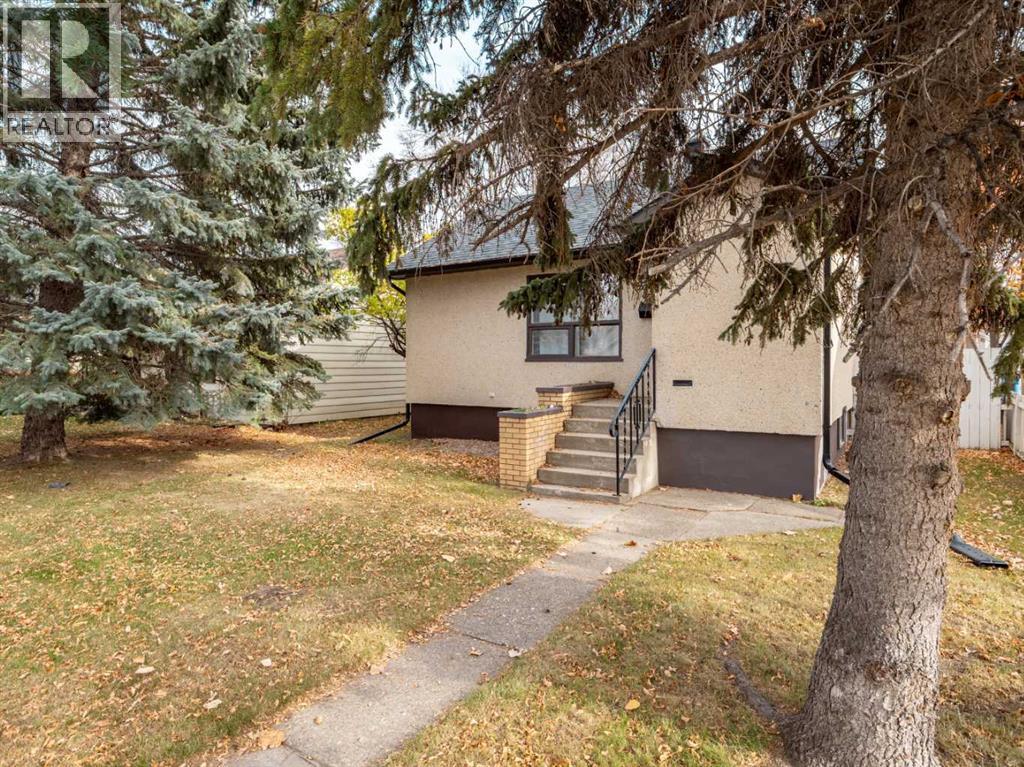
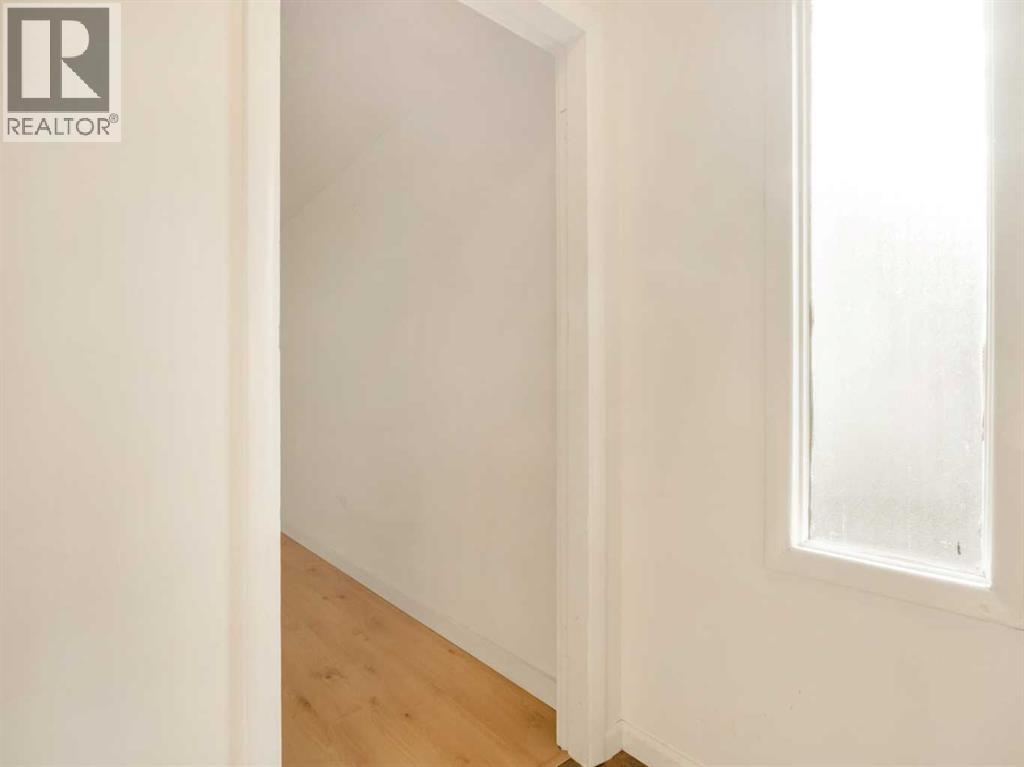
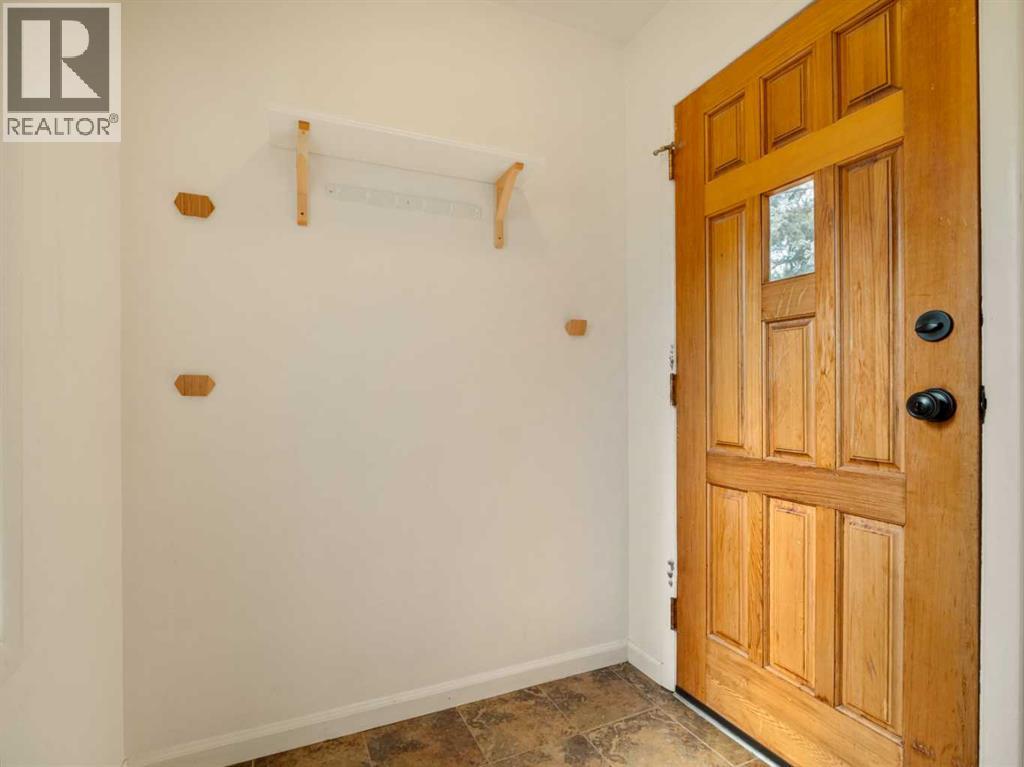
Enter an interest rate to see your estimated monthly payment.This lovely bungalow, located close to Fleetwood Bawden School, could be everything you are looking for in a home! Featuring three bedrooms, two full bathrooms, air conditioning, newer appliances, and a private backyard, this gem would make a wonderful first home or anyone looking to down-size. The home has been freshly painted, with attractive laminate flooring added upstairs, and an updated, four piece bathroom; One simply needs to envision themselves moving in! If living in an established south-side neighbourhood, in a home full of charm and convenience, look no further. Call your REALTOR® today for a showing. You will not be disappointed. (id:31684)
| 2 days ago | Listing updated with changes from the MLS® | |
| 2 days ago | Status changed to Active | |
| 3 days ago | Listing first seen on site |


The trademarks MLS®, Multiple Listing Service® and the associated logos are owned by The Canadian Real Estate Association (CREA) and identify the quality of services provided by real estate professionals who are members of CREA. Used under license.
The trademarks REALTOR®, REALTORS®, and the REALTOR® logo are controlled by The Canadian Real Estate Association (CREA) and identify real estate professionals who are members of CREA. These trademarks are owned or controlled by The Canadian Real Estate Association (CREA) and identify real estate professionals who are members of CREA (REALTOR®) and/or the quality of services they provide (MLS®).
This REALTOR.ca listing content is owned and licensed by REALTOR® members of The Canadian Real Estate Association.