

1216 Lakewood Road SLethbridge, AB T1K 3E1
Mortgage Calculator
Monthly Payment (Est.)
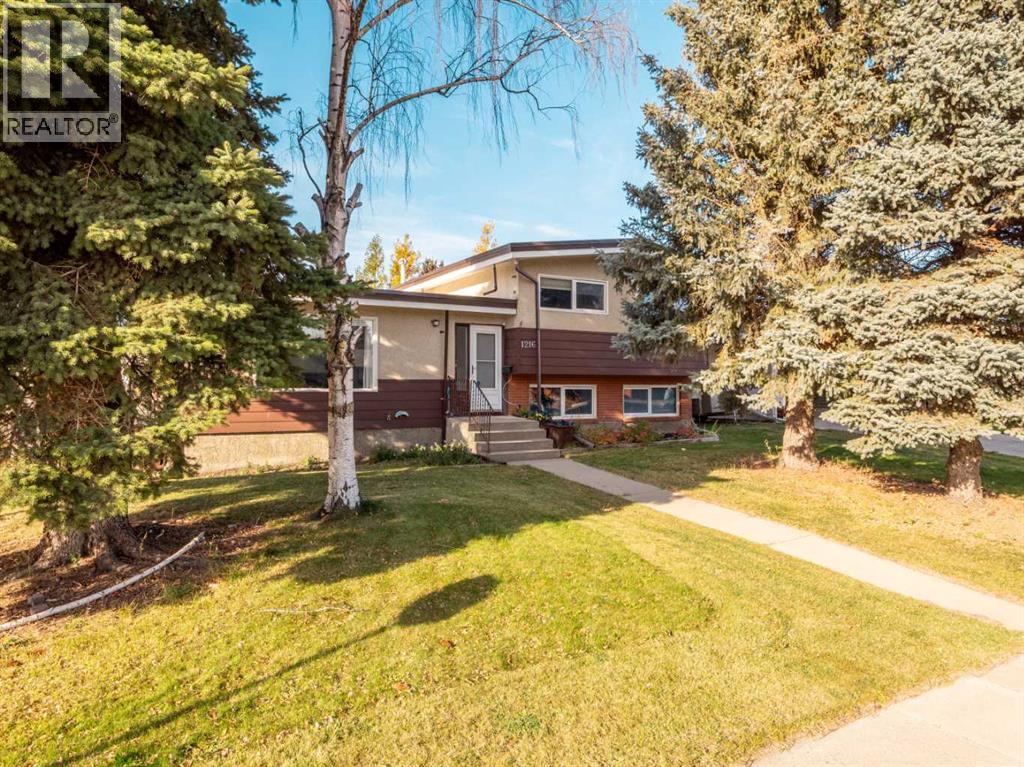
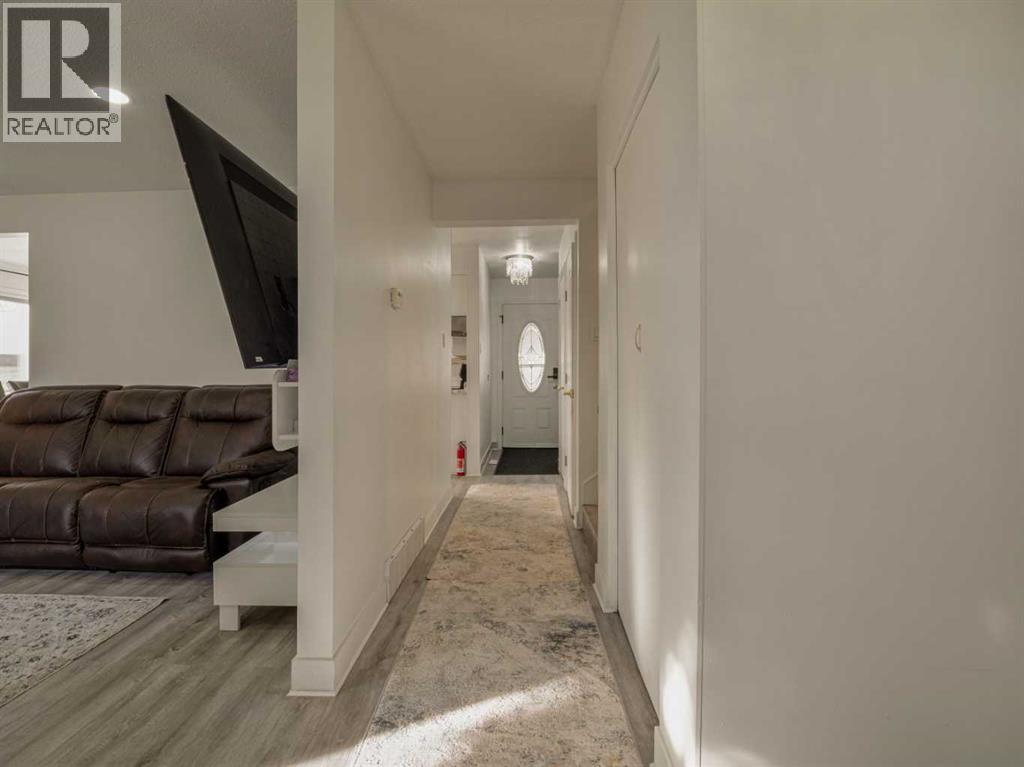
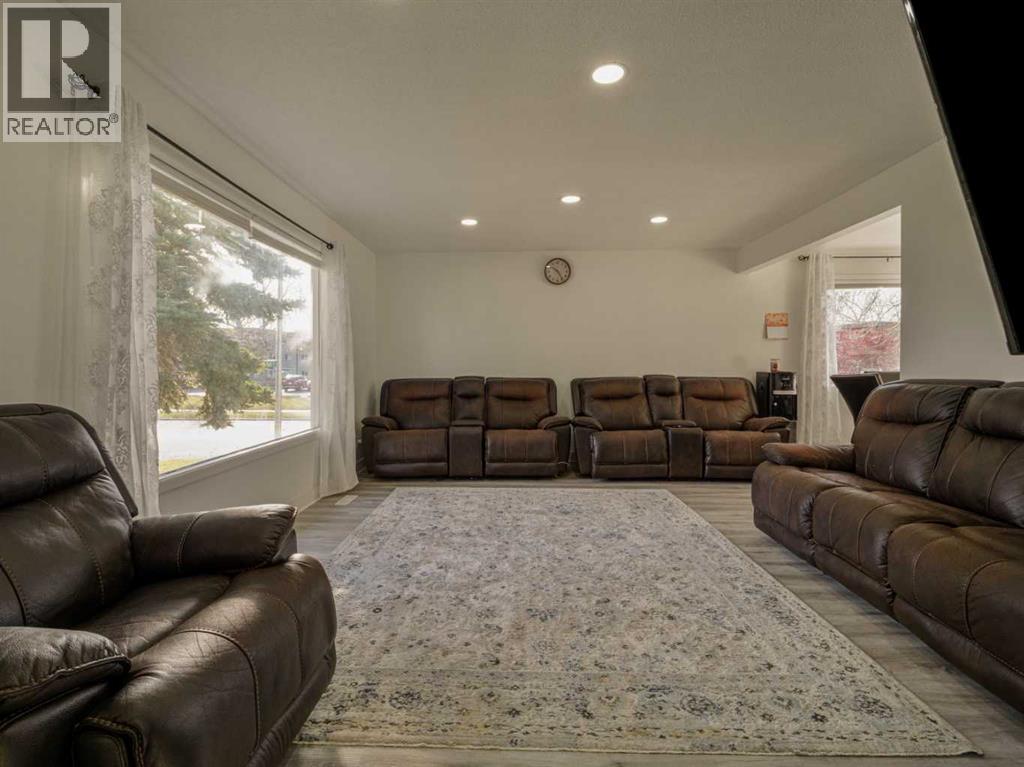
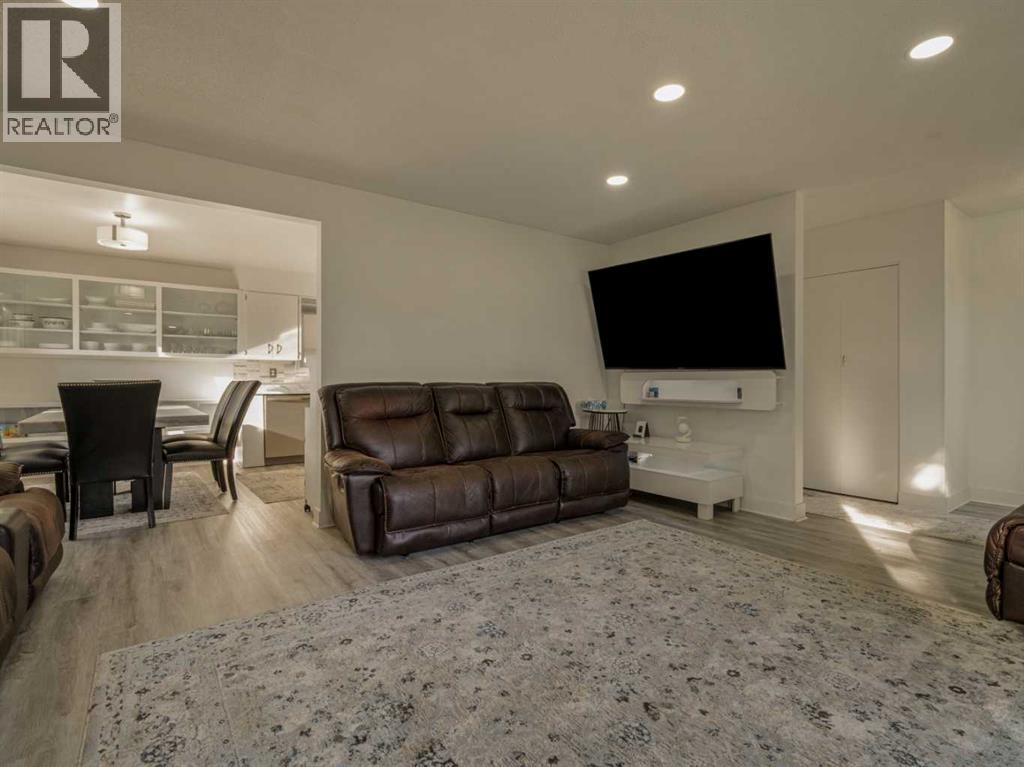
Enter an interest rate to see your estimated monthly payment.Welcome to 1216 Lakewood Road S; this fantastic 4-level split home situated on a giant corner lot in the highly sought-after neighbourhood of Lakeview in Lethbridge! Offering an exceptional layout with plenty of room to spread out, this home features 5 bedrooms, ensuring ample space for family, guests, or a home office. You will love the bright and open interior filled with natural light from lots of big windows throughout, highlighting the warm and inviting living spaces. The spacious lower floor features a big living room complete with a cozy gas fireplace, creating the perfect atmosphere for relaxation or entertaining. Outdoors, the generous corner lot offers plenty of yard space, complemented by the convenience of a detached garage. Perfectly positioned near local parks, top-rated schools, walking paths, shopping, and Henderson Lake, this property combines everyday comfort, flexible living, and a premier location in one of Lethbridge's most desirable communities! (id:31684)
| 7 days ago | Listing updated with changes from the MLS® | |
| 7 days ago | Listing first seen on site |


The trademarks MLS®, Multiple Listing Service® and the associated logos are owned by The Canadian Real Estate Association (CREA) and identify the quality of services provided by real estate professionals who are members of CREA. Used under license.
The trademarks REALTOR®, REALTORS®, and the REALTOR® logo are controlled by The Canadian Real Estate Association (CREA) and identify real estate professionals who are members of CREA. These trademarks are owned or controlled by The Canadian Real Estate Association (CREA) and identify real estate professionals who are members of CREA (REALTOR®) and/or the quality of services they provide (MLS®).
This REALTOR.ca listing content is owned and licensed by REALTOR® members of The Canadian Real Estate Association.