

204, 4210 20 Avenue SLethbridge, AB T1K 4X9
Mortgage Calculator
Monthly Payment (Est.)
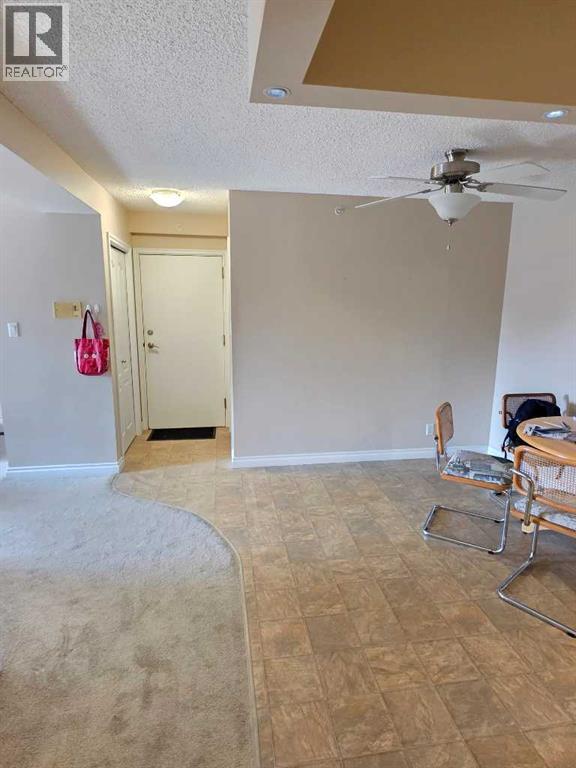
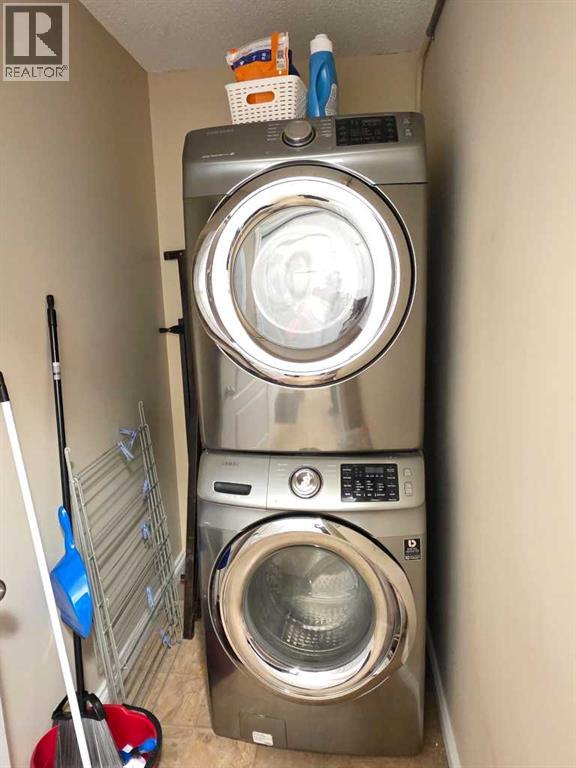
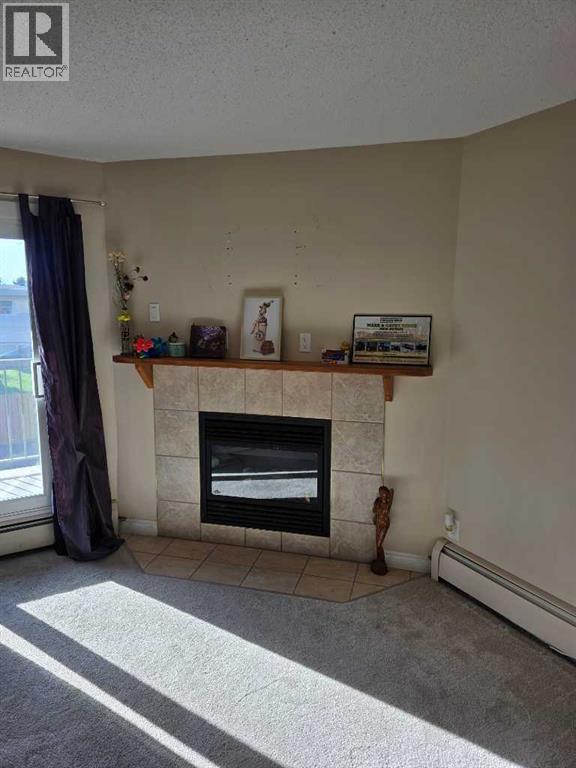
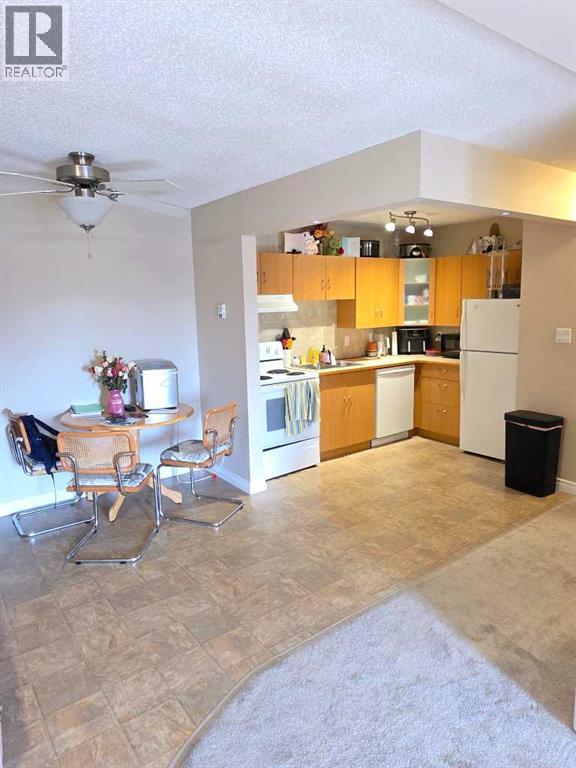
Enter an interest rate to see your estimated monthly payment.Welcome to maintenance-free condo living at Sunrise Manor, ideally located in the South Lethbridge neighborhood of Redwood! This bright and inviting second-floor unit features 2 comfortable bedrooms and a full 4-piece bathroom. The spacious open-concept living area is highlighted by a cozy gas fireplace, perfect for relaxing during cooler evenings. Step outside onto your private second-floor balcony to enjoy your morning coffee, complete with an attached outdoor storage room for all your seasonal gear. Offering a functional layout, great natural light, and a convenient location close to shopping, schools, and parks, this property is a fantastic opportunity for first-time buyers, downsizers, or investors alike. (id:31684)
| 15 hours ago | Listing updated with changes from the MLS® | |
| yesterday | Status changed to Active | |
| 3 days ago | Listing first seen on site |


The trademarks MLS®, Multiple Listing Service® and the associated logos are owned by The Canadian Real Estate Association (CREA) and identify the quality of services provided by real estate professionals who are members of CREA. Used under license.
The trademarks REALTOR®, REALTORS®, and the REALTOR® logo are controlled by The Canadian Real Estate Association (CREA) and identify real estate professionals who are members of CREA. These trademarks are owned or controlled by The Canadian Real Estate Association (CREA) and identify real estate professionals who are members of CREA (REALTOR®) and/or the quality of services they provide (MLS®).
This REALTOR.ca listing content is owned and licensed by REALTOR® members of The Canadian Real Estate Association.