

512 Porter StreetCoaldale, AB T1M 0B1
Mortgage Calculator
Monthly Payment (Est.)
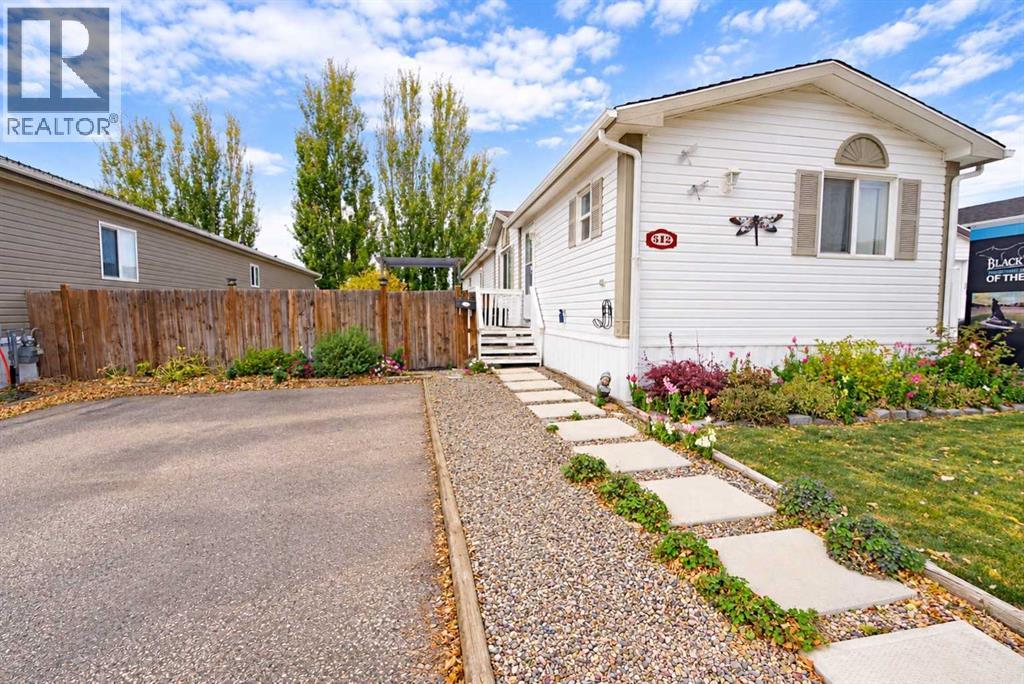
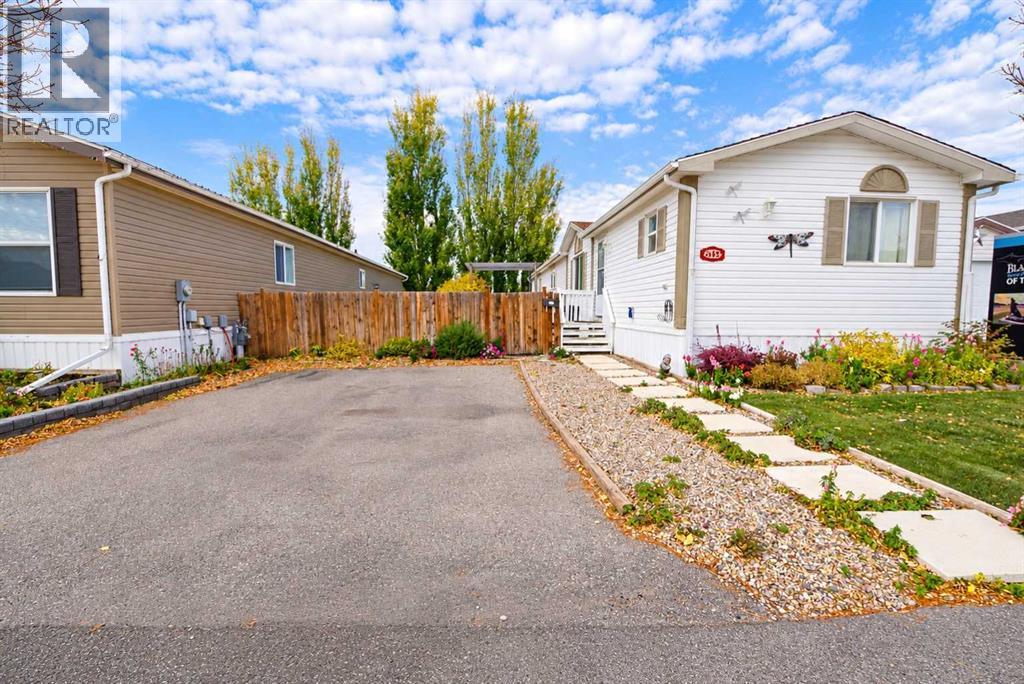
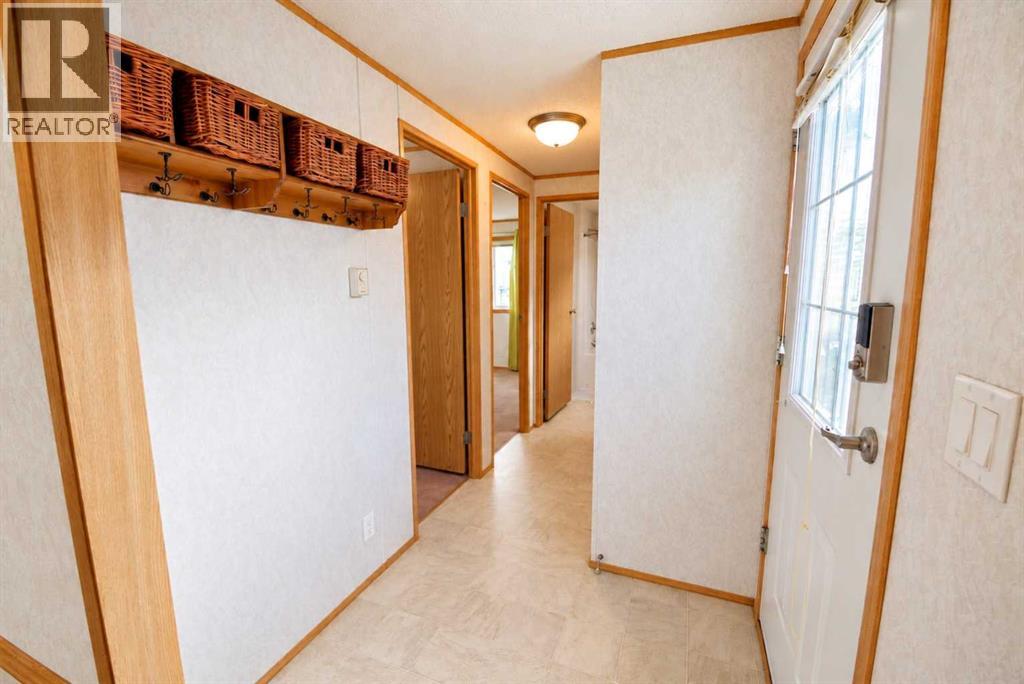
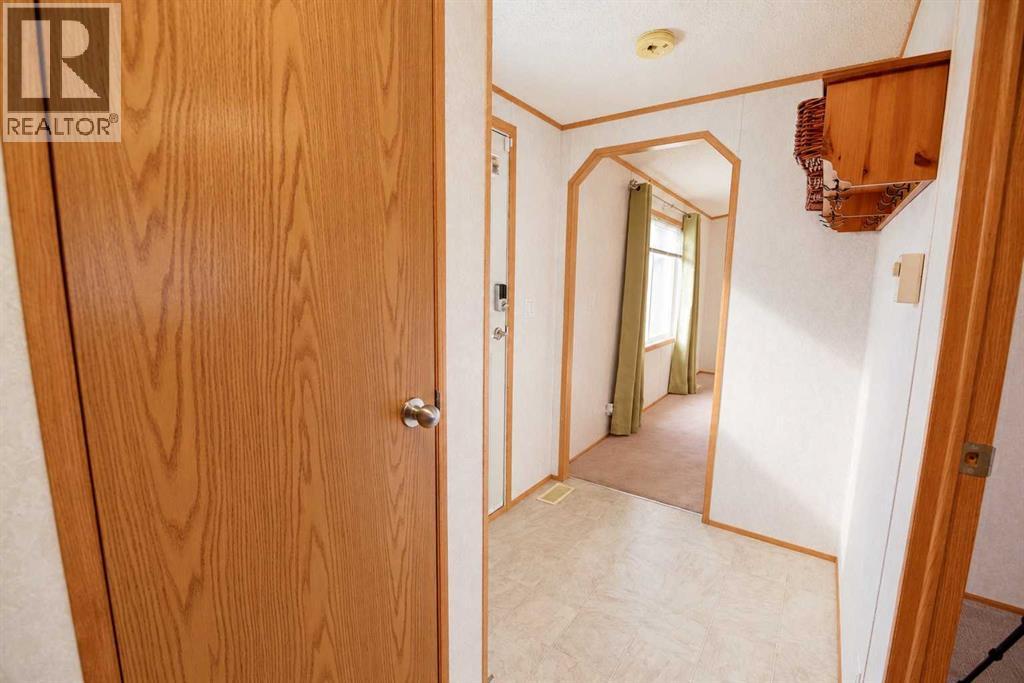
Enter an interest rate to see your estimated monthly payment.Welcome to 512 Porter Street! Perfect for first-time buyers or downsizers looking for easy, comfortable living, this clean and move-in ready home is situated on a quiet street in Station Grounds Park. The interior offers an efficient, functional layout that is ready for its new owners to instantly make their own. Featuring three bedrooms, two bathrooms & an open concept living, kitchen & dining space! Outside, you will discover a beautifully maintained back yard! Featuring an exceptional garden, seating area, and private deck with no rear neighbors! The expansive deck provides the ideal setting for relaxing outdoors, hosting small gatherings, or enjoying quiet morning coffee. Offering manageable single-level style appeal, low-maintenance outdoor living, and an unbeatable location. (id:31684)
| a week ago | Listing updated with changes from the MLS® | |
| a week ago | Status changed to Active | |
| a week ago | Listing first seen on site |


The trademarks MLS®, Multiple Listing Service® and the associated logos are owned by The Canadian Real Estate Association (CREA) and identify the quality of services provided by real estate professionals who are members of CREA. Used under license.
The trademarks REALTOR®, REALTORS®, and the REALTOR® logo are controlled by The Canadian Real Estate Association (CREA) and identify real estate professionals who are members of CREA. These trademarks are owned or controlled by The Canadian Real Estate Association (CREA) and identify real estate professionals who are members of CREA (REALTOR®) and/or the quality of services they provide (MLS®).
This REALTOR.ca listing content is owned and licensed by REALTOR® members of The Canadian Real Estate Association.