

1306 9 Street NLethbridge, AB T1H 1Z9
Mortgage Calculator
Monthly Payment (Est.)
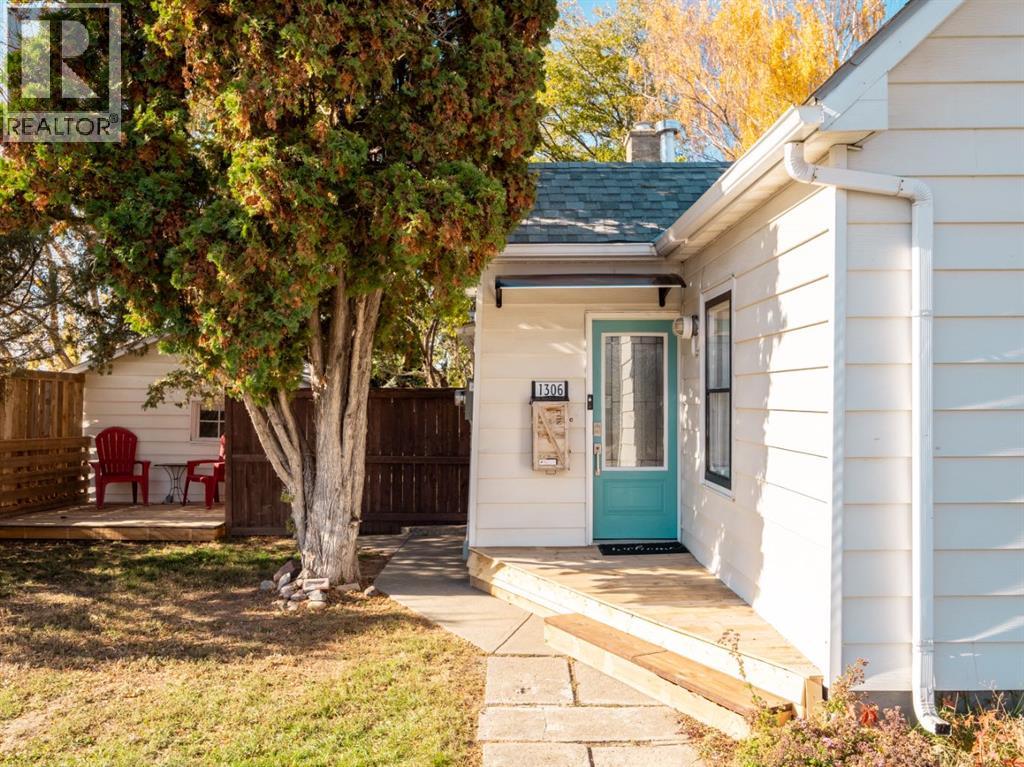
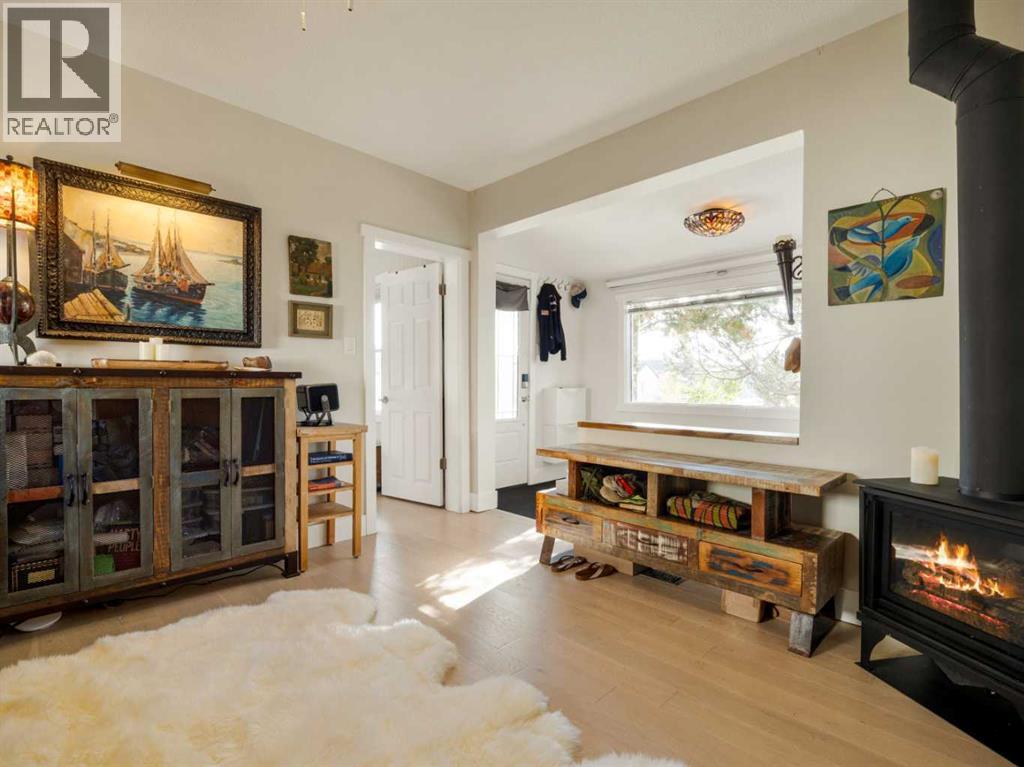
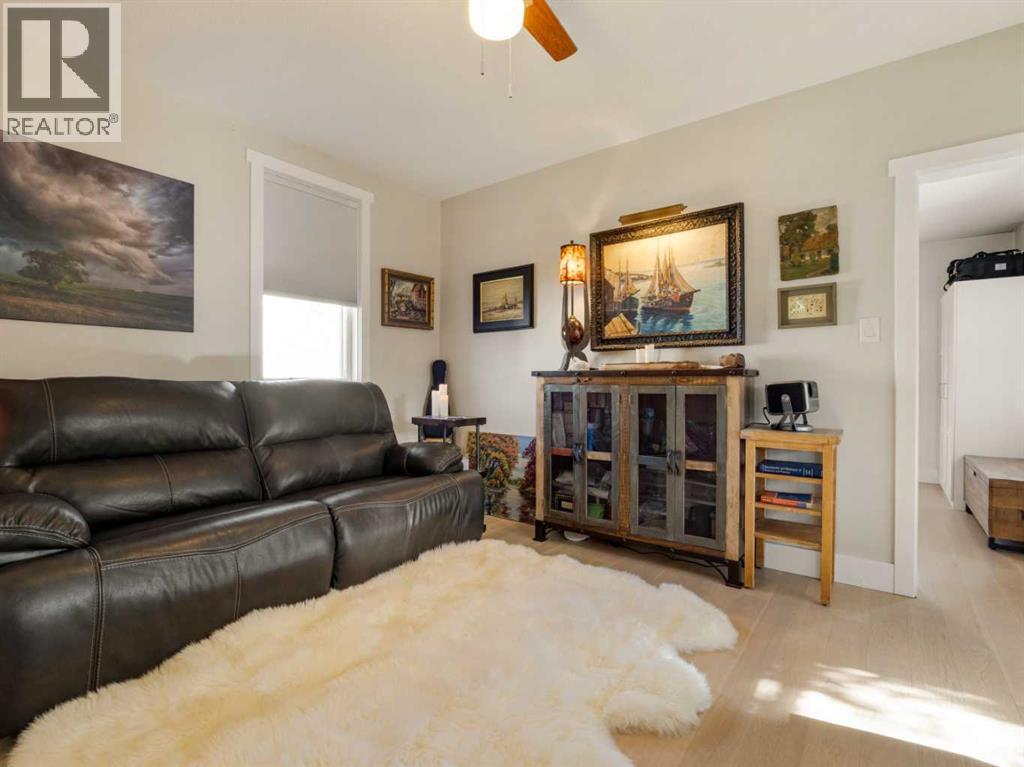
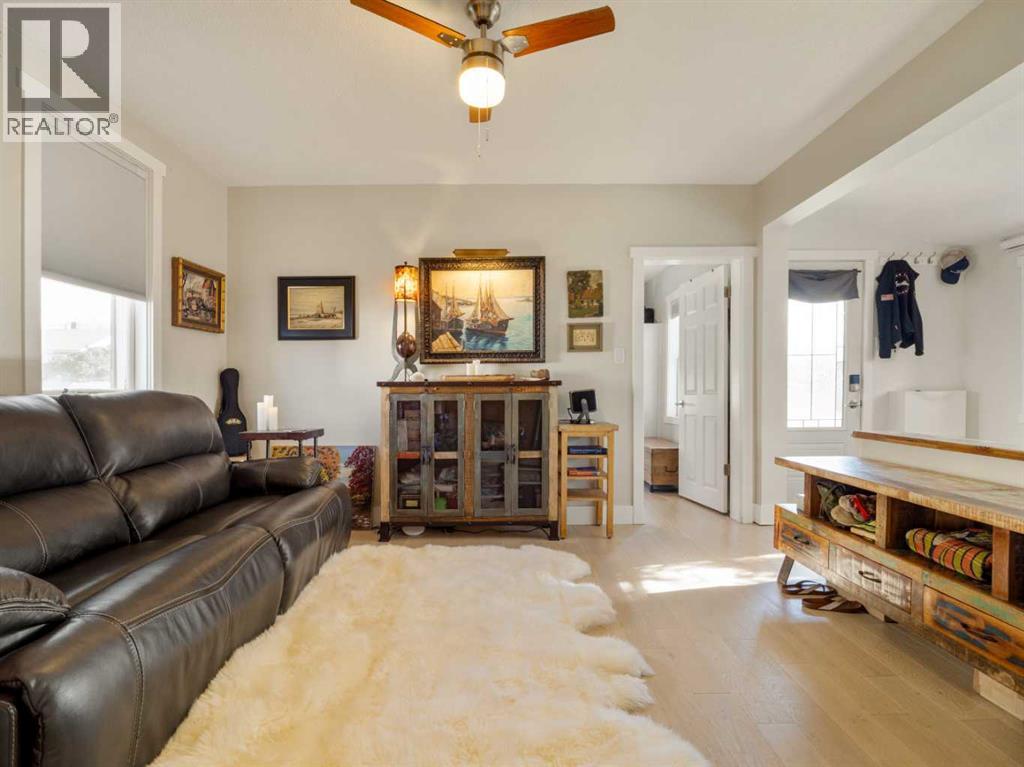
Enter an interest rate to see your estimated monthly payment.This charming 116-year-old home offers character, privacy, and plenty of space to enjoy. Inside, the home combines its original charm with extensive updates, including foundation walls, floor joists, electrical, plumbing, ductwork, a new furnace, and newer roof. The practical, open layout features a gas fireplace, upgraded stainless steel appliances, leather-finish quartz countertops, and a spacious primary bedroom. With three possible laundry locations, there's flexibility to relocate the laundry and make full use of the guest bedroom. The attic also offers potential for future development. Tucked among an incredible collection of mature trees and established landscaping, the large lot features towering spruce, cedar, juniper, and a remarkable honey locust tree, along with perennial flowers, a fenced backyard, and alley access on two sides. Outside, you'll find a unique cedar-shake finished shed with a cozy interior and plenty of possibilities, plus a single garage large enough for a full-sized truck, complete with 220V power and a new door opener. A truly unique property offering the charm of an older home, the comfort of modern updates, and a private outdoor setting. You need to see it for yourself! Come take a look today! (id:31684)
| 11 hours ago | Listing updated with changes from the MLS® | |
| 17 hours ago | Status changed to Active | |
| 5 days ago | Listing first seen on site |


The trademarks MLS®, Multiple Listing Service® and the associated logos are owned by The Canadian Real Estate Association (CREA) and identify the quality of services provided by real estate professionals who are members of CREA. Used under license.
The trademarks REALTOR®, REALTORS®, and the REALTOR® logo are controlled by The Canadian Real Estate Association (CREA) and identify real estate professionals who are members of CREA. These trademarks are owned or controlled by The Canadian Real Estate Association (CREA) and identify real estate professionals who are members of CREA (REALTOR®) and/or the quality of services they provide (MLS®).
This REALTOR.ca listing content is owned and licensed by REALTOR® members of The Canadian Real Estate Association.