

664 Devonia Road WLethbridge, AB T1J 5W3
Mortgage Calculator
Monthly Payment (Est.)
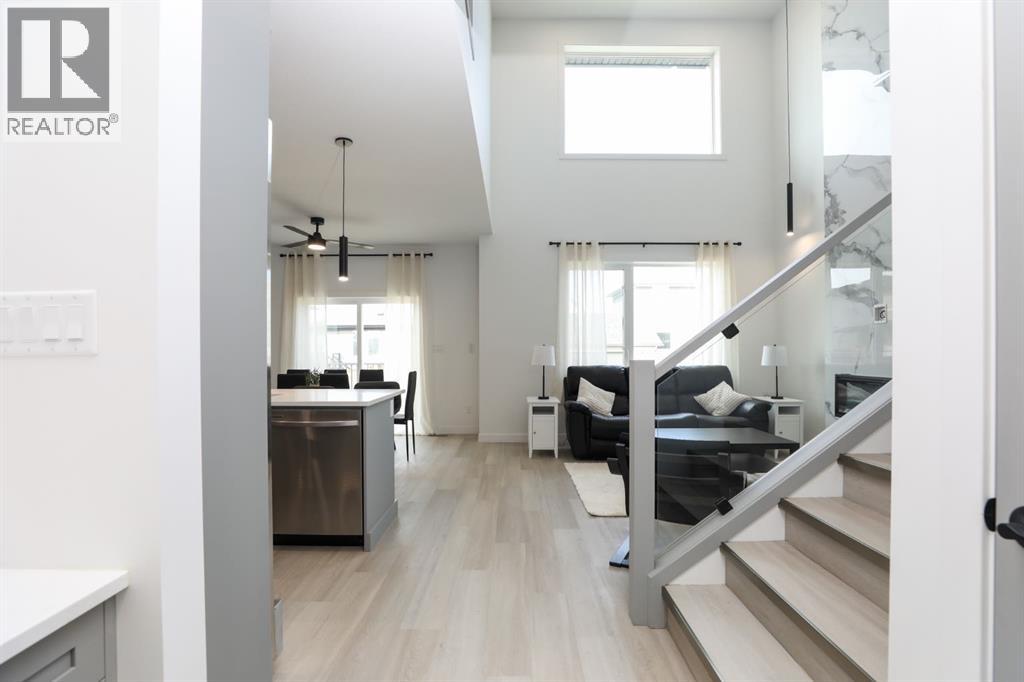
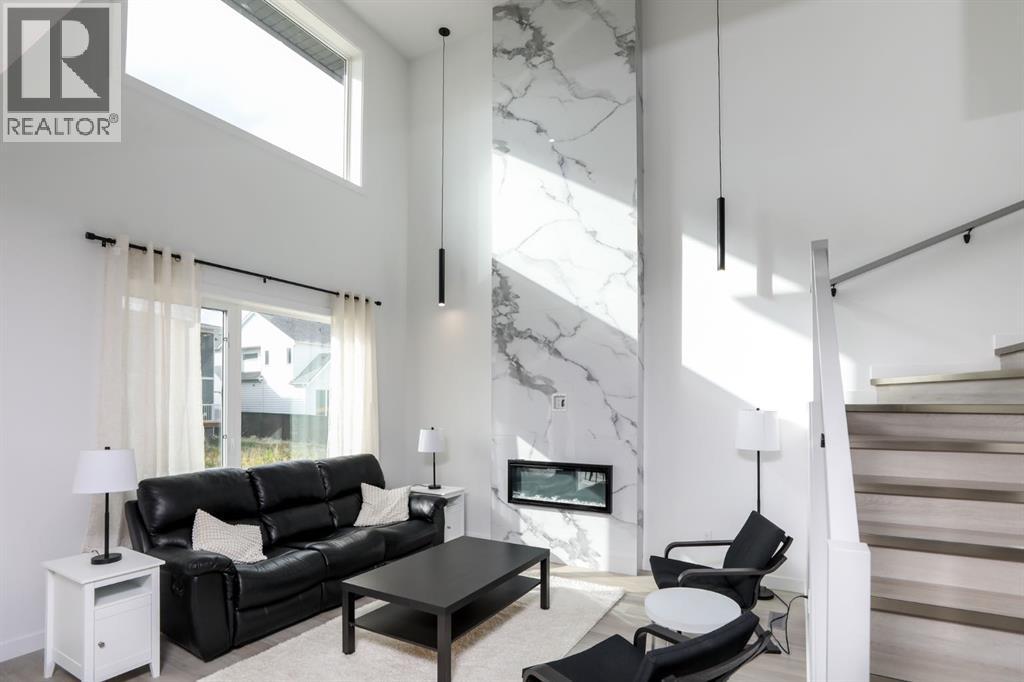
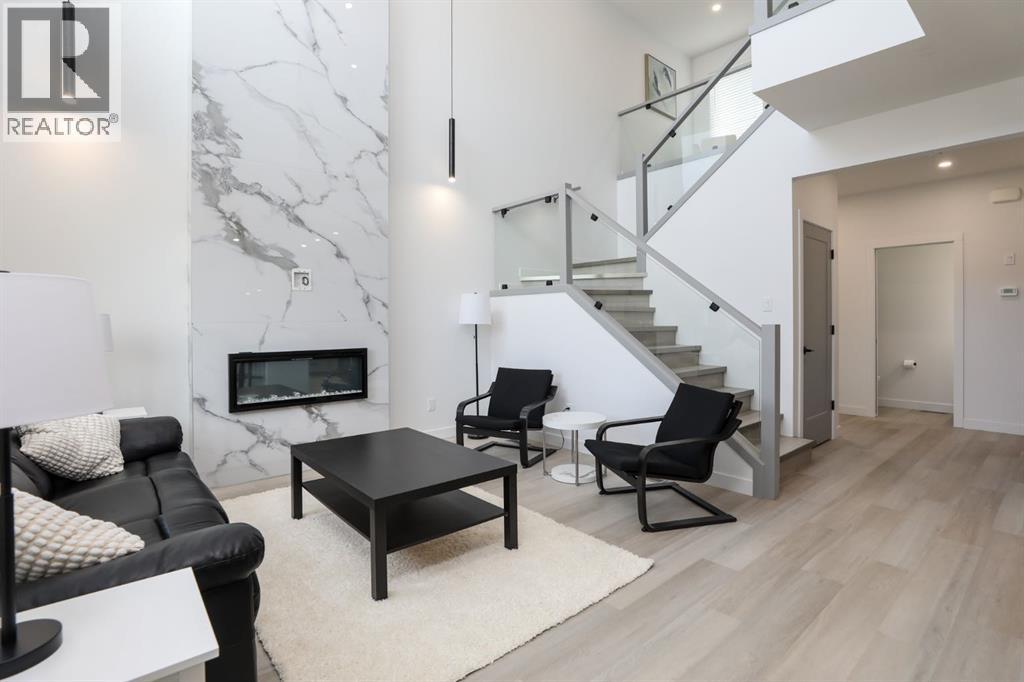
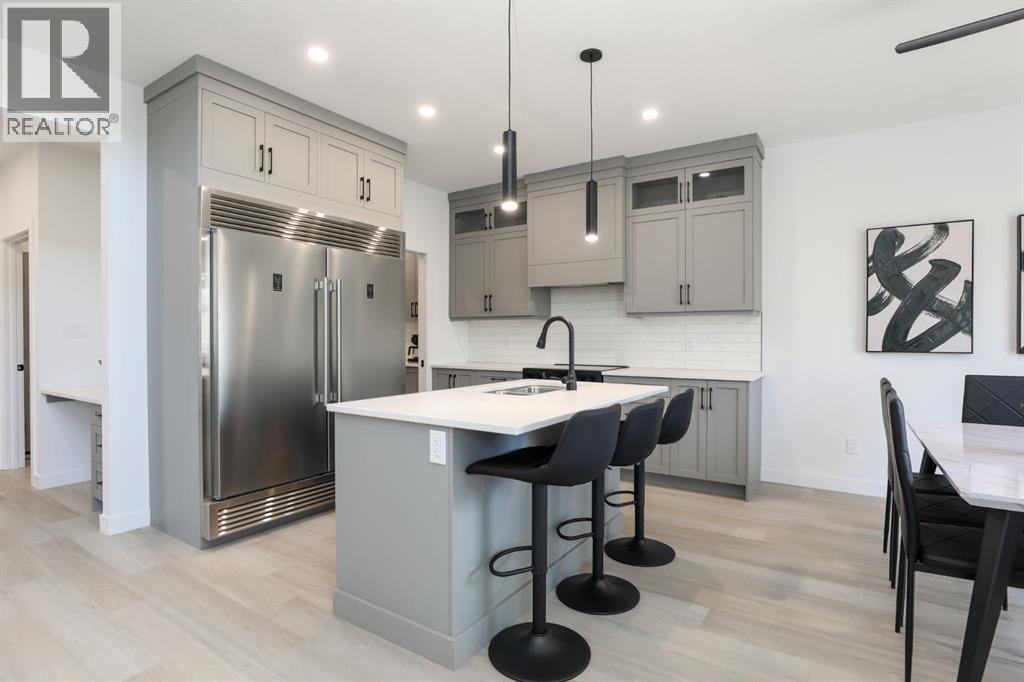
Enter an interest rate to see your estimated monthly payment.Welcome to 664 Devonia Road W—a brand-new home in The Crossings offering 1,822 sq. ft., three bedrooms, 2.5 bathrooms and a striking open-to-above living room.Oversized windows fill the main floor with natural light, while a dramatic 20-foot fireplace feature wall anchors the living space. The kitchen features quartz countertops, a five-foot-wide refrigerator, generous storage and an open layout connecting the kitchen, dining and living areas. Luxury vinyl plank flooring throughout the home provides a cohesive finish with easy everyday maintenance.Upstairs, the primary bedroom includes a walk-in closet and private ensuite. Two additional bedrooms, a full bathroom, an upper-level flex area and convenient laundry with an included washer and dryer complete the second floor.The spacious attached double garage provides room for vehicles and storage, while the rear deck offers space to relax or entertain. Front-yard landscaping will be completed shortly, adding curb appeal and taking another item off your move-in checklist.The unfinished basement features a separate exterior entrance, offering flexibility for additional living space or a future in-law suite. For buyers wanting additional finished space, the home is available for $640,000 with basement development which includes two additional bedrooms, a full bathroom, a family room and a wet bar—bringing the total to five bedrooms and 3.5 bathrooms. Located near parks, walking paths, schools, the public library, YMCA, shopping and restaurants, this home combines distinctive design, practical features and flexible finishing options in one of West Lethbridge’s most convenient neighbourhoods. (id:31684)
| a week ago | Listing updated with changes from the MLS® | |
| a week ago | Listing first seen on site |


The trademarks MLS®, Multiple Listing Service® and the associated logos are owned by The Canadian Real Estate Association (CREA) and identify the quality of services provided by real estate professionals who are members of CREA. Used under license.
The trademarks REALTOR®, REALTORS®, and the REALTOR® logo are controlled by The Canadian Real Estate Association (CREA) and identify real estate professionals who are members of CREA. These trademarks are owned or controlled by The Canadian Real Estate Association (CREA) and identify real estate professionals who are members of CREA (REALTOR®) and/or the quality of services they provide (MLS®).
This REALTOR.ca listing content is owned and licensed by REALTOR® members of The Canadian Real Estate Association.