

531 Moonlight Lane WLethbridge, AB T1J 5K1
Mortgage Calculator
Monthly Payment (Est.)
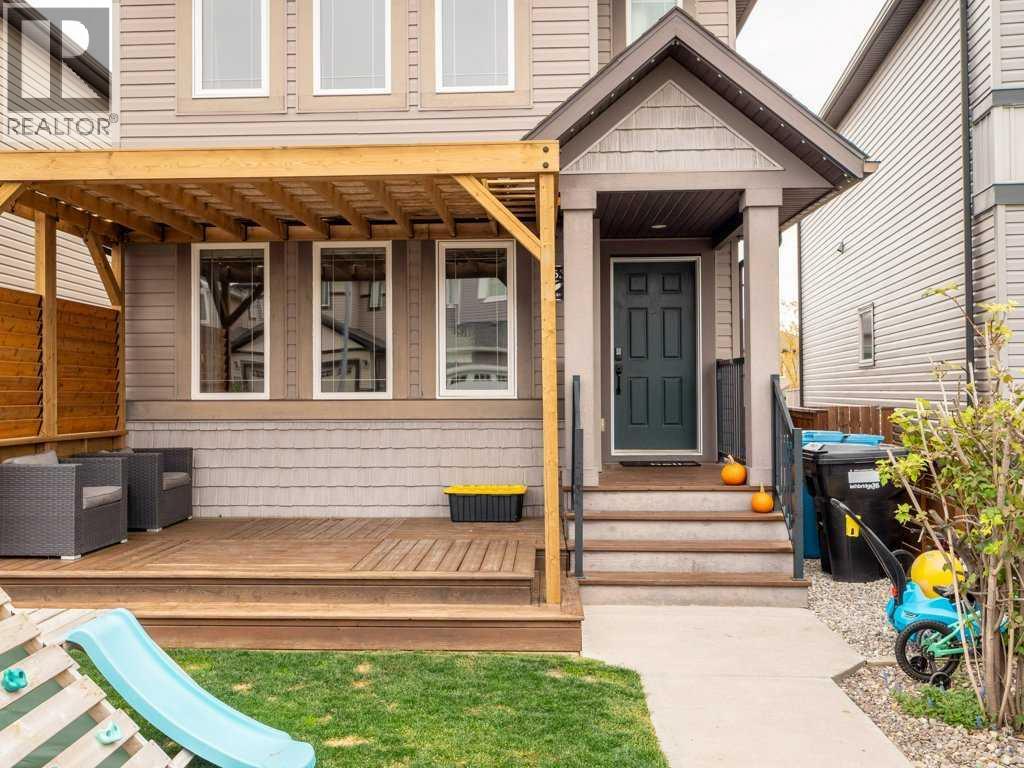
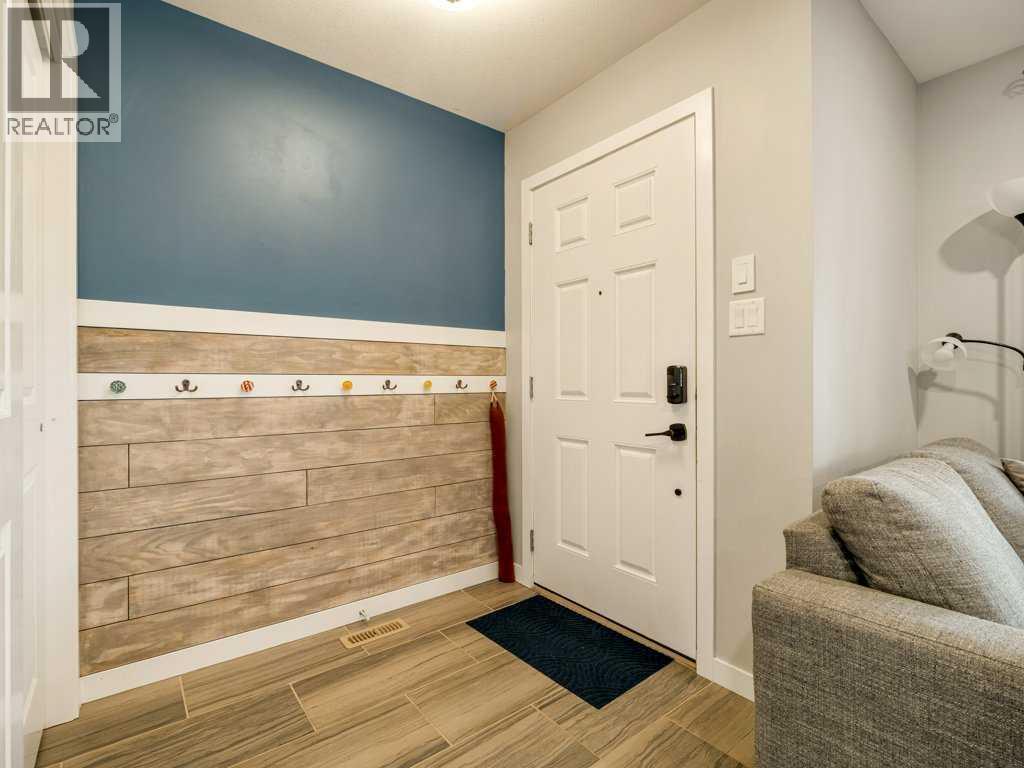
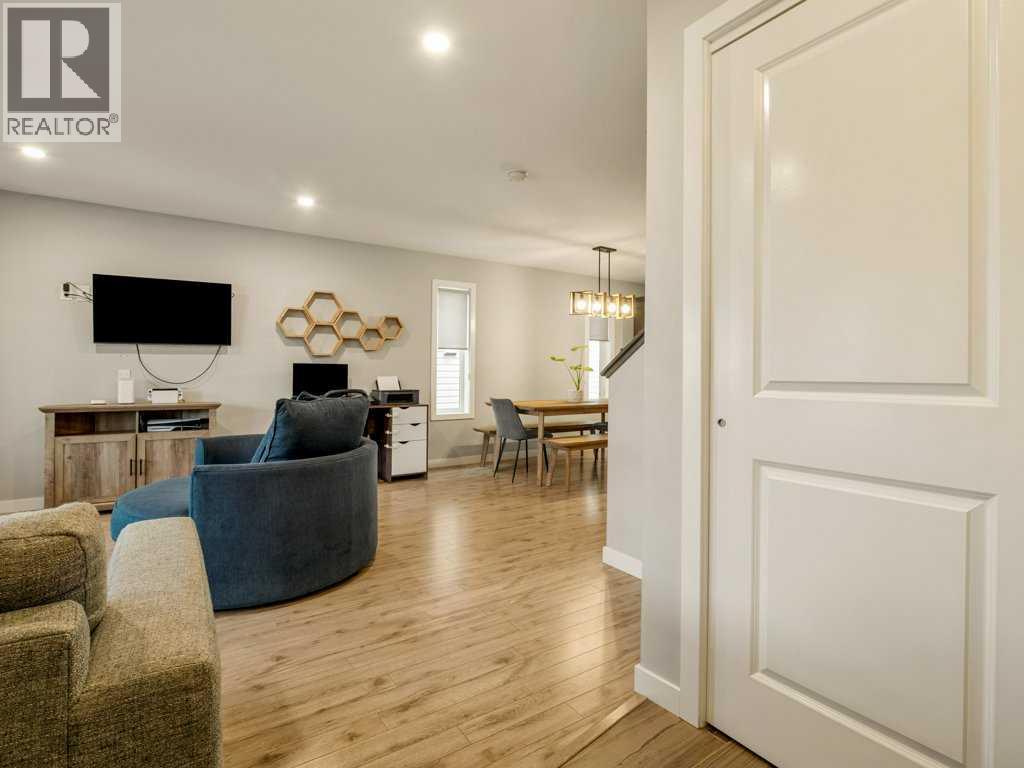
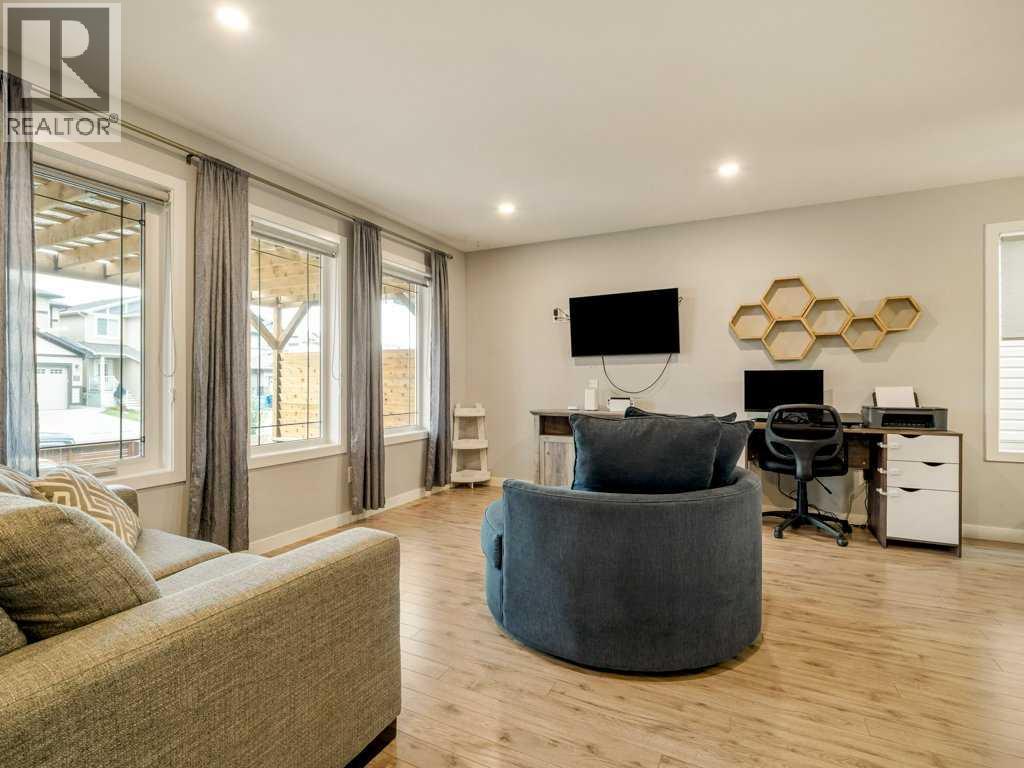
Enter an interest rate to see your estimated monthly payment.Welcome to this beautifully maintained two-storey home in Copperwood, featuring four bedrooms, four bathrooms and bright, inviting living spaces. Move-in ready, this home offers an open-concept main floor with large windows that fill the space with natural light. The thoughtfully designed layout is ideal for comfortable everyday living and entertaining family and friends. Front and rear decks extend your living space outdoors, while the beautifully landscaped backyard and pergola provide a welcoming setting for barbecues, gatherings or a quiet evening at home. A rear parking pad provides convenient off-street parking and space for a future garage, subject to approval. Located just minutes from schools, shopping and the YMCA, with walking and biking trails nearby, this home brings together comfort, outdoor enjoyment and everyday convenience in a desirable west Lethbridge neighbourhood. (id:31684)
| a week ago | Listing updated with changes from the MLS® | |
| a week ago | Listing first seen on site |


The trademarks MLS®, Multiple Listing Service® and the associated logos are owned by The Canadian Real Estate Association (CREA) and identify the quality of services provided by real estate professionals who are members of CREA. Used under license.
The trademarks REALTOR®, REALTORS®, and the REALTOR® logo are controlled by The Canadian Real Estate Association (CREA) and identify real estate professionals who are members of CREA. These trademarks are owned or controlled by The Canadian Real Estate Association (CREA) and identify real estate professionals who are members of CREA (REALTOR®) and/or the quality of services they provide (MLS®).
This REALTOR.ca listing content is owned and licensed by REALTOR® members of The Canadian Real Estate Association.