

382 Canyon Meadows Road WLethbridge, AB T1K 8E7
Mortgage Calculator
Monthly Payment (Est.)
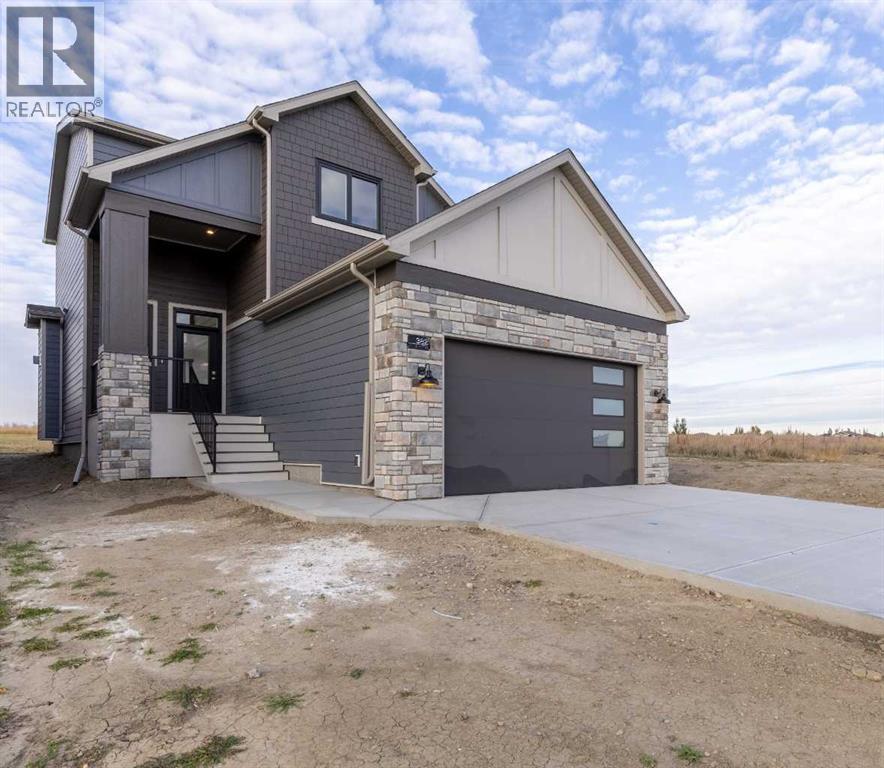
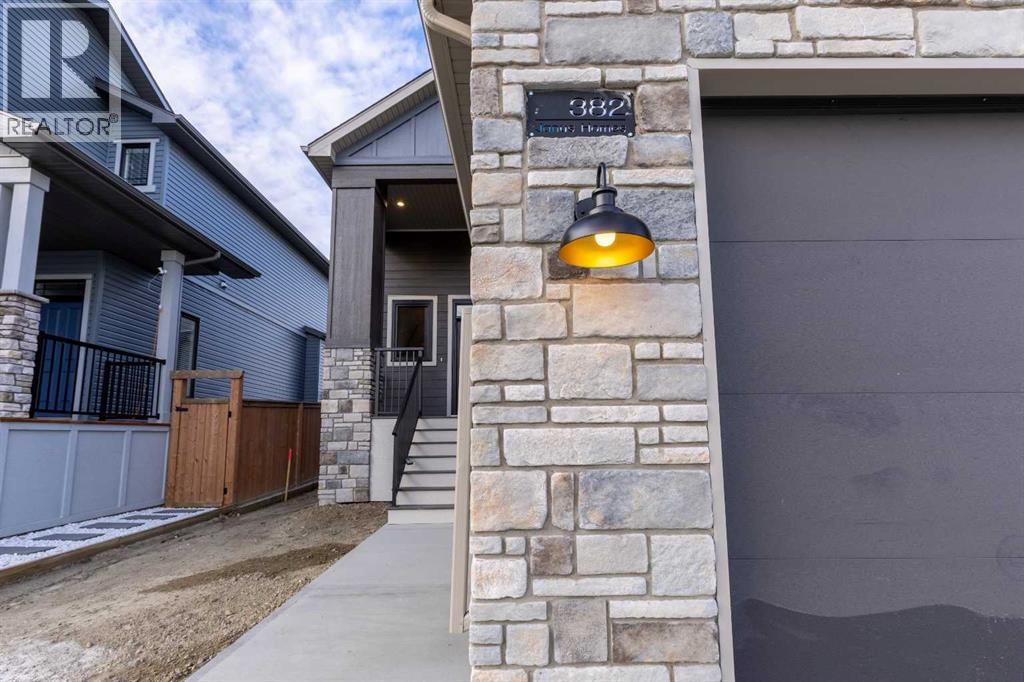
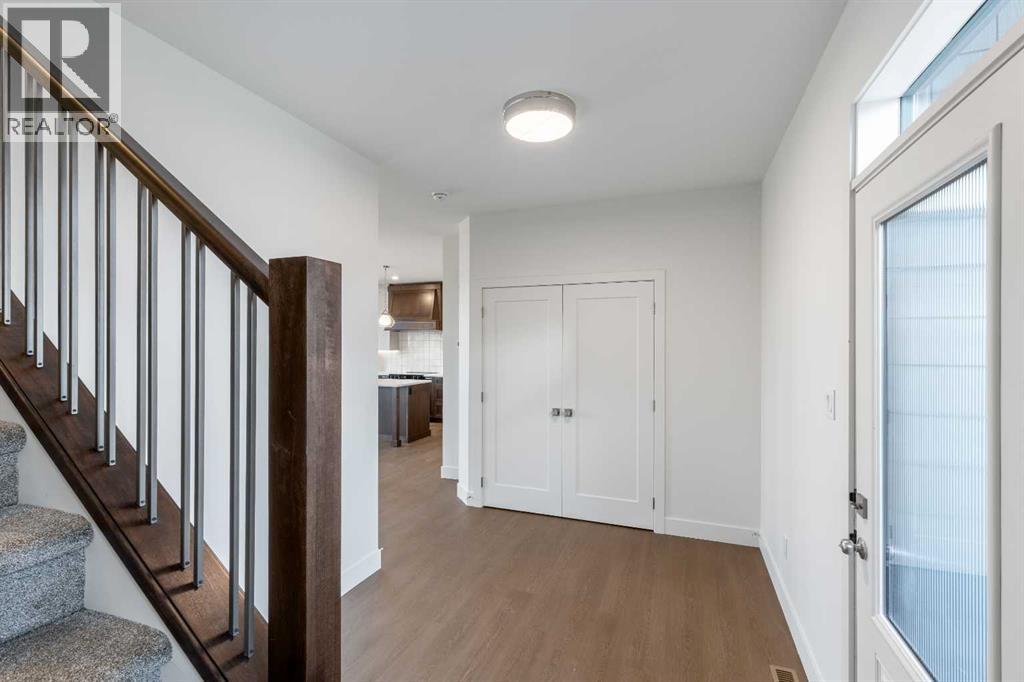
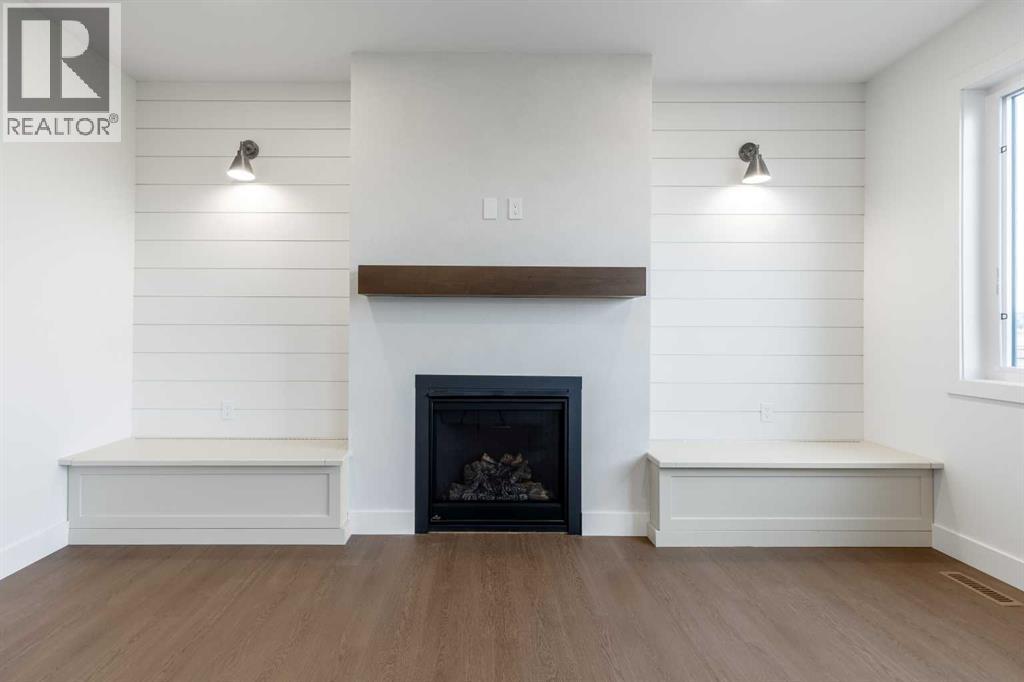
Enter an interest rate to see your estimated monthly payment.Janus Homes features this beautiful BRAND NEW 2 storey home with over 1,800 sq ft of living in The Canyons! Quality is evident throughout the home with built-ins throughout the home. While some give you vinyl siding and no deck, this home has hardy board siding (your insurance company will thank you), deck built with high quality Trex decking so you can actually use your deck as soon as moving in. The stylish kitchen features floor to ceiling cabinets (no dust collecting on top of these ones) also features a great walkthrough butlers panty with built in cabinets and what could be a great coffee bar. Don't miss the amazing ensuite. The ensuite is spa like with soaker tub and beautiful full tile shower. Two closets in the primary will make it tough to have too many clothes. This home has too many upgrades to list. The basement just needs your finishing touches and the front yard will come landscaped per architectural controls. Only steps away from the coulees, parks and walking paths, you'll love this community! (id:31684)
| 2 hours ago | Listing updated with changes from the MLS® | |
| 2 hours ago | Status changed to Active | |
| a week ago | Listing first seen on site |


The trademarks MLS®, Multiple Listing Service® and the associated logos are owned by The Canadian Real Estate Association (CREA) and identify the quality of services provided by real estate professionals who are members of CREA. Used under license.
The trademarks REALTOR®, REALTORS®, and the REALTOR® logo are controlled by The Canadian Real Estate Association (CREA) and identify real estate professionals who are members of CREA. These trademarks are owned or controlled by The Canadian Real Estate Association (CREA) and identify real estate professionals who are members of CREA (REALTOR®) and/or the quality of services they provide (MLS®).
This REALTOR.ca listing content is owned and licensed by REALTOR® members of The Canadian Real Estate Association.