

2 (B), 398 Canyon BoulevardLethbridge, AB T1K 6V2
Mortgage Calculator
Monthly Payment (Est.)
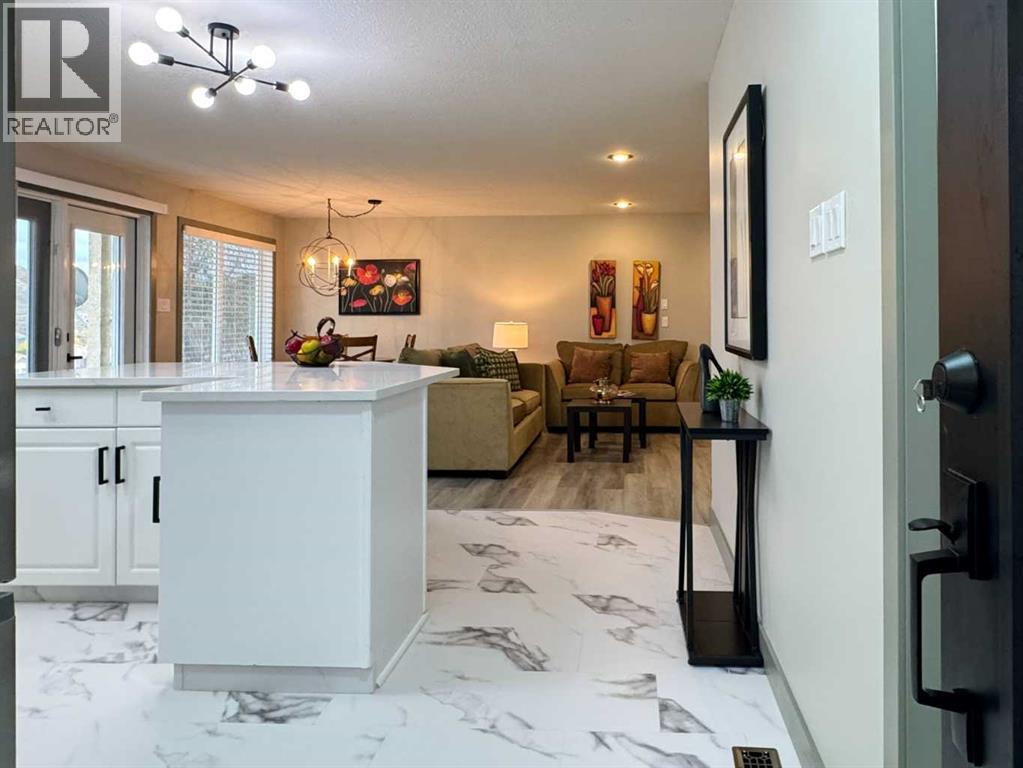
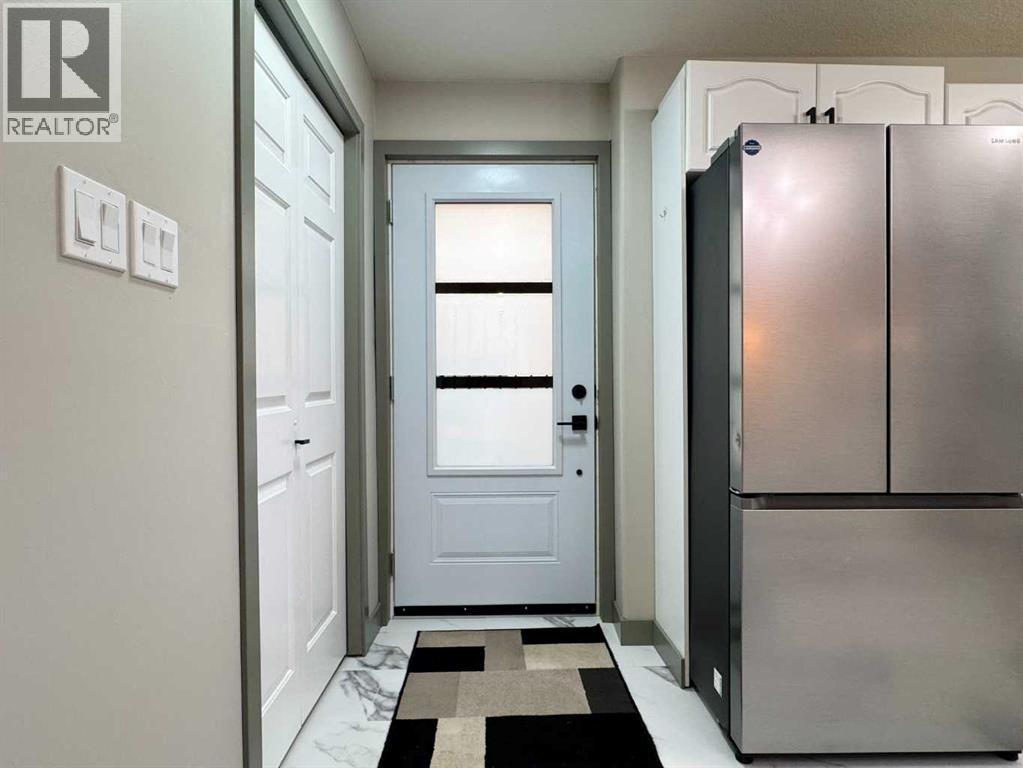
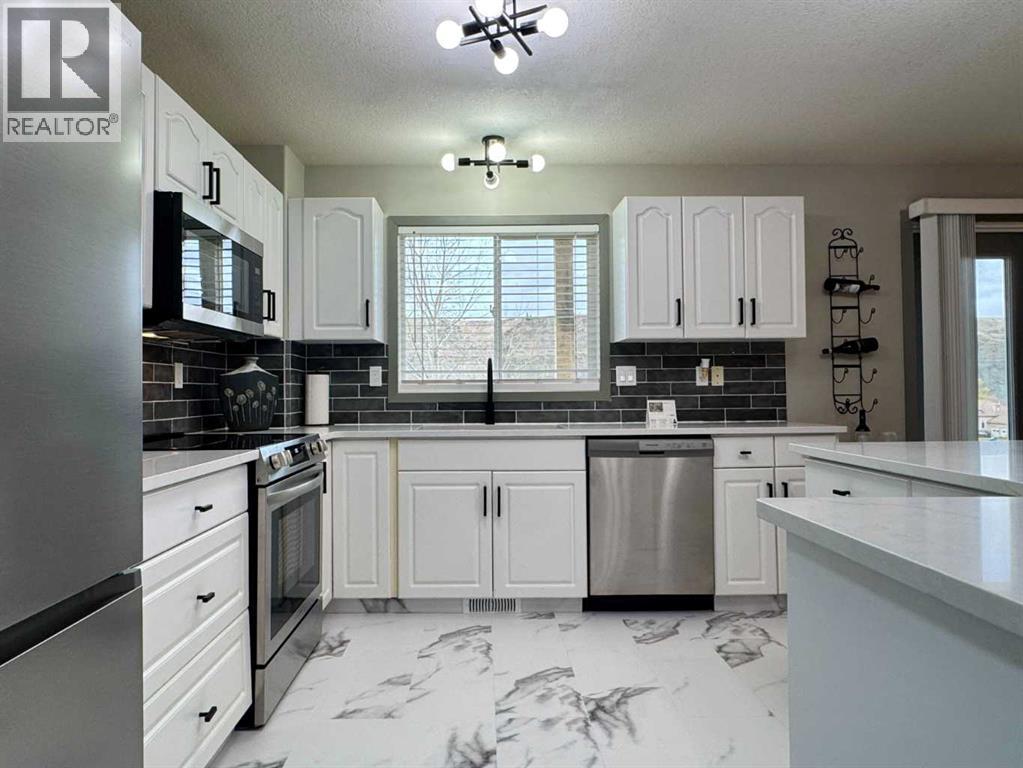
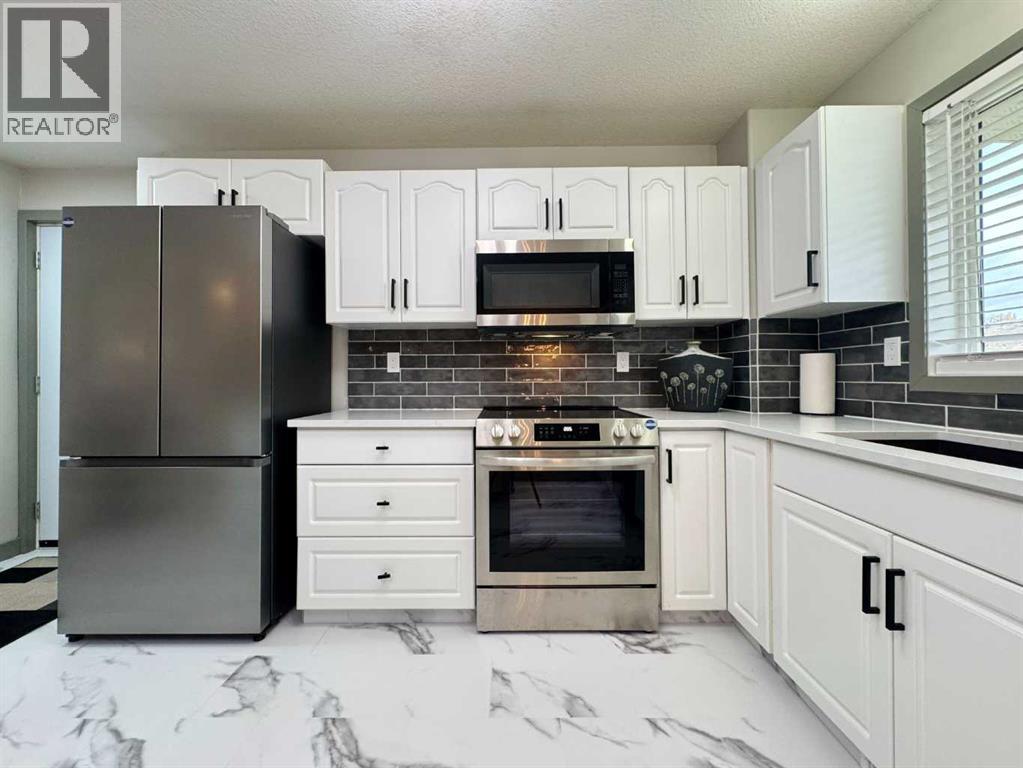
Enter an interest rate to see your estimated monthly payment.Welcome to 2(B) 398 Canyon Blvd W, a spacious 2-bedroom, 2-bathroom condo in the desirable community of Paradise Canyon, offering beautiful golf course and coulee views. The home has been extensively updated, with improvements throughout the kitchen, bathrooms, and living spaces. Updates include new luxury vinyl plank flooring, new kitchen vinyl tile flooring, quartz countertops from The Kitchen Centre, new kitchen appliances, a farmhouse kitchen sink and faucet, and updated cabinet hardware. The bathrooms feature new toilets, a new vanity, and updated taps and shower and bathtub hardware. Additional improvements include fresh professional paint throughout, new baseboards and window and door trim, updated light fixtures and bedroom fans, new window coverings, new floor registers, updated outlets and switches, and new interior and exterior door hardware. The main front entry door has also been replaced. The property is separately metered and features a primary bedroom with a 3-piece ensuite and a second bedroom with access to a 4-piece Jack-and-Jill bathroom. Located near Paradise Canyon Golf Resort, walking paths, and westside amenities, this home offers comfortable living in a scenic setting. With its extensive updates, spacious layout, and golf course and coulee views, 2(B) 398 Canyon Blvd W is an opportunity to enjoy an updated home in one of Lethbridge’s sought-after westside communities. Please view the video walkthrough in the links tab or on YouTube by searching for the home address; this is a home you’ll want to experience in full. (id:31684)
| 2 hours ago | Listing updated with changes from the MLS® | |
| 2 hours ago | Status changed to Active | |
| 4 days ago | Listing first seen on site |


The trademarks MLS®, Multiple Listing Service® and the associated logos are owned by The Canadian Real Estate Association (CREA) and identify the quality of services provided by real estate professionals who are members of CREA. Used under license.
The trademarks REALTOR®, REALTORS®, and the REALTOR® logo are controlled by The Canadian Real Estate Association (CREA) and identify real estate professionals who are members of CREA. These trademarks are owned or controlled by The Canadian Real Estate Association (CREA) and identify real estate professionals who are members of CREA (REALTOR®) and/or the quality of services they provide (MLS®).
This REALTOR.ca listing content is owned and licensed by REALTOR® members of The Canadian Real Estate Association.