

1521 19 Avenue NLethbridge, AB T1H 4W2
Mortgage Calculator
Monthly Payment (Est.)
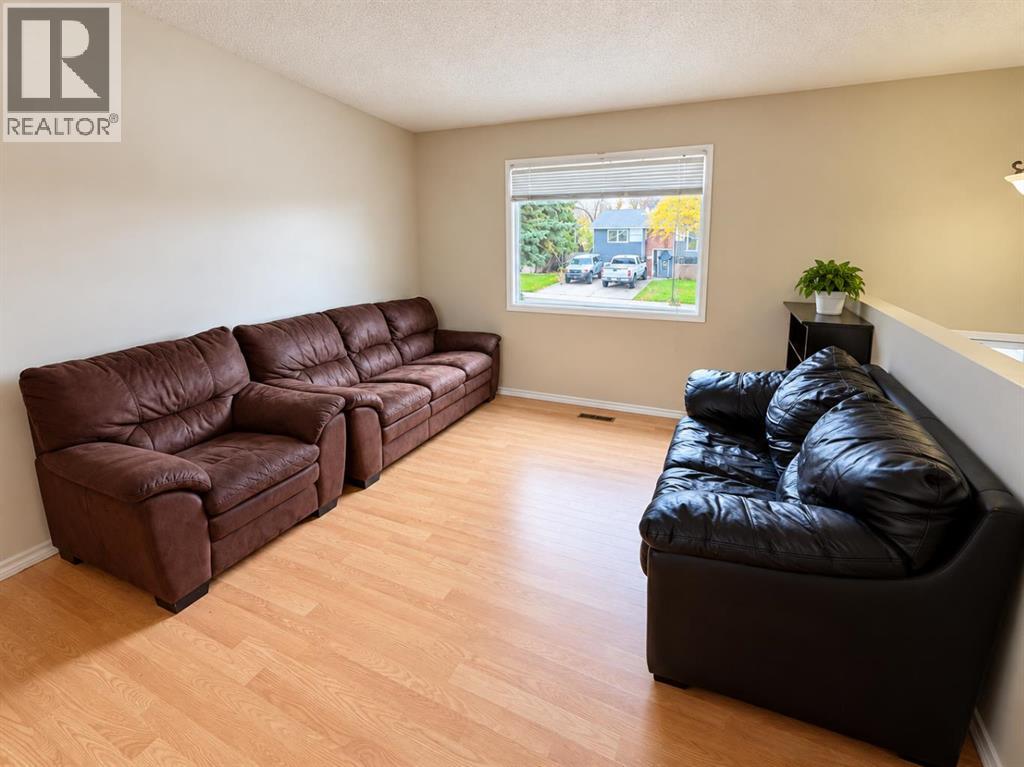
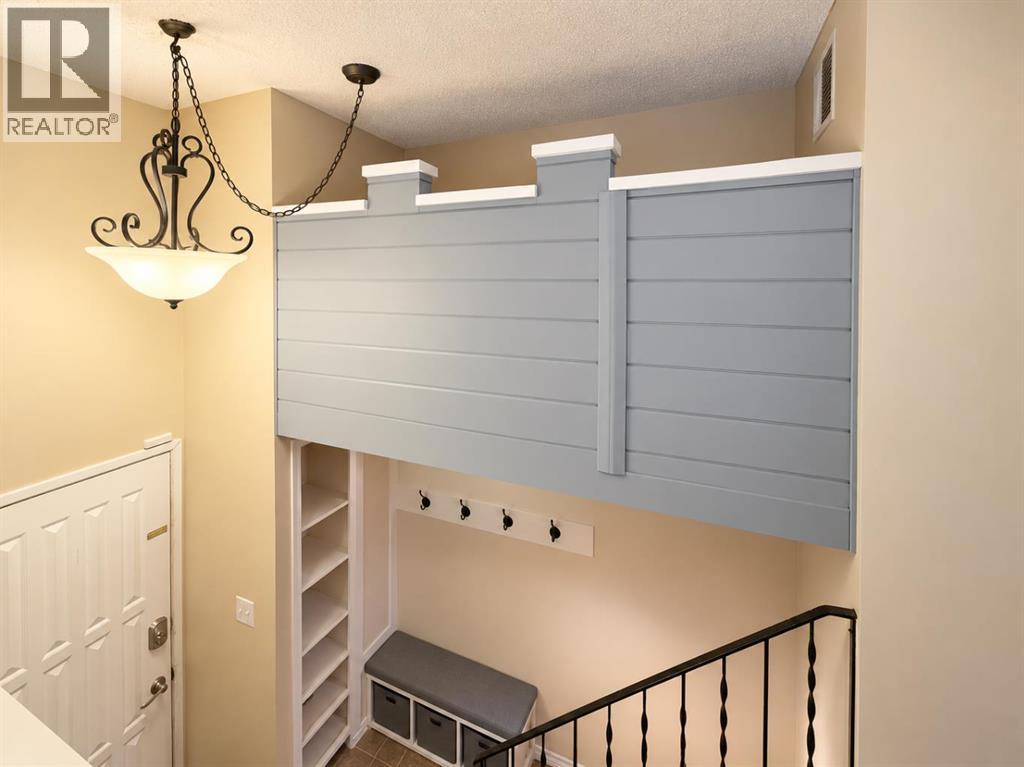
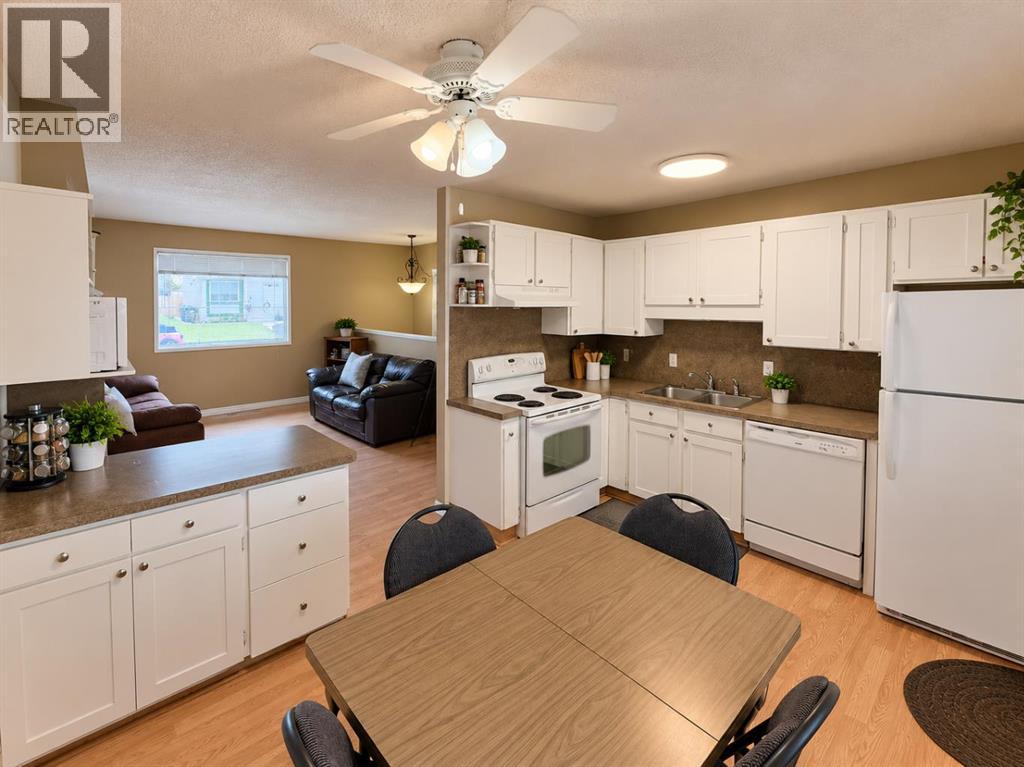
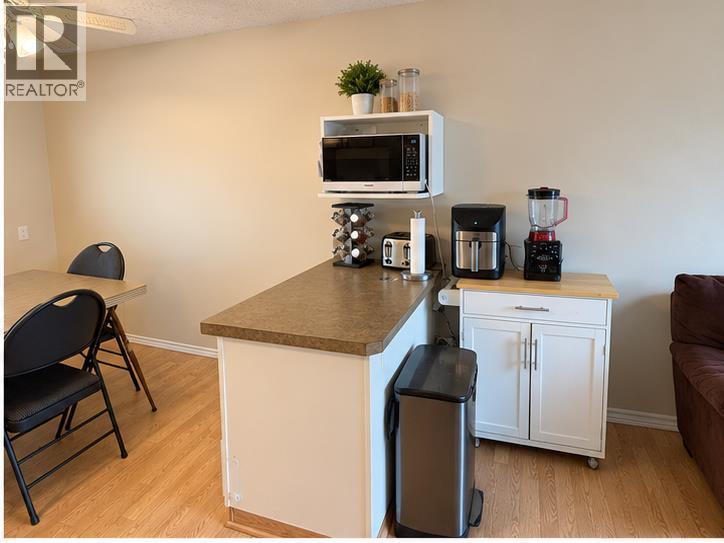
Enter an interest rate to see your estimated monthly payment.This charming bi-level home proves that great things come in smaller packages! This home makes excellent use of its space, offering 3 bedrooms, 2 bathrooms, and a double detached garage. Located in an established North Lethbridge neighbourhood, the home features a bright living room, a functional kitchen and comfortable spaces for everyday living. The lower level adds valuable living space with a cozy family room perfect for movie nights, relaxing, or entertaining. Outside, you'll appreciate the fully fenced backyard with mature trees, plenty of room to enjoy the outdoors, and a double detached garage for parking and storage. Whether you're a first-time buyer, downsizing, or looking for an investment opportunity, this home offers practicality, potential, and plenty of possibilities. An affordable-sized home with more to offer than you might expect! Some virtual staging has been used to remove personal items. (id:31684)
| 4 days ago | Listing updated with changes from the MLS® | |
| 4 days ago | Status changed to Active | |
| a week ago | Listing first seen on site |


The trademarks MLS®, Multiple Listing Service® and the associated logos are owned by The Canadian Real Estate Association (CREA) and identify the quality of services provided by real estate professionals who are members of CREA. Used under license.
The trademarks REALTOR®, REALTORS®, and the REALTOR® logo are controlled by The Canadian Real Estate Association (CREA) and identify real estate professionals who are members of CREA. These trademarks are owned or controlled by The Canadian Real Estate Association (CREA) and identify real estate professionals who are members of CREA (REALTOR®) and/or the quality of services they provide (MLS®).
This REALTOR.ca listing content is owned and licensed by REALTOR® members of The Canadian Real Estate Association.