

14 stafford Road NLethbridge, AB T1H 6C9

Mortgage Calculator
Monthly Payment (Est.)
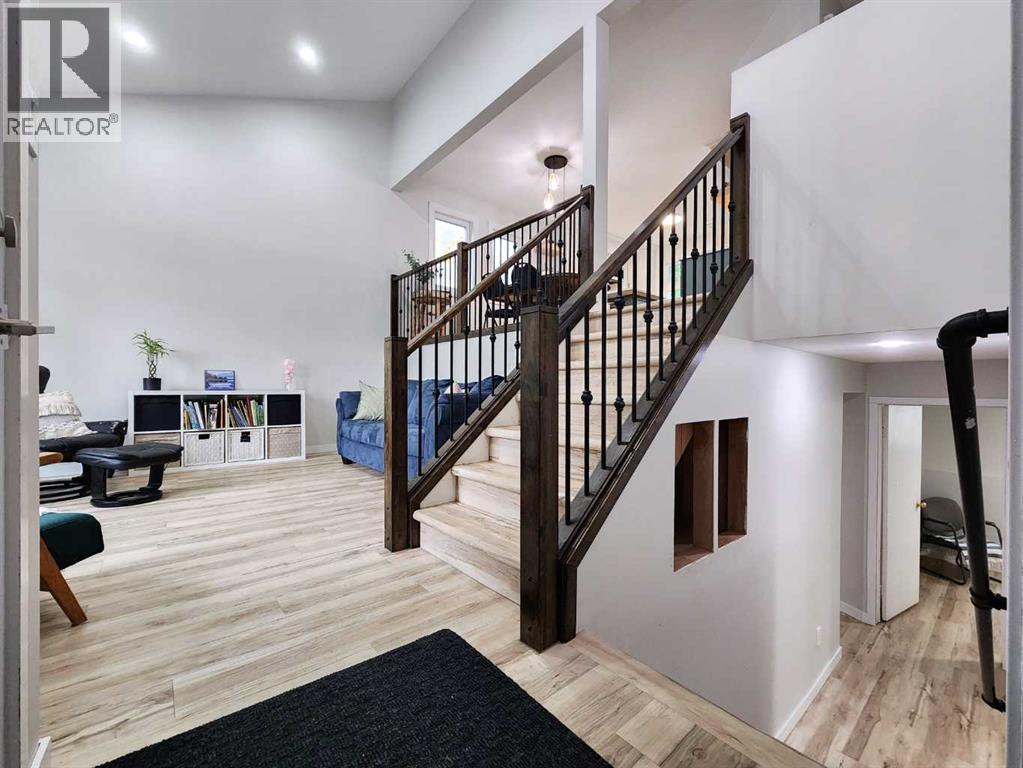
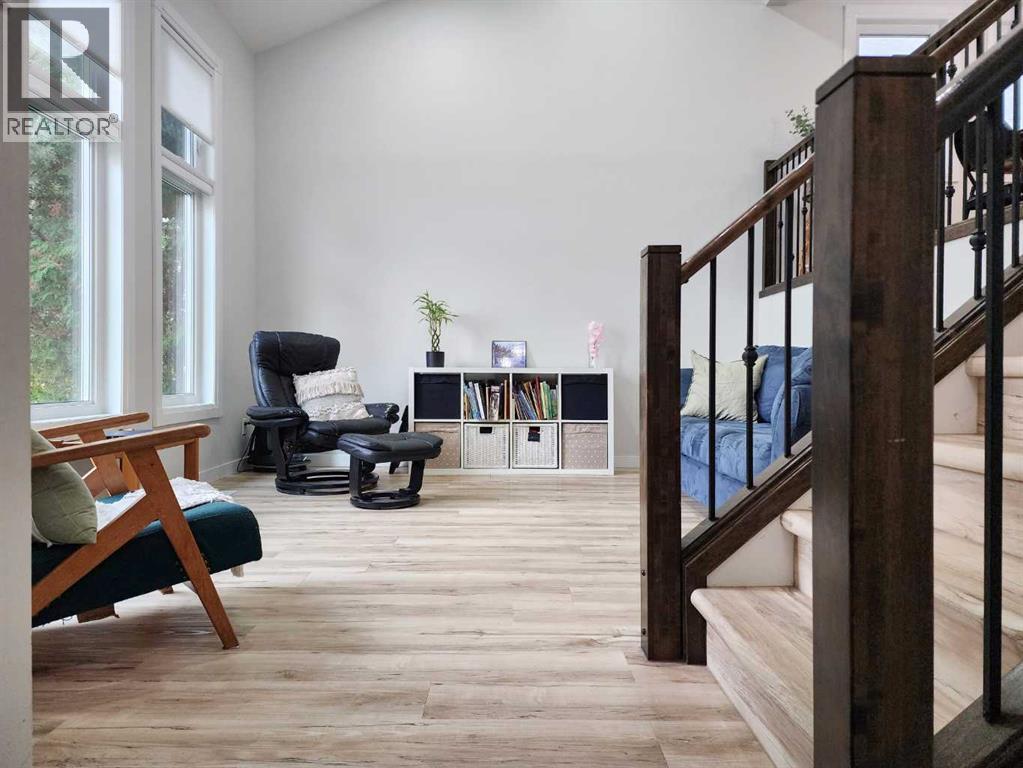
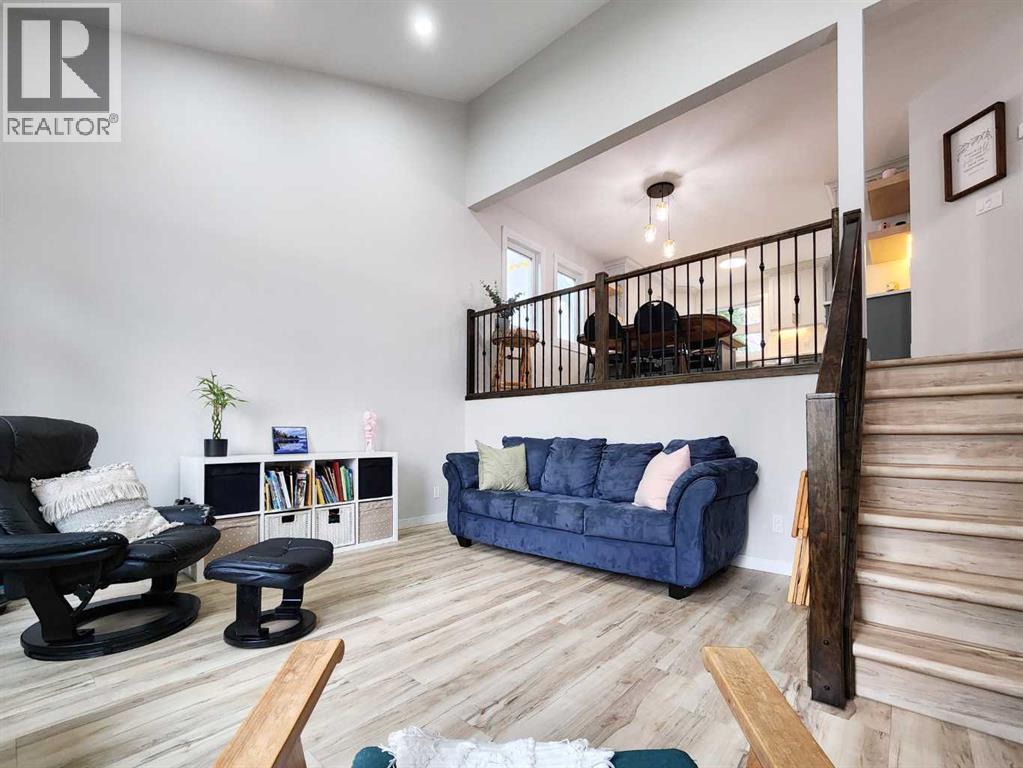
Enter an interest rate to see your estimated monthly payment.Nestled in an exceptional location backing directly onto a community park, this spacious 3-level split offers stunning coulee views and, on clear days, breathtaking mountain vistas. Situated in a quiet, family-friendly neighborhood close to schools and most amenities, the property also features abundant parking, including space for an RV. Inside, the home showcases a unique and functional layout with a cozy living room and soaring ceilings that create an open, inviting atmosphere. The recently updated kitchen is designed for both style and convenience, offering ample cabinetry, an eating bar, newer appliances, and direct access to the deck where you can relax and enjoy the picturesque park views. The main floor features two generously sized bedrooms, while the lower level provides two additional large bedrooms, making it ideal for families or those needing extra space. Numerous upgrades have been completed in recent years, including flooring, windows, furnace, bathrooms, kitchen, paint, and more. This well-maintained home shows exceptionally well and offers the added bonus of quick possession availability. (id:31684)
| a week ago | Listing updated with changes from the MLS® | |
| a week ago | Listing first seen on site |


The trademarks MLS®, Multiple Listing Service® and the associated logos are owned by The Canadian Real Estate Association (CREA) and identify the quality of services provided by real estate professionals who are members of CREA. Used under license.
The trademarks REALTOR®, REALTORS®, and the REALTOR® logo are controlled by The Canadian Real Estate Association (CREA) and identify real estate professionals who are members of CREA. These trademarks are owned or controlled by The Canadian Real Estate Association (CREA) and identify real estate professionals who are members of CREA (REALTOR®) and/or the quality of services they provide (MLS®).
This REALTOR.ca listing content is owned and licensed by REALTOR® members of The Canadian Real Estate Association.