

198 Grizzly Terrace NLethbridge, AB T1H 6V3
Mortgage Calculator
Monthly Payment (Est.)
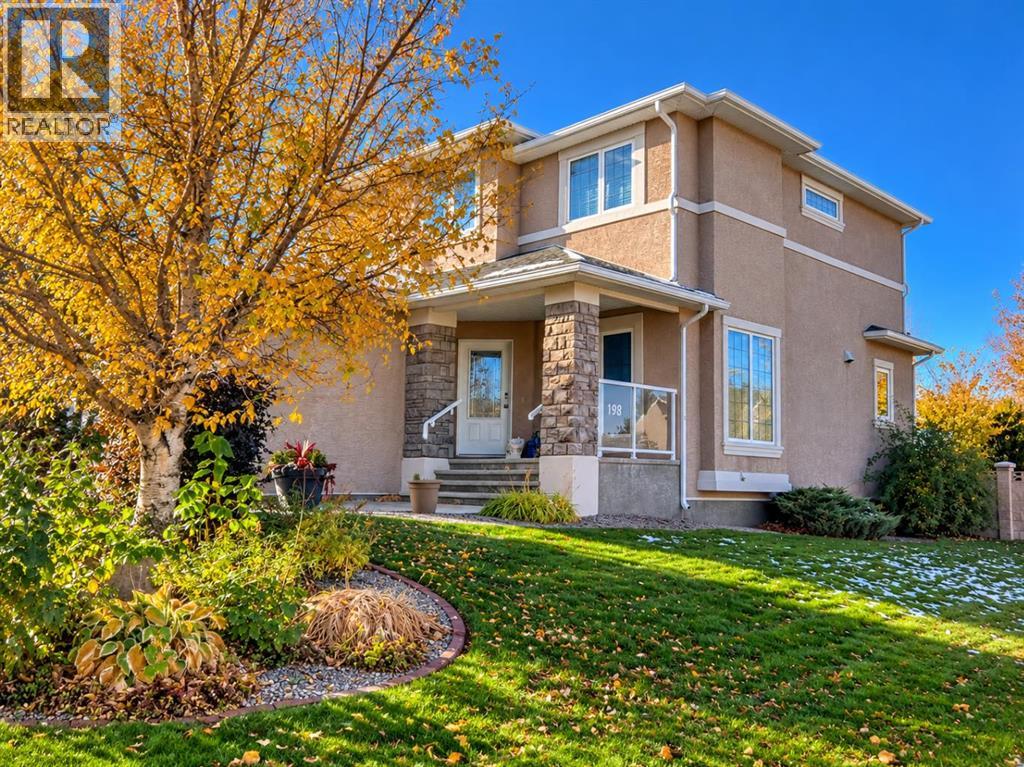
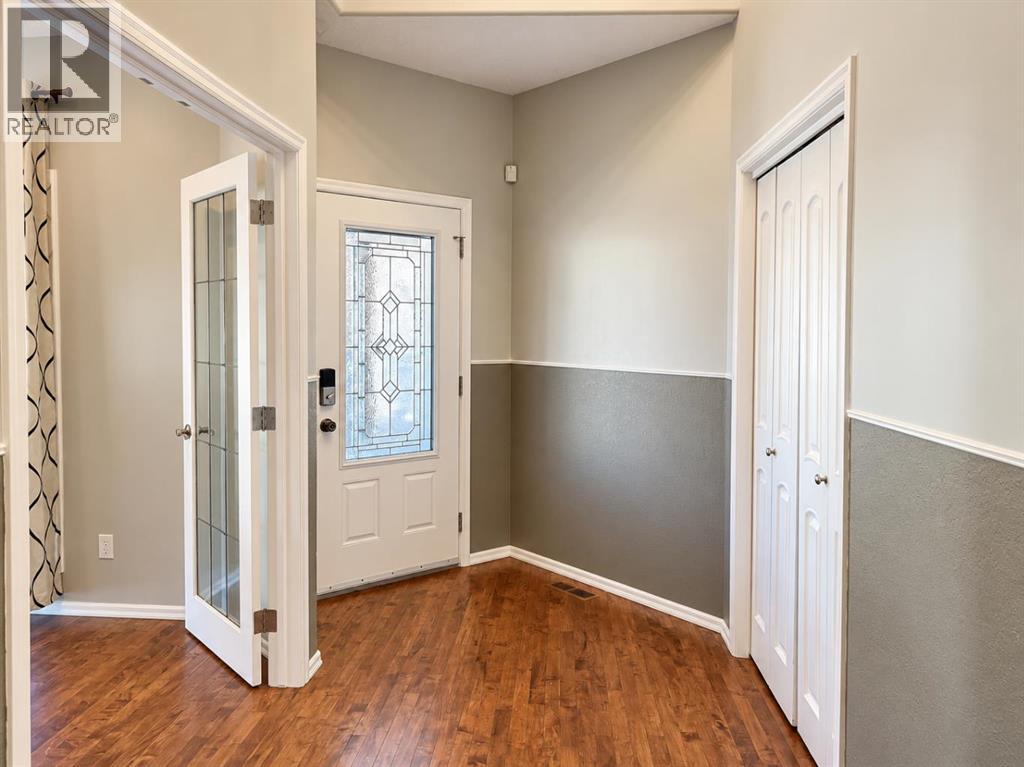
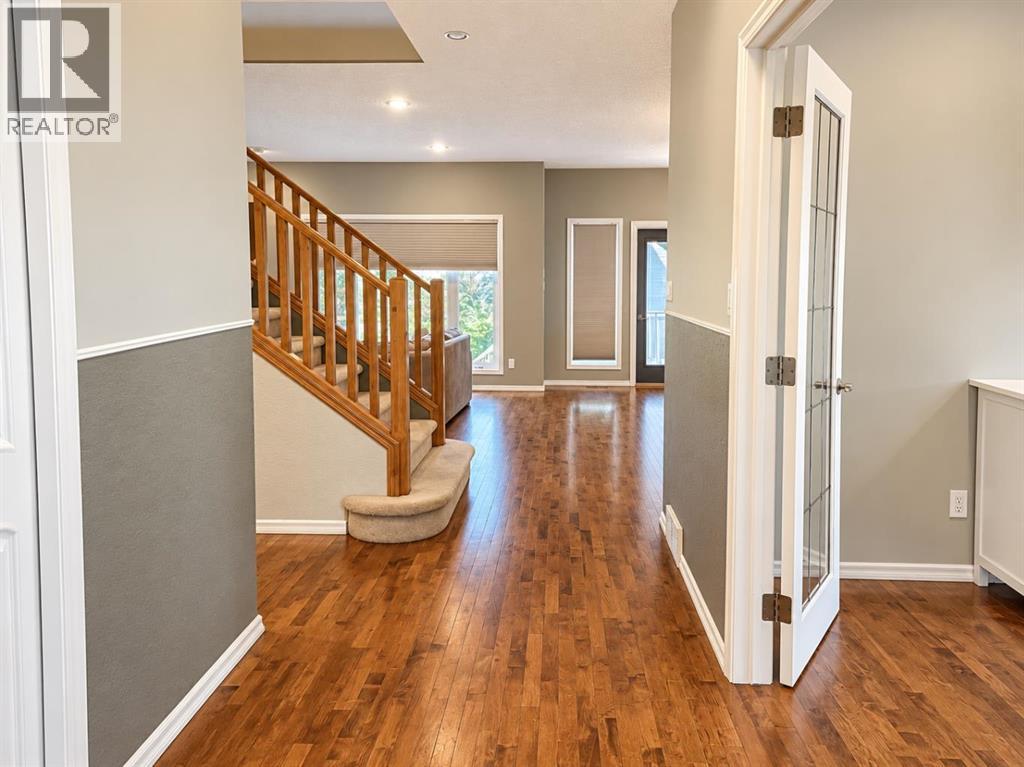
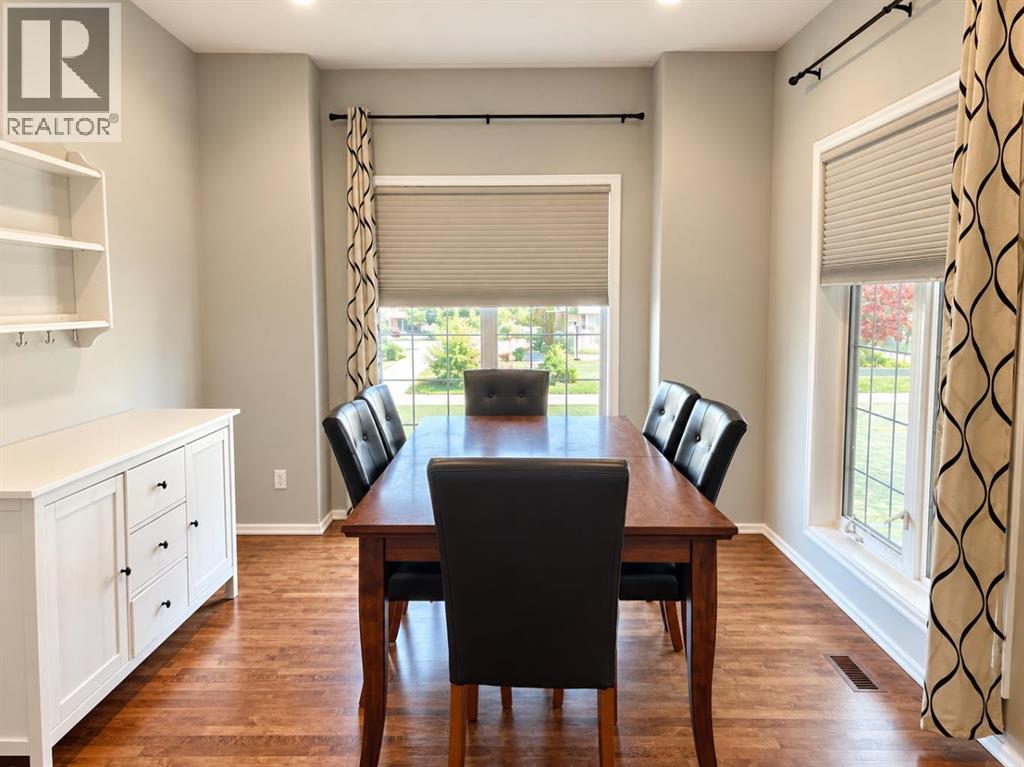
Enter an interest rate to see your estimated monthly payment.SPACIOUS FAMILY HOME IN A BEAUTIFUL, MATURE NEIGHBOURHOOD! Offering over 2,500 sq. ft. of developed living space, this well-designed home combines comfort, functionality, and a fantastic location! Situated on a desirable corner lot, this property offers a spacious and inviting floor plan with plenty of room for the whole family. The main floor features a formal dining room, convenient powder room, and a bright, welcoming kitchen complete with granite countertops and a charming eat-in dining area. The adjoining living room is the perfect place to relax, featuring a cozy fireplace and large windows overlooking the backyard and neighbouring green space. Main floor laundry and a double attached garage add to the home’s everyday convenience. Upstairs, you’ll find a versatile open bonus room, perfect for a home office, reading nook, or additional sitting area. The primary bedroom offers a walk-in closet and private 3-piece ensuite, while a second bedroom and full 4-piece bathroom complete the upper level. The fully developed basement provides even more living space with a generous family room, wet bar, additional bedroom, and another full 4-piece bathroom—ideal for entertaining, relaxing, or accommodating guests. Located in an established neighbourhood conveniently close to schools, shopping, parks, and everyday amenities, this home offers a wonderful combination of space, comfort, and location. A fantastic opportunity to enjoy a spacious home in a well-established community! (id:31684)
| yesterday | Listing updated with changes from the MLS® | |
| yesterday | Status changed to Active | |
| a week ago | Listing first seen on site |


The trademarks MLS®, Multiple Listing Service® and the associated logos are owned by The Canadian Real Estate Association (CREA) and identify the quality of services provided by real estate professionals who are members of CREA. Used under license.
The trademarks REALTOR®, REALTORS®, and the REALTOR® logo are controlled by The Canadian Real Estate Association (CREA) and identify real estate professionals who are members of CREA. These trademarks are owned or controlled by The Canadian Real Estate Association (CREA) and identify real estate professionals who are members of CREA (REALTOR®) and/or the quality of services they provide (MLS®).
This REALTOR.ca listing content is owned and licensed by REALTOR® members of The Canadian Real Estate Association.