

322, 100 2nd Avenue SLethbridge, AB T1J 0B5
Mortgage Calculator
Monthly Payment (Est.)
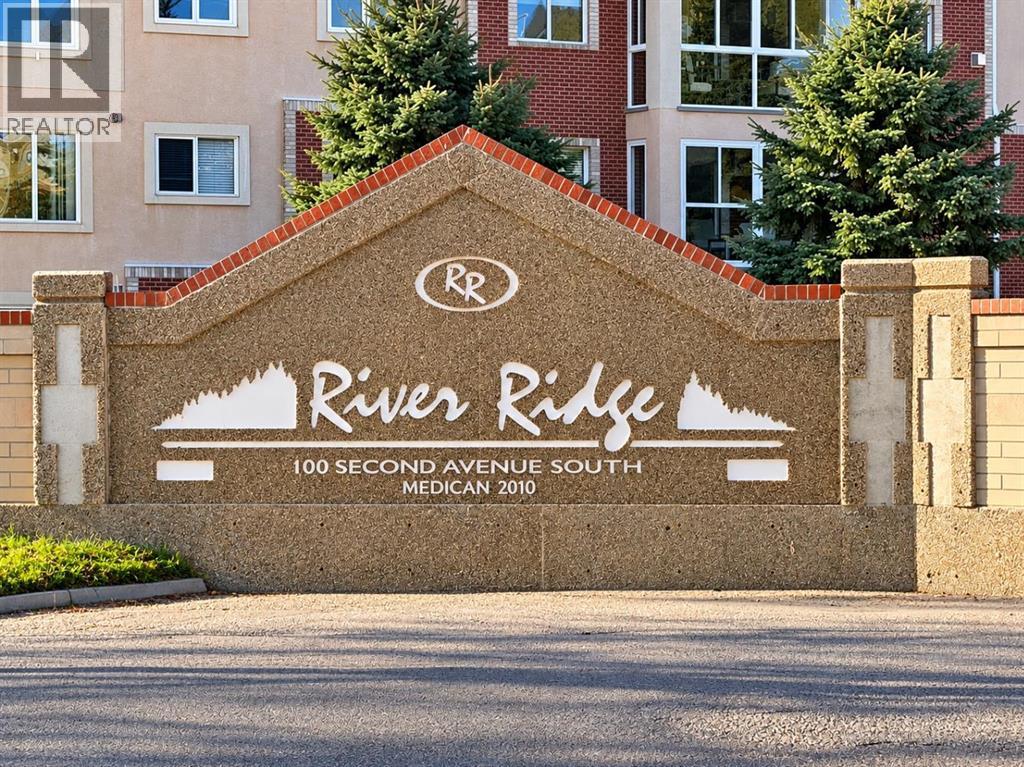
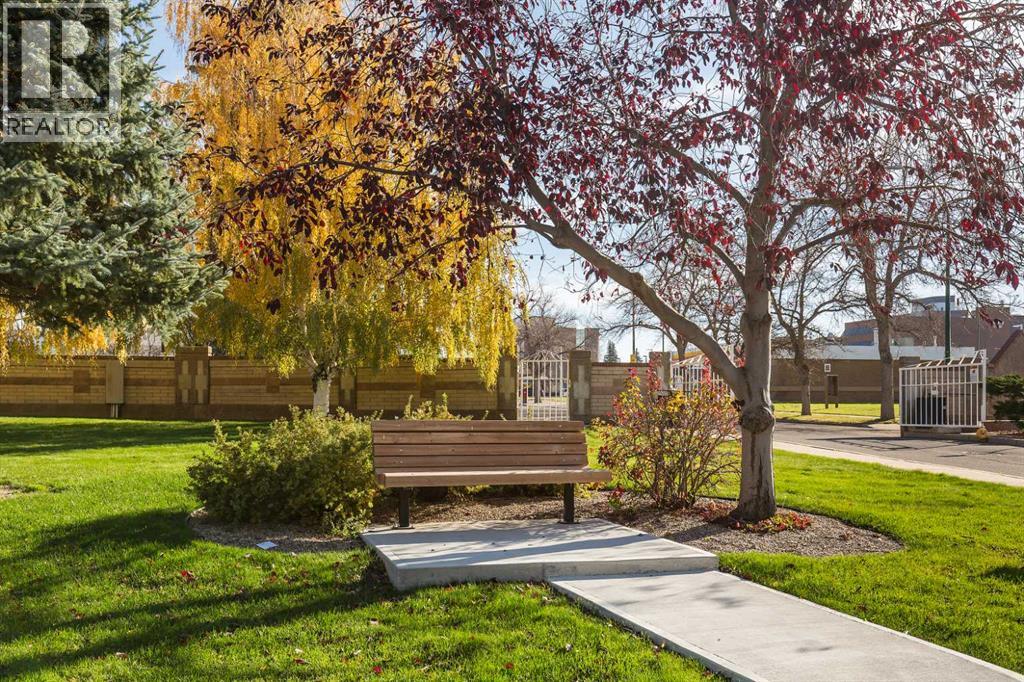
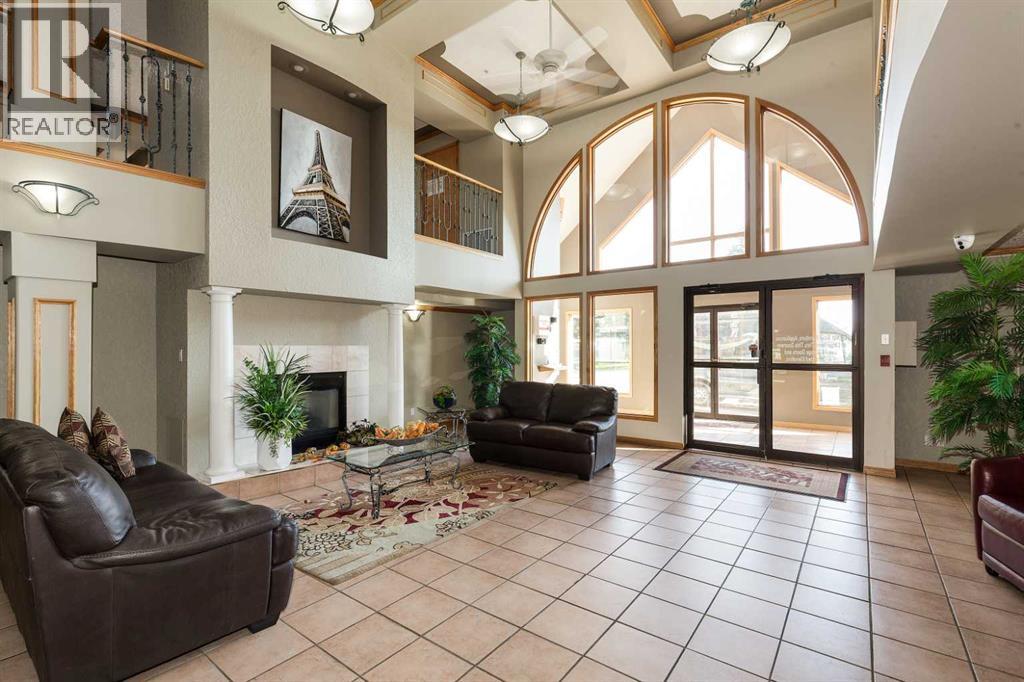
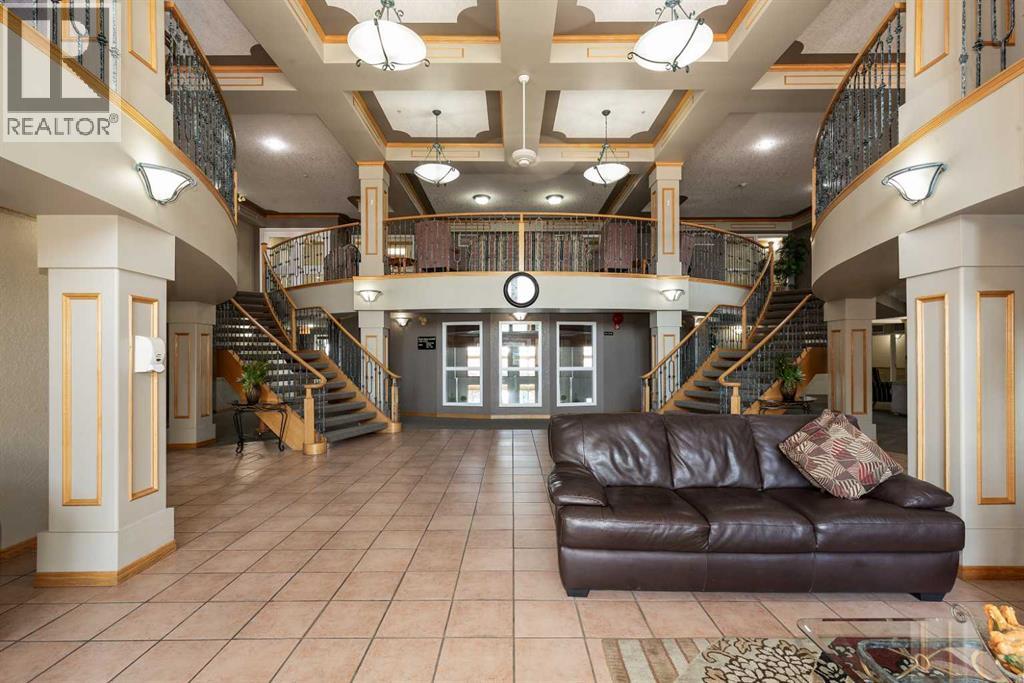
Enter an interest rate to see your estimated monthly payment.Welcome to River Ridge, one of Lethbridge's most desirable 55+ adult living communities! This spacious 2-bedroom, 2-bathroom corner unit offers an exceptional combination of comfort, convenience, and lifestyle. Situated on the third floor, its desirable corner location provides beautiful, expansive views and a sense of openness that truly sets it apart from many other units in the building. One of the standout features is the enclosed balcony, offering the perfect place to relax, enjoy the scenery, and extend your enjoyment of the space well into the cooler months.Inside, you'll appreciate the generous living areas, functional kitchen with ample cabinetry, dedicated dining space, and inviting living room complete with a cozy fireplace. The spacious primary bedroom features a walk-in closet and private ensuite, while the second bedroom offers plenty of flexibility for guests, hobbies, or a home office. Convenient in-suite laundry and additional storage make everyday living that much easier.Of course, life at River Ridge is about much more than the condo itself! Residents enjoy an impressive selection of amenities, including an indoor swimming pool, hot tub, saunas, fitness room, games room with pool tables and shuffleboard, library, woodworking shop, craft room, social gathering spaces, and guest suites for visiting family and friends. Heated underground parking, a car wash, and beautifully maintained common areas add even more convenience.Located near the scenic coulees and Indian Battle Park, with nearby walking trails and easy access to downtown shopping, restaurants, and amenities, River Ridge offers a wonderful balance of peaceful living and an active community. Whether you're downsizing or simply looking for a more relaxed, maintenance-free lifestyle, this exceptional corner unit offers the space, amenities, and views to make you feel right at home! (id:31684)
| 4 days ago | Listing updated with changes from the MLS® | |
| 4 days ago | Status changed to Active | |
| 7 days ago | Listing first seen on site |


The trademarks MLS®, Multiple Listing Service® and the associated logos are owned by The Canadian Real Estate Association (CREA) and identify the quality of services provided by real estate professionals who are members of CREA. Used under license.
The trademarks REALTOR®, REALTORS®, and the REALTOR® logo are controlled by The Canadian Real Estate Association (CREA) and identify real estate professionals who are members of CREA. These trademarks are owned or controlled by The Canadian Real Estate Association (CREA) and identify real estate professionals who are members of CREA (REALTOR®) and/or the quality of services they provide (MLS®).
This REALTOR.ca listing content is owned and licensed by REALTOR® members of The Canadian Real Estate Association.