

3104 22 StreetCoaldale, AB T1H 0B8
Mortgage Calculator
Monthly Payment (Est.)
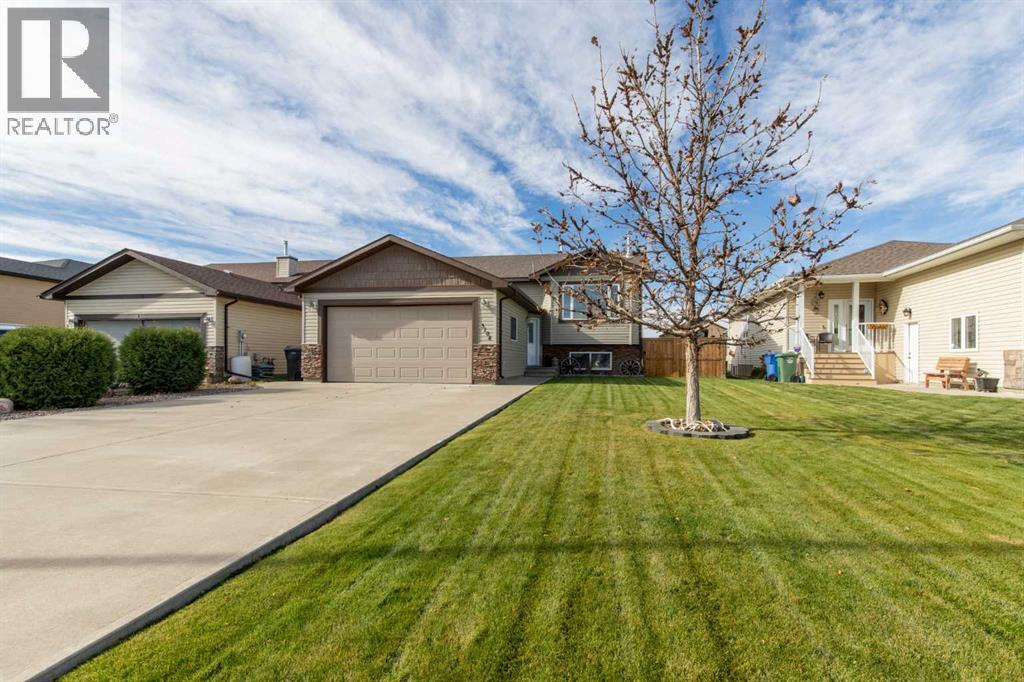
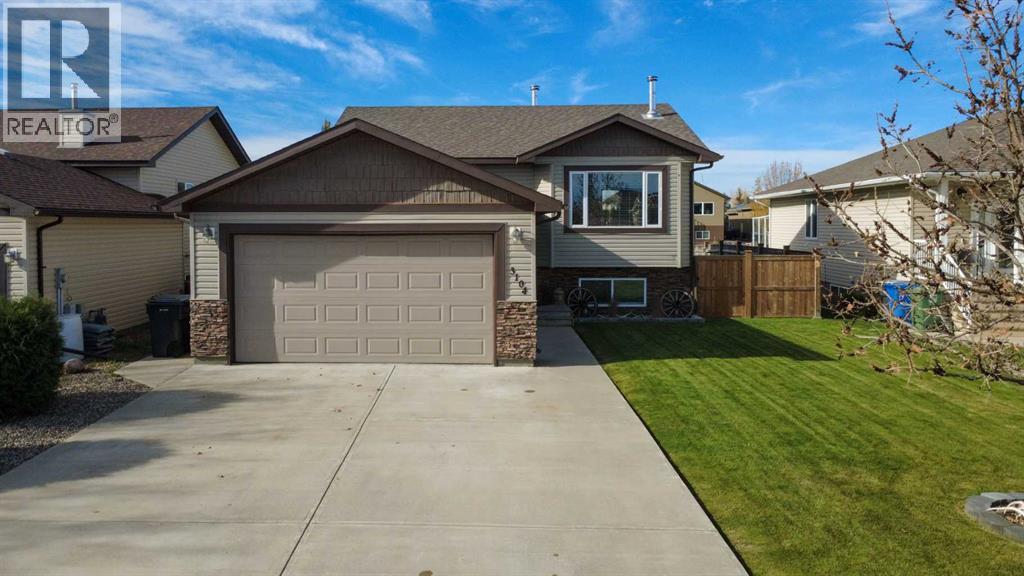
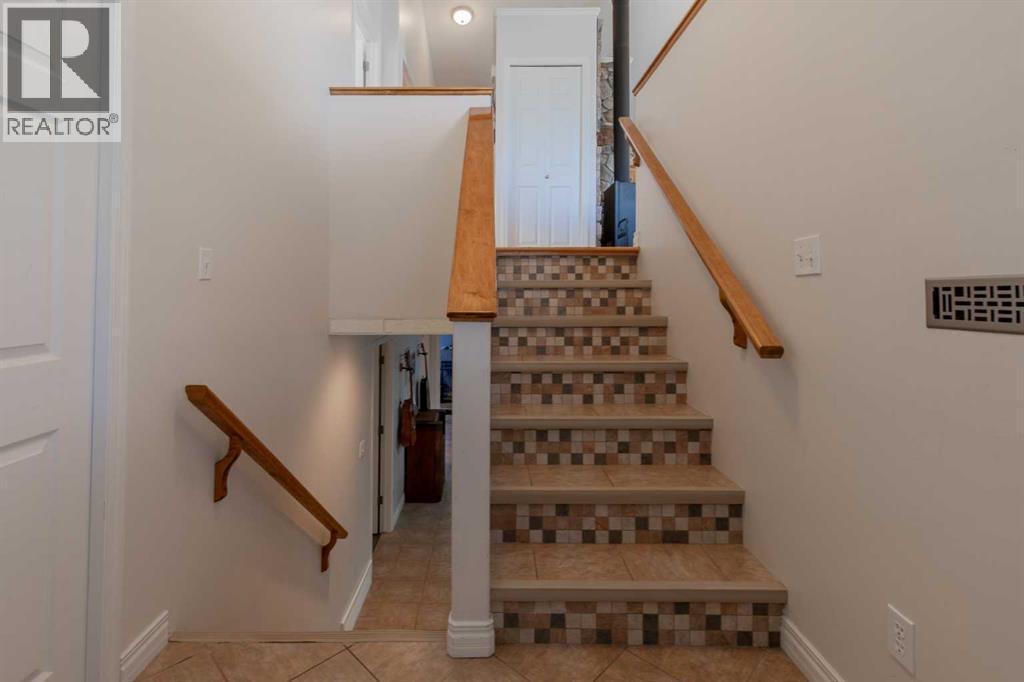
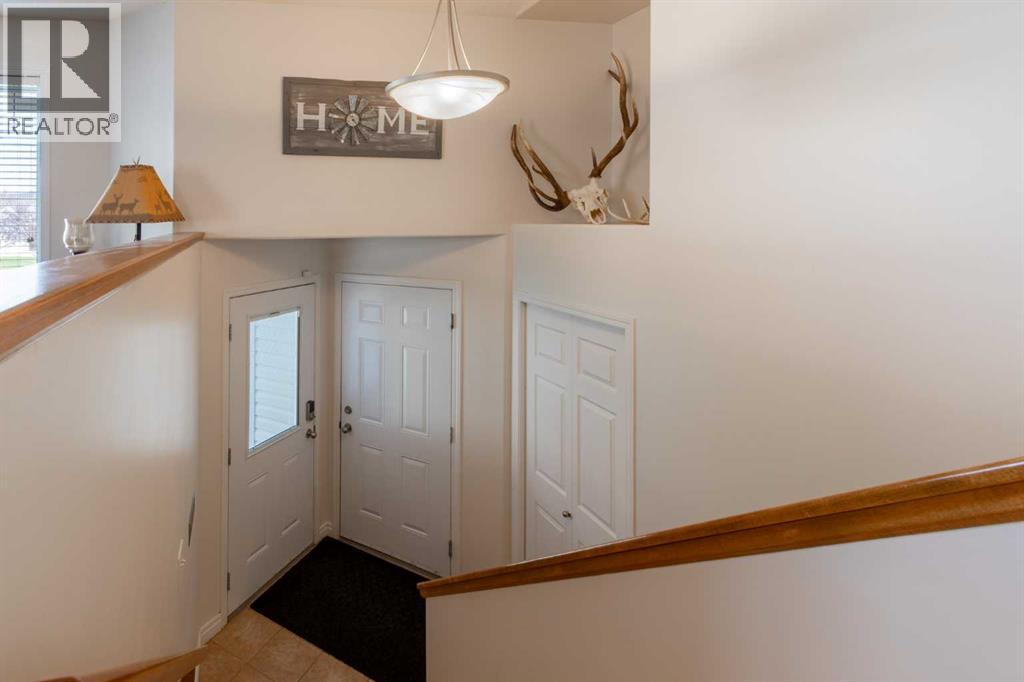
Enter an interest rate to see your estimated monthly payment.Fully finished bi-level backing onto green space! This 3 bed, 3 FULL bath home offers a warm, turn-key option if you are wanting to make Coaldale home! With 2 wood burning fireplaces, vaulted ceilings on the main floor and a west-facing backyard, you'll love all this home has to offer! The extra-long driveway and heated double garage makes parking a breeze, cozy wood stove in your dining room highlights the open concept entertaining area, featuring an island in the kitchen for meal prep and tons of natural light. There's 2 bedrooms up, along with a 3 piece en-suite bathroom and a 4 piece guest bathroom. The basement has a huge family room, well laid out to host your friends and family for the big game and still have room for flex space! One bedroom down with walk-in closet, 4 piece bathroom, storage space and another wood burning fireplace! There's a composite deck out back and well sized yard. (id:31684)
| 4 days ago | Listing updated with changes from the MLS® | |
| 4 days ago | Status changed to Active | |
| a week ago | Listing first seen on site |


The trademarks MLS®, Multiple Listing Service® and the associated logos are owned by The Canadian Real Estate Association (CREA) and identify the quality of services provided by real estate professionals who are members of CREA. Used under license.
The trademarks REALTOR®, REALTORS®, and the REALTOR® logo are controlled by The Canadian Real Estate Association (CREA) and identify real estate professionals who are members of CREA. These trademarks are owned or controlled by The Canadian Real Estate Association (CREA) and identify real estate professionals who are members of CREA (REALTOR®) and/or the quality of services they provide (MLS®).
This REALTOR.ca listing content is owned and licensed by REALTOR® members of The Canadian Real Estate Association.