

2, 105 Silkstone Road WLethbridge, AB T1J 3A8
Mortgage Calculator
Monthly Payment (Est.)
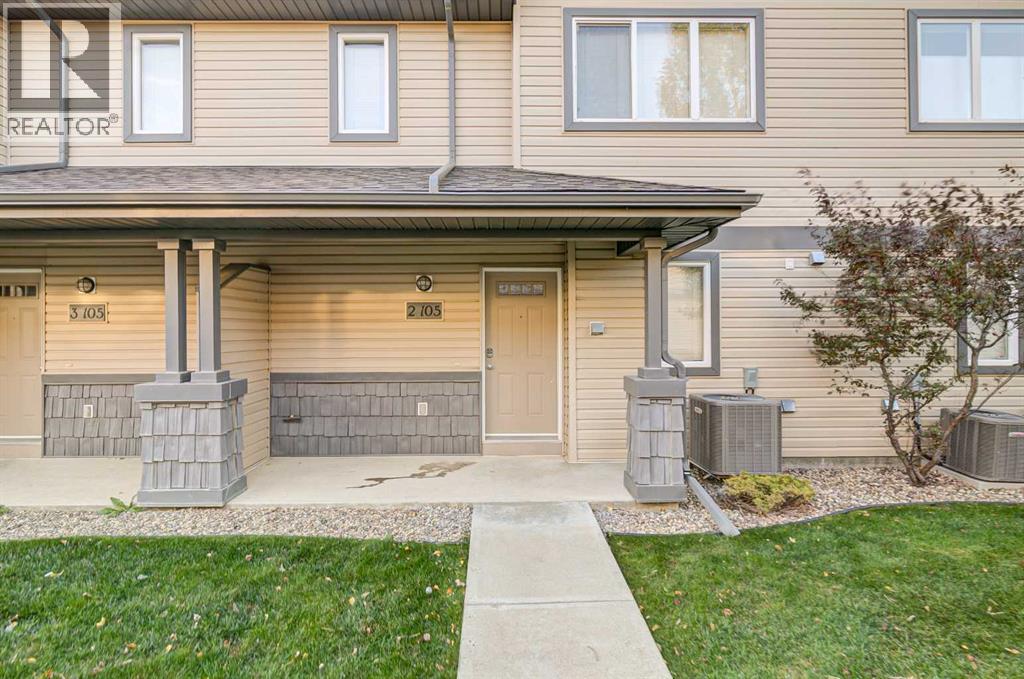
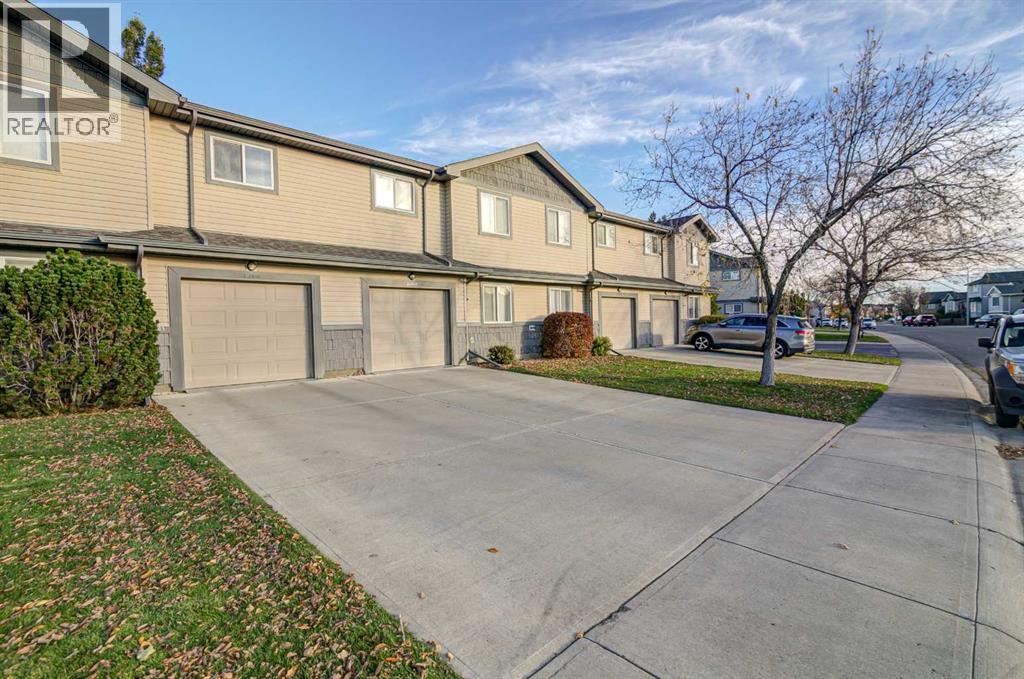
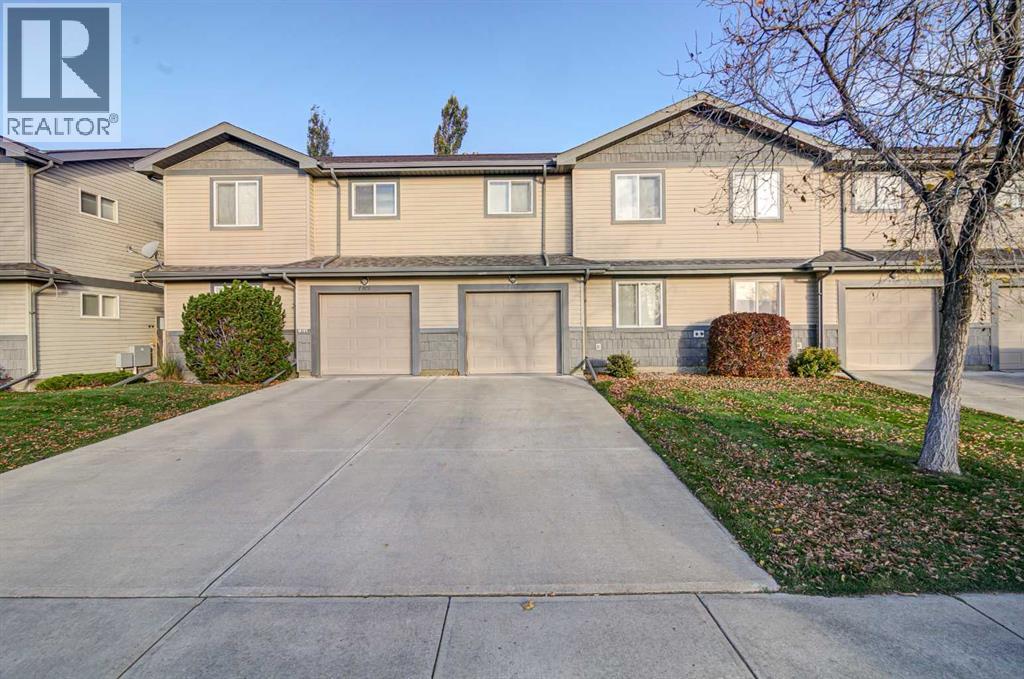
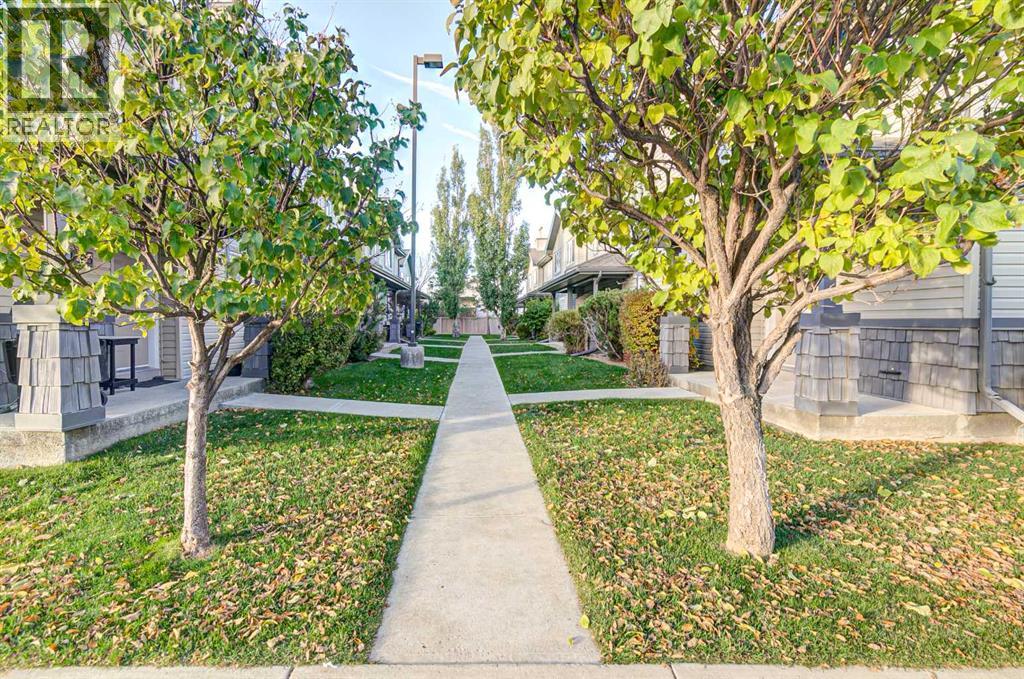
Enter an interest rate to see your estimated monthly payment.Discover the perfect combination of comfort, convenience, and value in this beautifully refreshing 2 bedroom, 2 full bathroom condo. Whether you're a first time buyer, student, downsizer or investor, this property offers an excellent opportunity to enjoy affordability, low maintenance living, all in the desired Copperwood neighbourhood in West Lethbridge.The bright and inviting upper level features an open concept design where the generous living room flows seamlessly into the dining area and spacious kitchen. A full bathroom on the main floor caters to the one bedroom, while the upper full bathroom services the upper living areas and main bedroom. This unit has an attached single garage and off street parking that you can access right off of Silkstone Rd so you don't have to fight for parking in the condo complex. Offering an exceptional location, you can enjoy being walking distance from shopping, restaurants, parks, and schools. It's one you won't want to miss. (id:31684)
| 2 weeks ago | Listing updated with changes from the MLS® | |
| 2 weeks ago | Listing first seen on site |


The trademarks MLS®, Multiple Listing Service® and the associated logos are owned by The Canadian Real Estate Association (CREA) and identify the quality of services provided by real estate professionals who are members of CREA. Used under license.
The trademarks REALTOR®, REALTORS®, and the REALTOR® logo are controlled by The Canadian Real Estate Association (CREA) and identify real estate professionals who are members of CREA. These trademarks are owned or controlled by The Canadian Real Estate Association (CREA) and identify real estate professionals who are members of CREA (REALTOR®) and/or the quality of services they provide (MLS®).
This REALTOR.ca listing content is owned and licensed by REALTOR® members of The Canadian Real Estate Association.