

4, 3918 Sundance RoadCoalhurst, AB T0L 0V2
Mortgage Calculator
Monthly Payment (Est.)
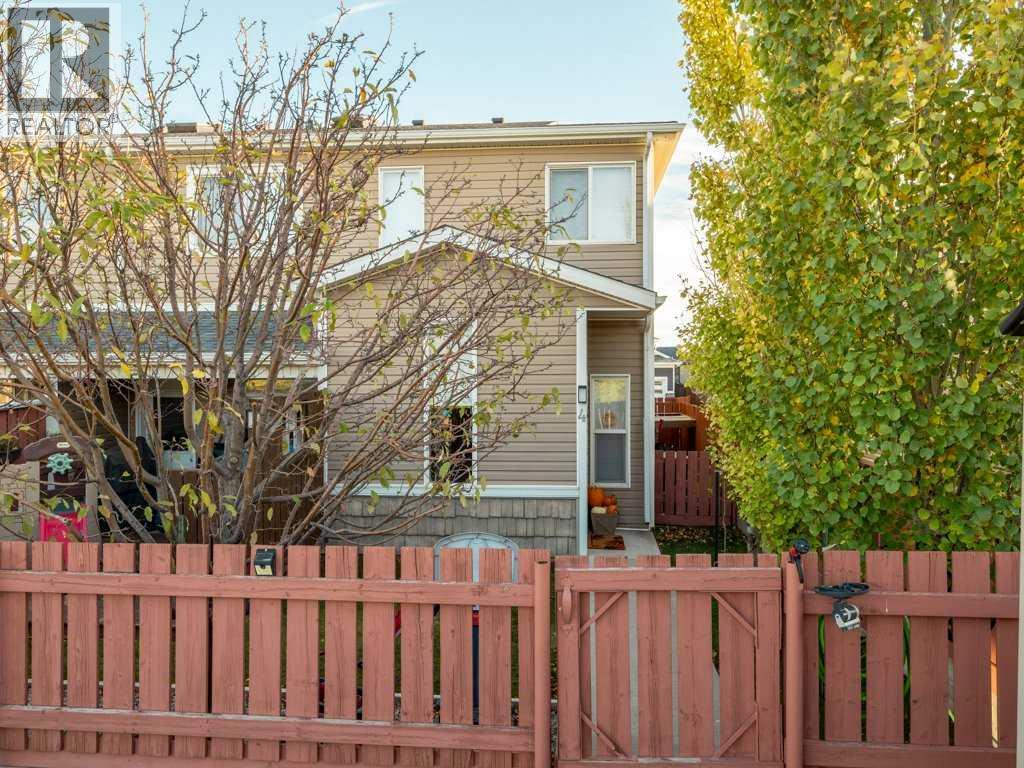
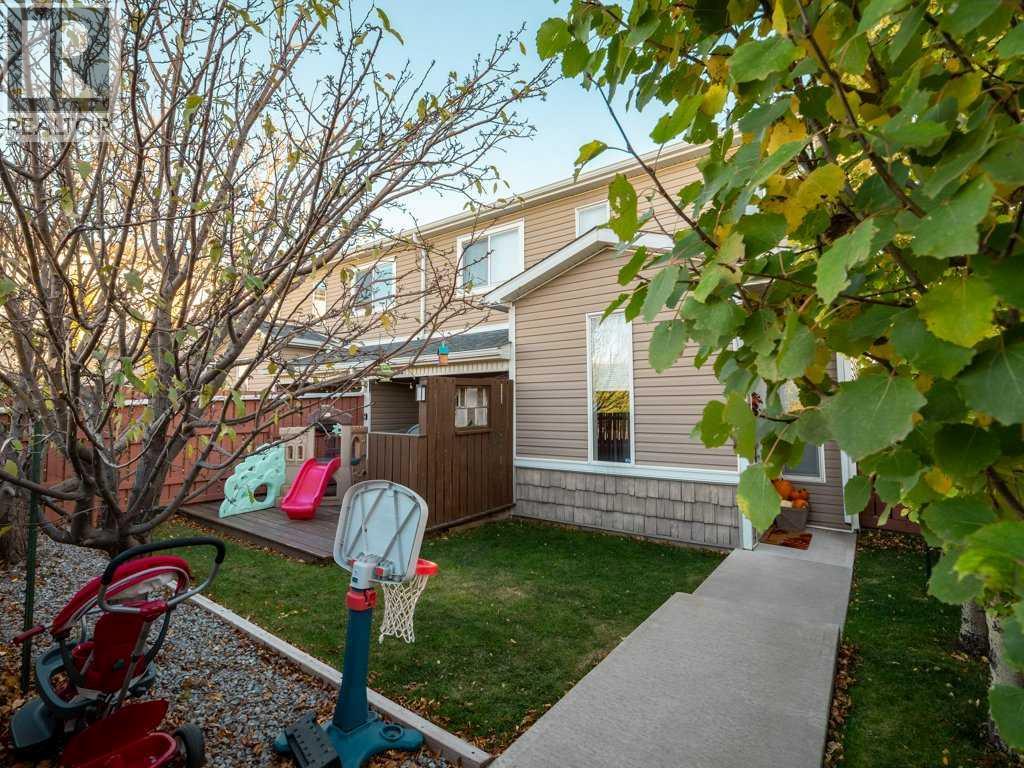
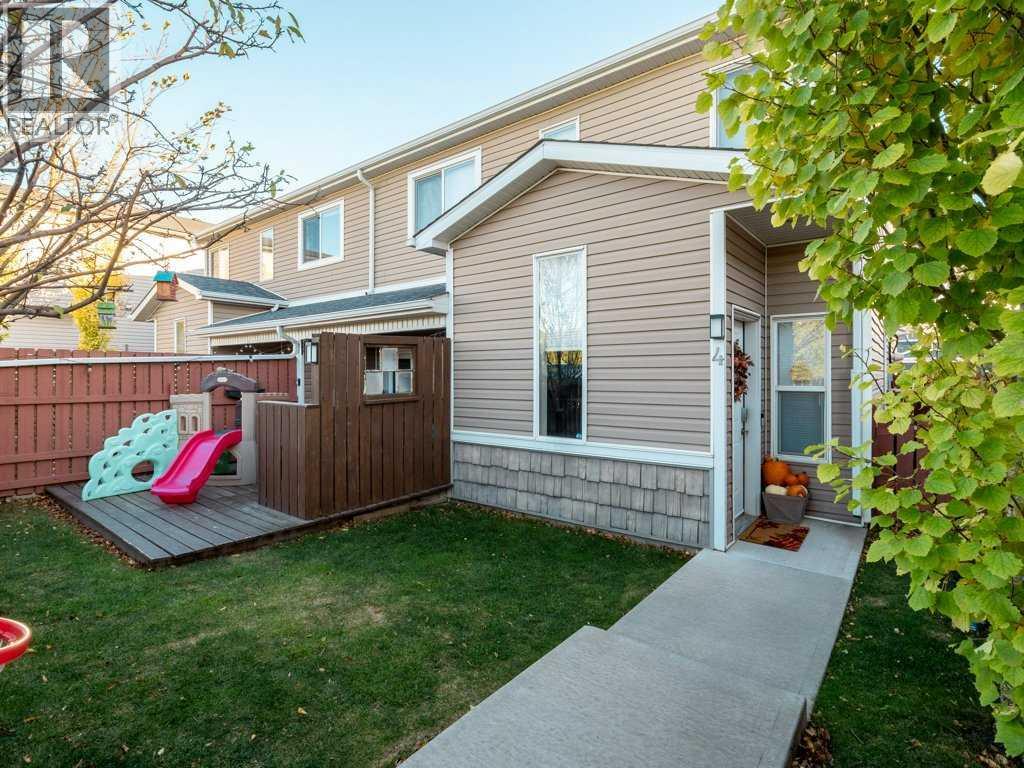
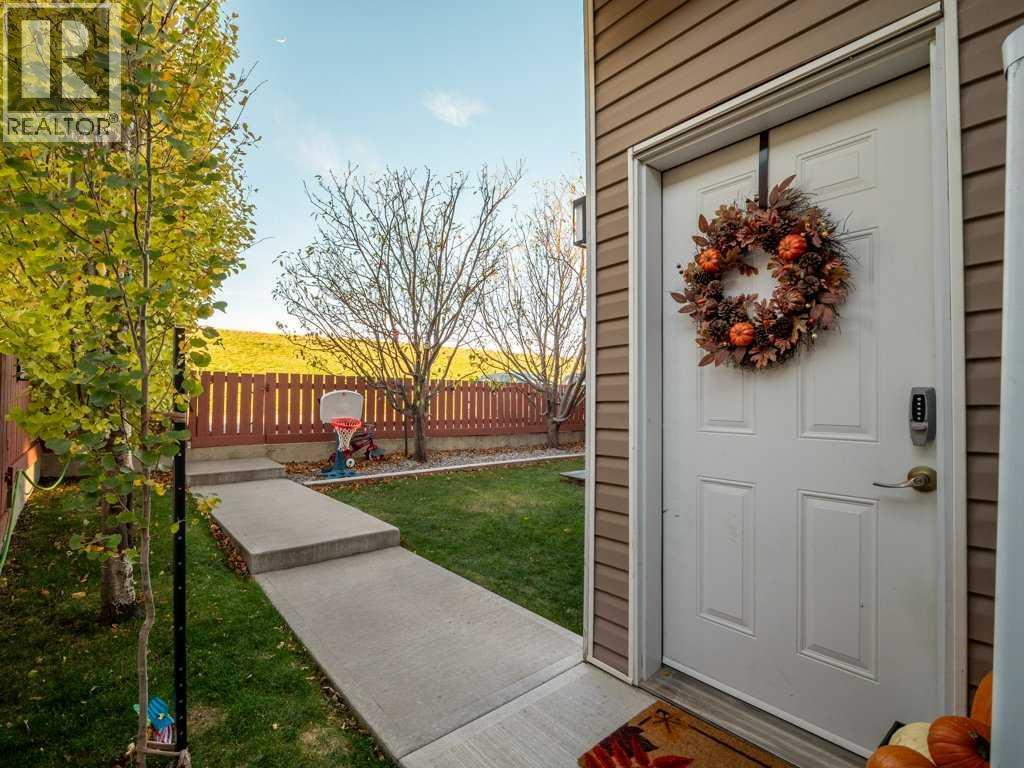
Enter an interest rate to see your estimated monthly payment.Welcome to this well-maintained two-storey condo in Coalhurst! Located just steps from a park, pond, playground, and walking paths, this home offers comfort and convenience. The main floor features a spacious living room, kitchen with a full appliance package, dining area, 2-piece bathroom, and storage room. Upstairs offers three bedrooms, including a primary bedroom with a walk-in closet, convenient laundry room, and a 4-piece bathroom with a skylight. Outside, enjoy the beautifully landscaped, fully fenced backyard with a storage shed, natural gas BBQ hookup, and back alley access. Additional highlights include central air conditioning, a new hot water tank, and off-street parking for three vehicles. This four-unit condo is self-managed, with affordable condo fees of just $140/month covering exterior insurance. A fantastic opportunity in a great location! (id:31684)
| 4 days ago | Listing updated with changes from the MLS® | |
| 4 days ago | Price changed to $259,999 | |
| 4 days ago | Status changed to Active | |
| 2 weeks ago | Listing first seen on site |


The trademarks MLS®, Multiple Listing Service® and the associated logos are owned by The Canadian Real Estate Association (CREA) and identify the quality of services provided by real estate professionals who are members of CREA. Used under license.
The trademarks REALTOR®, REALTORS®, and the REALTOR® logo are controlled by The Canadian Real Estate Association (CREA) and identify real estate professionals who are members of CREA. These trademarks are owned or controlled by The Canadian Real Estate Association (CREA) and identify real estate professionals who are members of CREA (REALTOR®) and/or the quality of services they provide (MLS®).
This REALTOR.ca listing content is owned and licensed by REALTOR® members of The Canadian Real Estate Association.