

27 Rivermill Landing WLethbridge, AB T1K 8B2
Mortgage Calculator
Monthly Payment (Est.)
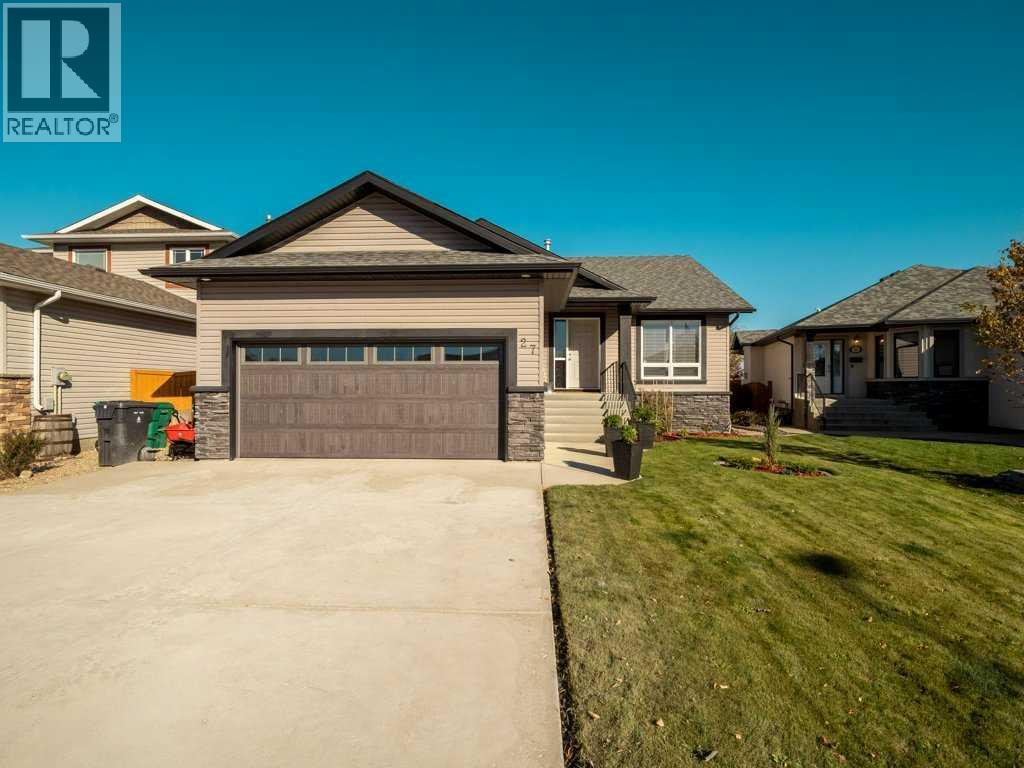
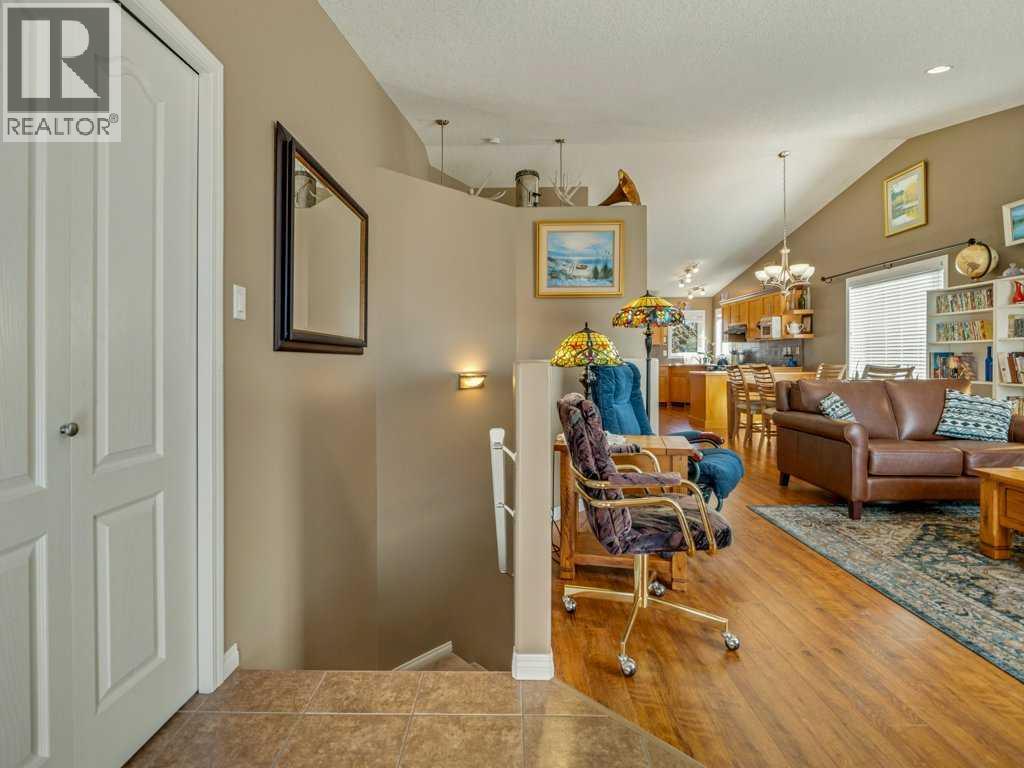
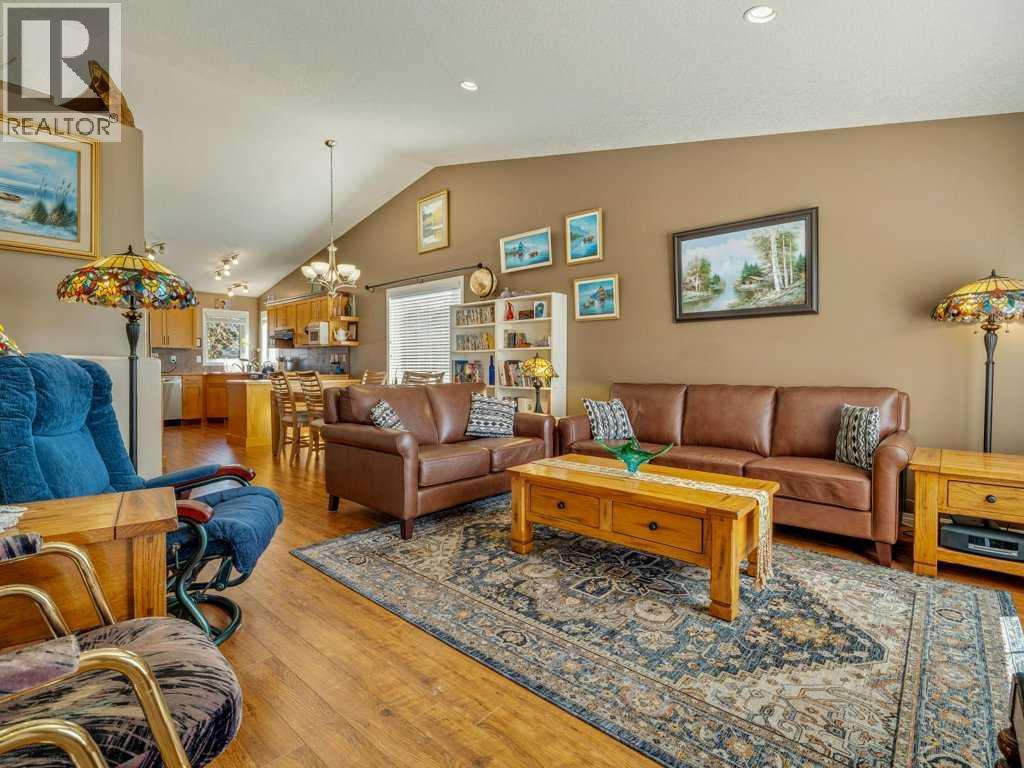
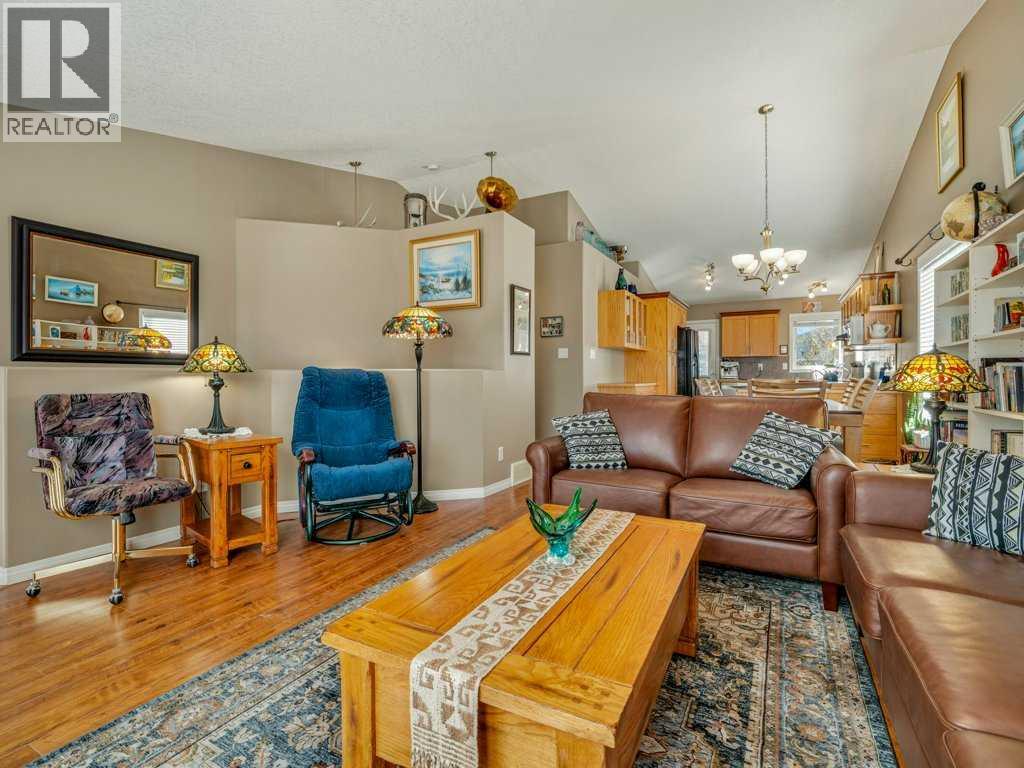
Enter an interest rate to see your estimated monthly payment.Welcome to 27 Rivermill Landing! Situated on a quiet street in the desirable Riverstone neighbourhood, this well-maintained bungalow offers the perfect combination of comfort, space, and convenience. With over 1,200 sq. ft. on the main floor, the home features vaulted ceilings, an inviting open-concept layout, and plenty of natural light throughout. The spacious kitchen is located at the back of the home, with convenient access to a 12' x 12' deck overlooking the fully fenced and landscaped backyard. The main floor offers three bedrooms, including a primary suite with a 3-piece ensuite, along with a 4-piece bathroom featuring a 6-foot jetted tub. Downstairs, the fully developed basement provides two additional bedrooms, a large family room, a 4-piece bathroom, and a laundry/storage area, offering plenty of room for the whole family. Additional highlights include central air conditioning, a double attached garage, and off-street parking. The location is equally impressive, with a convenient walkway providing easy access to St. Patrick's Elementary School and Riverstone Park just half a block away, complete with a pond and scenic walking pathways. With five bedrooms, three bathrooms, and a fantastic family-friendly location, this move-in-ready home has plenty to offer! (id:31684)
| yesterday | Listing updated with changes from the MLS® | |
| yesterday | Status changed to Active | |
| 4 days ago | Price changed to $480,000 | |
| 2 weeks ago | Listing first seen on site |


The trademarks MLS®, Multiple Listing Service® and the associated logos are owned by The Canadian Real Estate Association (CREA) and identify the quality of services provided by real estate professionals who are members of CREA. Used under license.
The trademarks REALTOR®, REALTORS®, and the REALTOR® logo are controlled by The Canadian Real Estate Association (CREA) and identify real estate professionals who are members of CREA. These trademarks are owned or controlled by The Canadian Real Estate Association (CREA) and identify real estate professionals who are members of CREA (REALTOR®) and/or the quality of services they provide (MLS®).
This REALTOR.ca listing content is owned and licensed by REALTOR® members of The Canadian Real Estate Association.