

830 Columbia Boulevard WLethbridge, AB T1K 5A5
Mortgage Calculator
Monthly Payment (Est.)
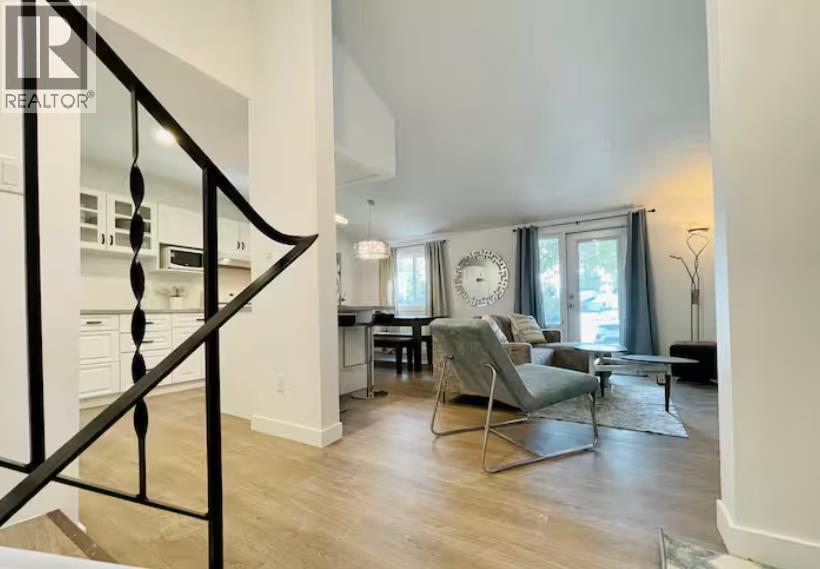
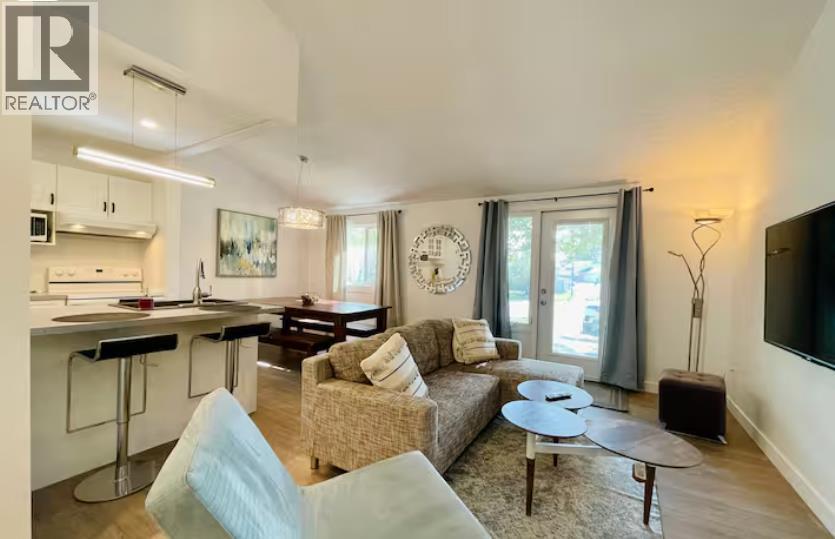
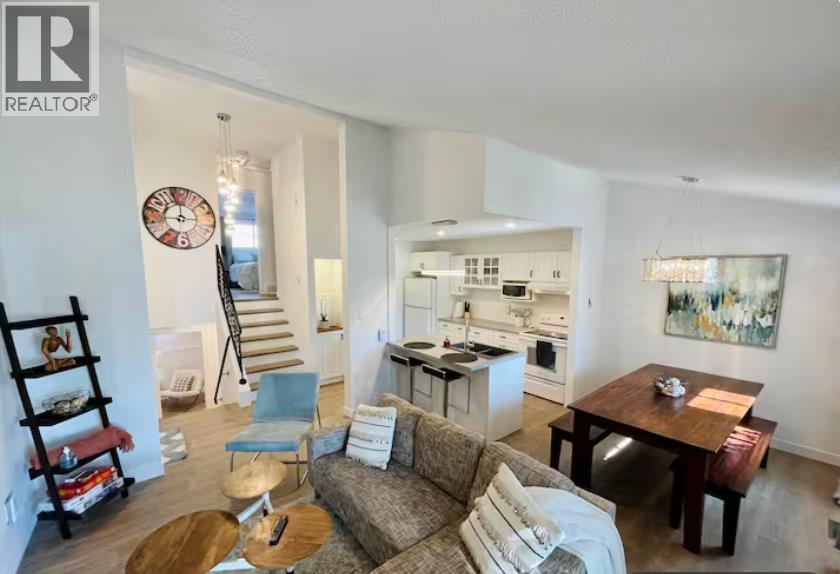
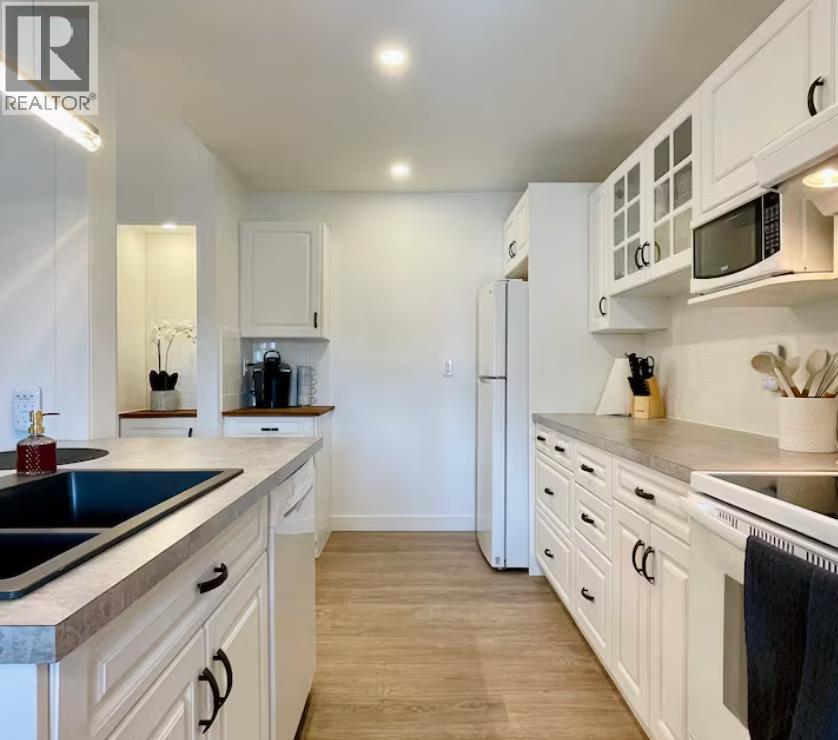
Enter an interest rate to see your estimated monthly payment.Cute as a button and move-in ready! Welcome to 830 Columbia Boulevard West, a charming and beautifully renovated 4-level split that just feels like home! From the moment you step inside, you'll appreciate the warm, inviting atmosphere and thoughtful updates throughout. The main level offers a comfortable living room, kitchen, and dining area, creating a welcoming space for everyday living. Upstairs, you'll find two bedrooms and a full 4-piece bathroom. The third level is a wonderful surprise, featuring a spacious bedroom with its own 2-piece ensuite, perfect for a private primary retreat, guest space, or whatever suits your lifestyle! The fourth level is undeveloped, providing plenty of storage and room for future possibilities. With 3 bedrooms, 2 bathrooms, and a layout that offers just the right amount of separation between living spaces, this home has so much to love. Whether you're buying your first home, downsizing, or simply looking for something that's been updated and is ready to enjoy, this little gem is worth a look. All that's left to do is move in and make yourself at home! (id:31684)
| 3 hours ago | Listing updated with changes from the MLS® | |
| 9 hours ago | Status changed to Active | |
| 2 weeks ago | Listing first seen on site |


The trademarks MLS®, Multiple Listing Service® and the associated logos are owned by The Canadian Real Estate Association (CREA) and identify the quality of services provided by real estate professionals who are members of CREA. Used under license.
The trademarks REALTOR®, REALTORS®, and the REALTOR® logo are controlled by The Canadian Real Estate Association (CREA) and identify real estate professionals who are members of CREA. These trademarks are owned or controlled by The Canadian Real Estate Association (CREA) and identify real estate professionals who are members of CREA (REALTOR®) and/or the quality of services they provide (MLS®).
This REALTOR.ca listing content is owned and licensed by REALTOR® members of The Canadian Real Estate Association.