

454 Twinriver Road WLethbridge, AB T1J 3Y9
Mortgage Calculator
Monthly Payment (Est.)
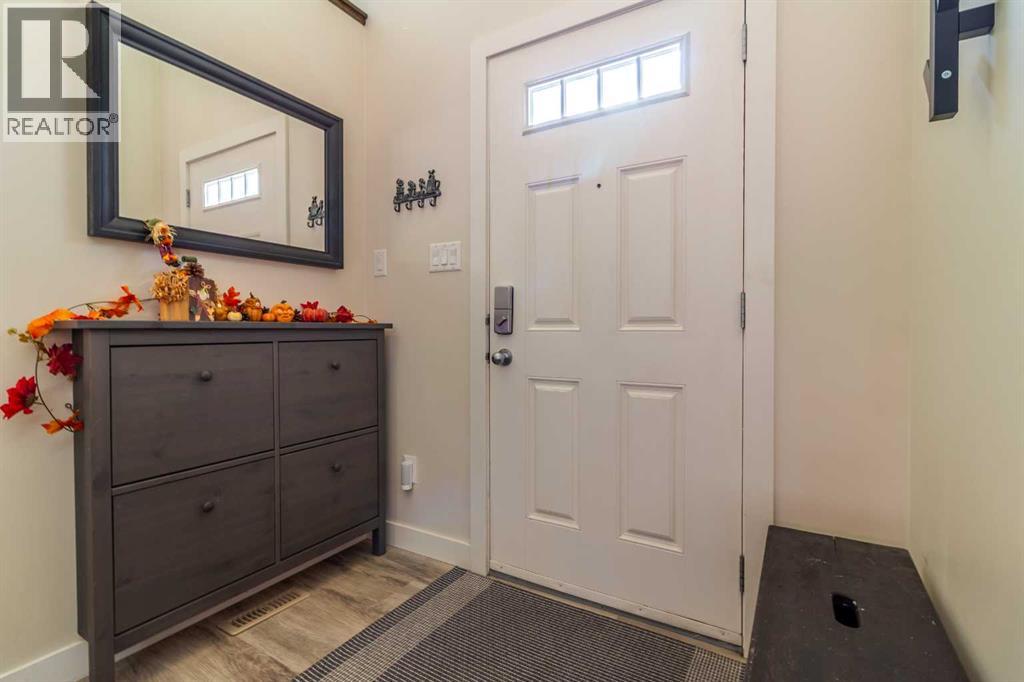
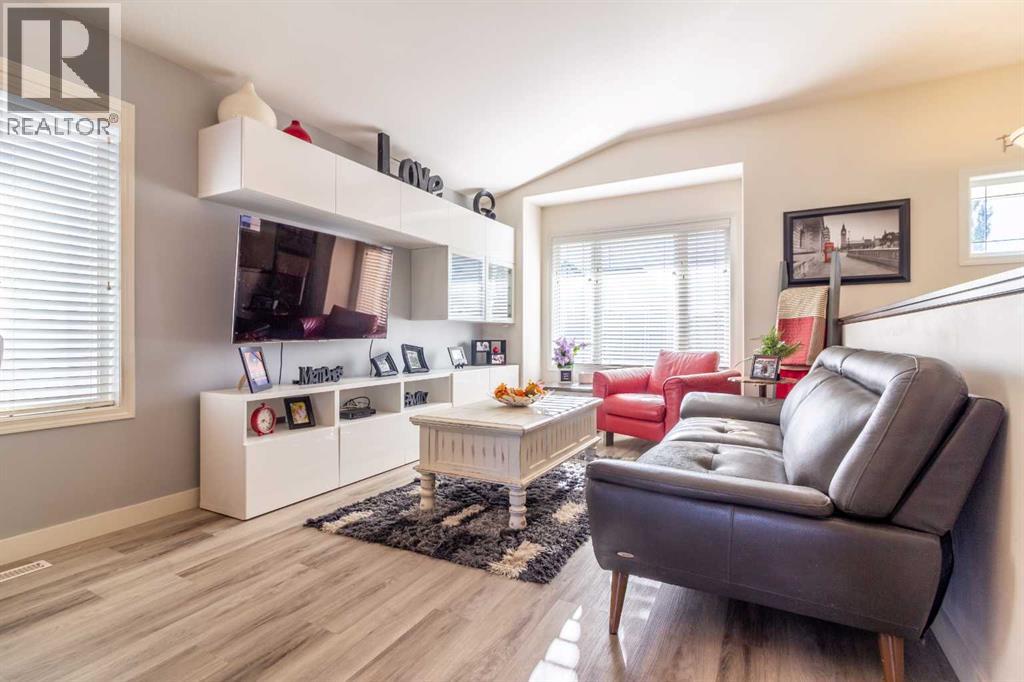
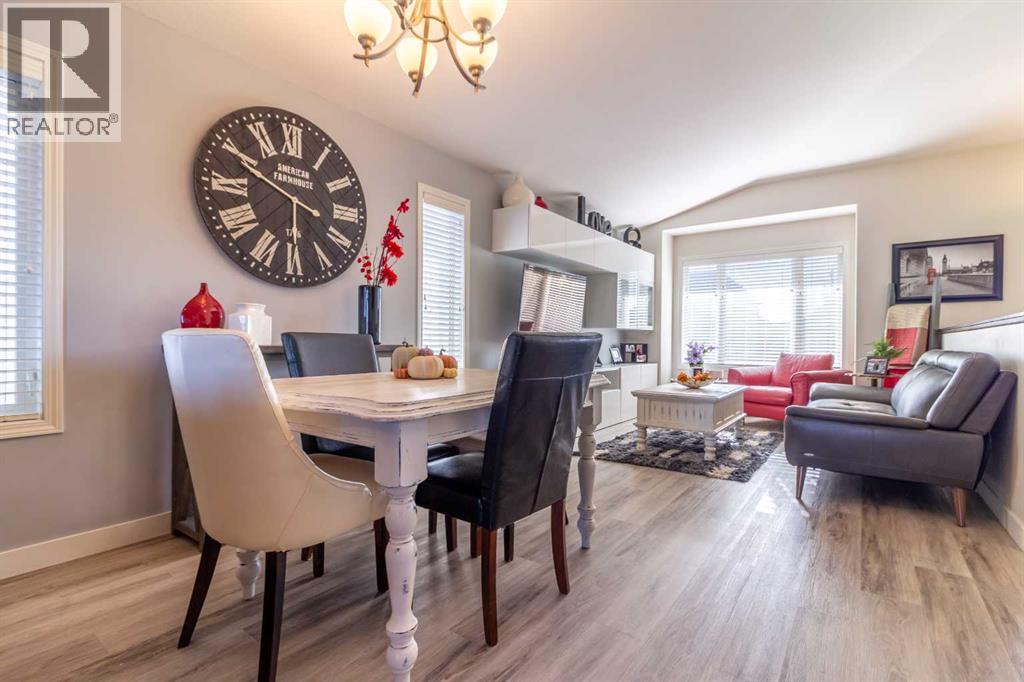
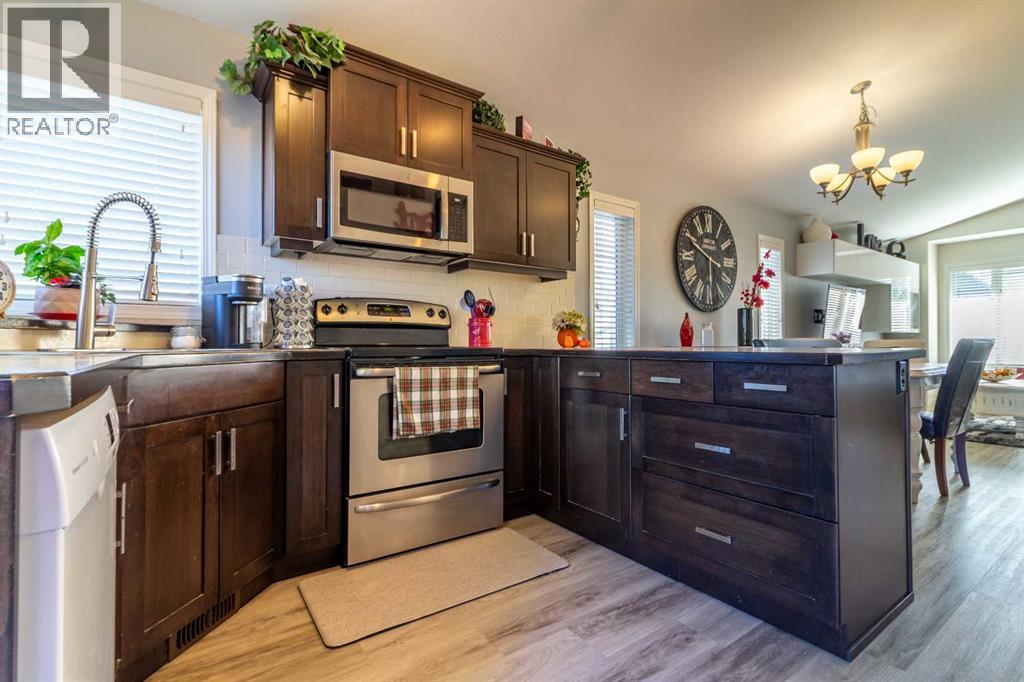
Enter an interest rate to see your estimated monthly payment.Welcome to this well maintained bi level in family friendly Copperwood! The main floor has been refreshed with new flooring and paint and offers a bright, open concept kitchen, dining and living area. The living room features a modern built in entertainment centre, adding both style and function to the space. Two bedrooms are located on the main level, including a spacious primary bedroom with a walk in closet and 3 piece ensuite, along with an additional 4 piece bathroom. The fully finished walkout basement provides plenty of additional living space with a comfortable family room featuring a corner gas fireplace, a third bedroom, 3 piece bathroom and a flexible gym area that could easily be converted into a fourth bedroom by adding a wall. There is also plenty of storage in the laundry and utility room. Step outside from the walkout basement to a cozy covered sitting area beneath the deck, creating a great spot to relax or entertain. Additional features include central air conditioning, underground sprinklers and a fully insulated and drywalled detached garage. Located just down the street from Coalbanks Elementary School and close to Copperwood’s parks, walking paths and green spaces, with shopping, restaurants, schools and amenities at The Crossings nearby. A well cared for home with a functional layout, plenty of finished living space and room to grow. (id:31684)
| 2 weeks ago | Listing updated with changes from the MLS® | |
| 2 weeks ago | Status changed to Active | |
| 2 weeks ago | Listing first seen on site |


The trademarks MLS®, Multiple Listing Service® and the associated logos are owned by The Canadian Real Estate Association (CREA) and identify the quality of services provided by real estate professionals who are members of CREA. Used under license.
The trademarks REALTOR®, REALTORS®, and the REALTOR® logo are controlled by The Canadian Real Estate Association (CREA) and identify real estate professionals who are members of CREA. These trademarks are owned or controlled by The Canadian Real Estate Association (CREA) and identify real estate professionals who are members of CREA (REALTOR®) and/or the quality of services they provide (MLS®).
This REALTOR.ca listing content is owned and licensed by REALTOR® members of The Canadian Real Estate Association.