

246 Fairmont Boulevard SLethbridge, AB T1K 7M7
Mortgage Calculator
Monthly Payment (Est.)
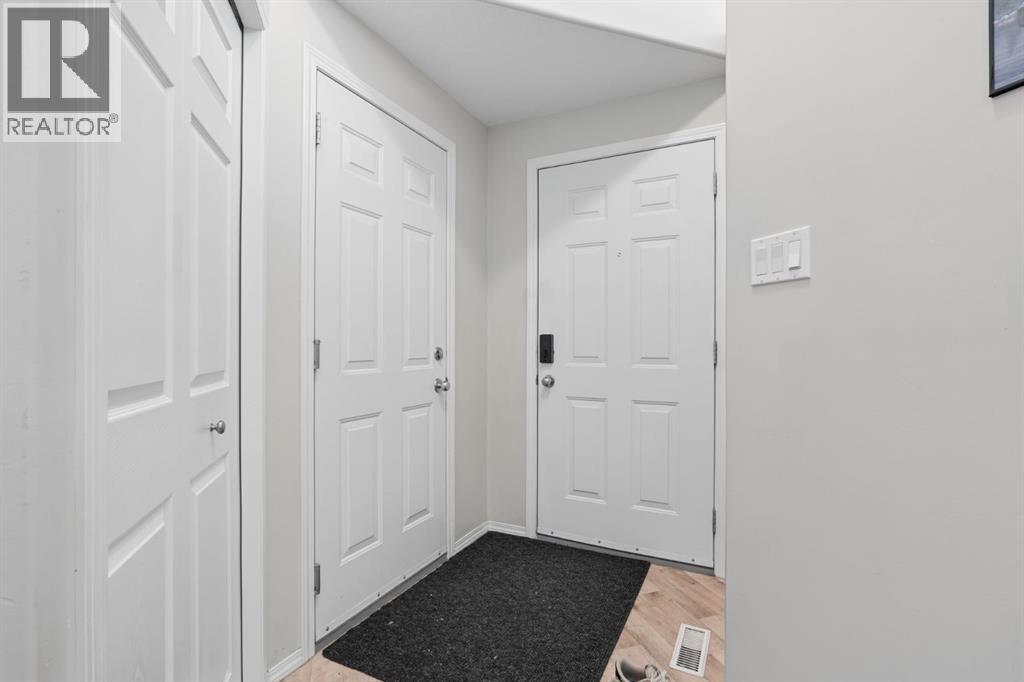
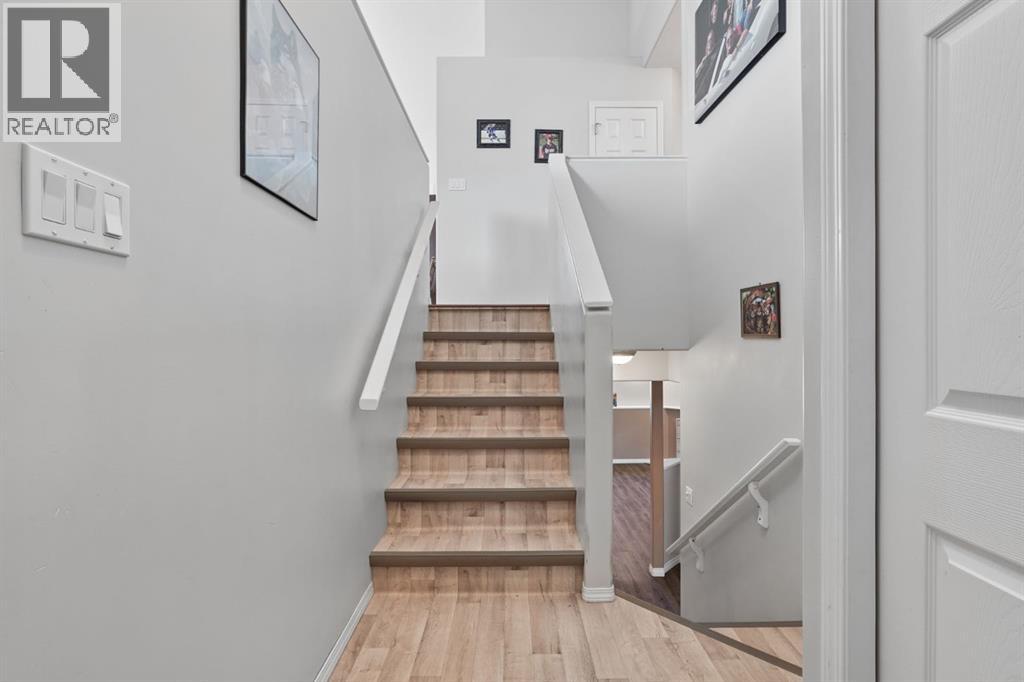
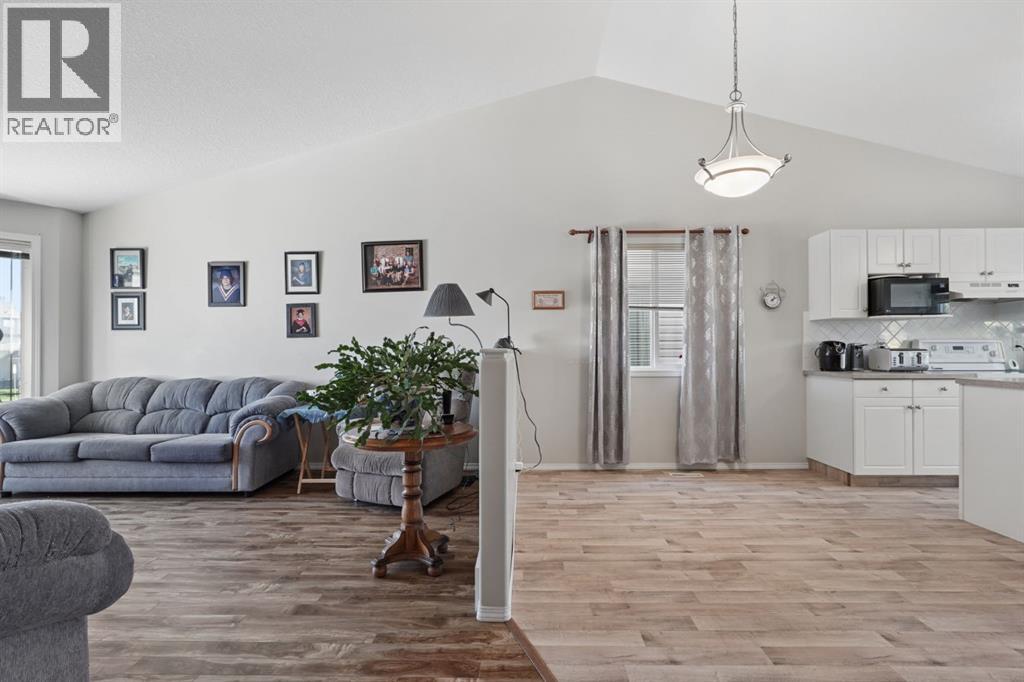
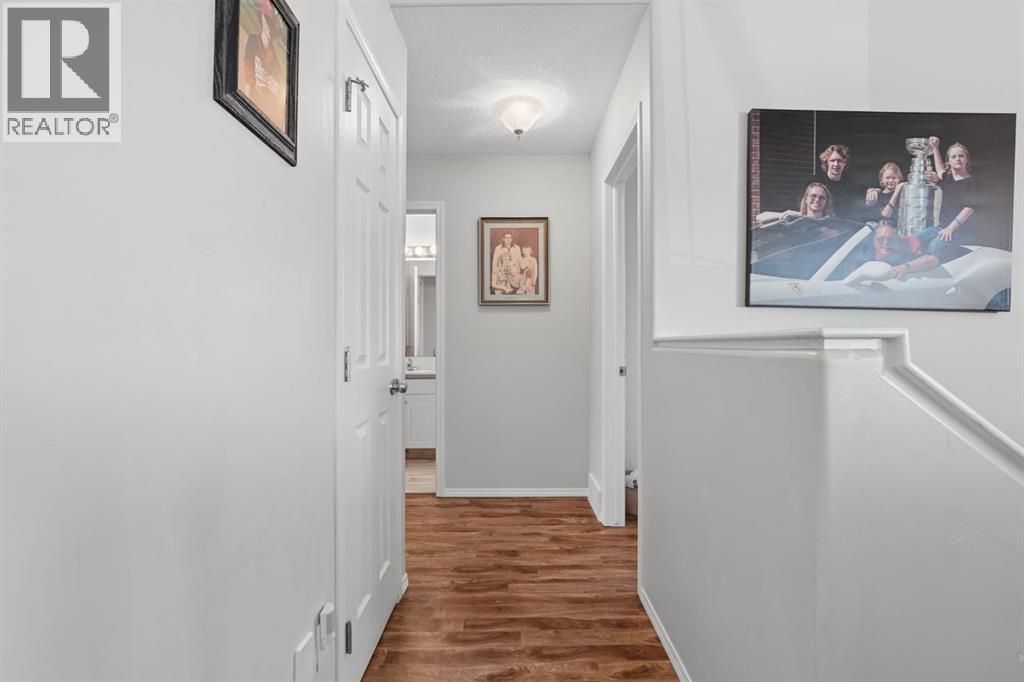
Enter an interest rate to see your estimated monthly payment.Welcome to 246 Fairmont Blvd S, a well maintained bilevel in one of Lethbridge’s most sought after neighbourhoods in Fairmont. The main floor shows off vaulted ceilings and a bright living room that soaks up the natural light, flowing right into an open concept kitchen that works just as well for weeknight dinners as it does for hosting. You’ll find two bedrooms and two full bathrooms up here, including a primary bedroom with its own full ensuite. Head downstairs and there’s room for everyone with two more bedrooms, another full bathroom, and a cozy fireplace to gather around. Large windows keep the lower level bright, and some nice updates have already been taken care of. Out back, the deck and good sized yard are ready for summer BBQs, and the double attached garage means no more scraping windshields in January. Homes in Fairmont don’t come up often, so book your showing before this one’s gone! (id:31684)
| a week ago | Listing updated with changes from the MLS® | |
| a week ago | Status changed to Active | |
| 2 weeks ago | Listing first seen on site |


The trademarks MLS®, Multiple Listing Service® and the associated logos are owned by The Canadian Real Estate Association (CREA) and identify the quality of services provided by real estate professionals who are members of CREA. Used under license.
The trademarks REALTOR®, REALTORS®, and the REALTOR® logo are controlled by The Canadian Real Estate Association (CREA) and identify real estate professionals who are members of CREA. These trademarks are owned or controlled by The Canadian Real Estate Association (CREA) and identify real estate professionals who are members of CREA (REALTOR®) and/or the quality of services they provide (MLS®).
This REALTOR.ca listing content is owned and licensed by REALTOR® members of The Canadian Real Estate Association.