

204 Mt Rundle Road WLethbridge, AB T1K 7E9
Mortgage Calculator
Monthly Payment (Est.)
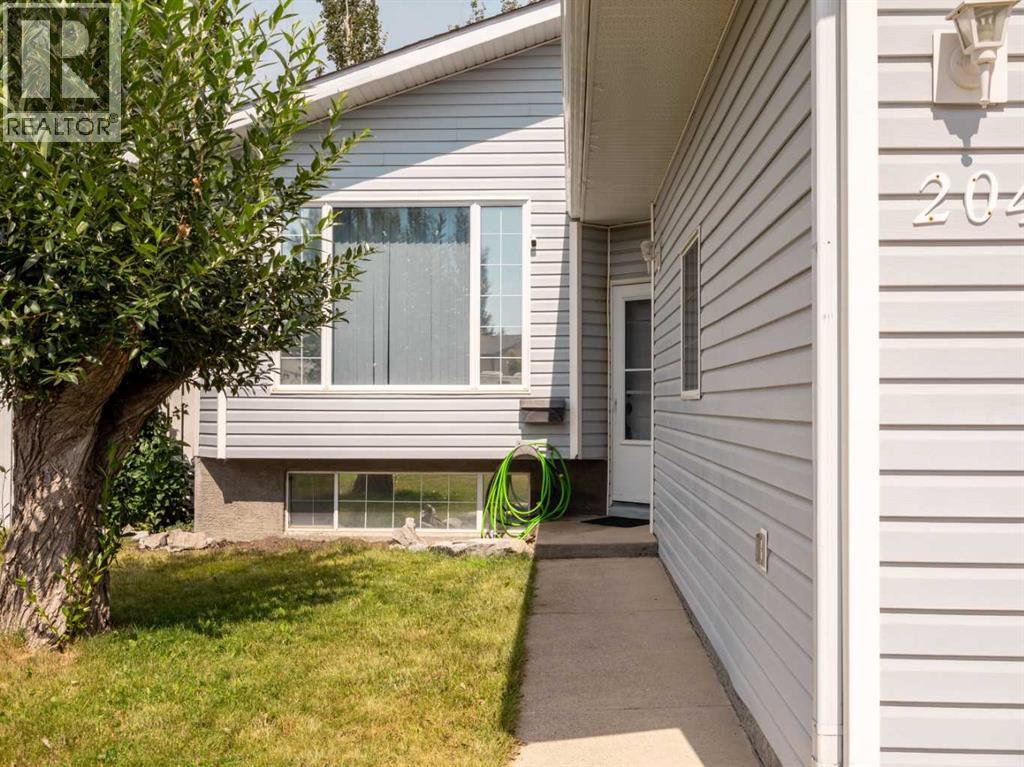
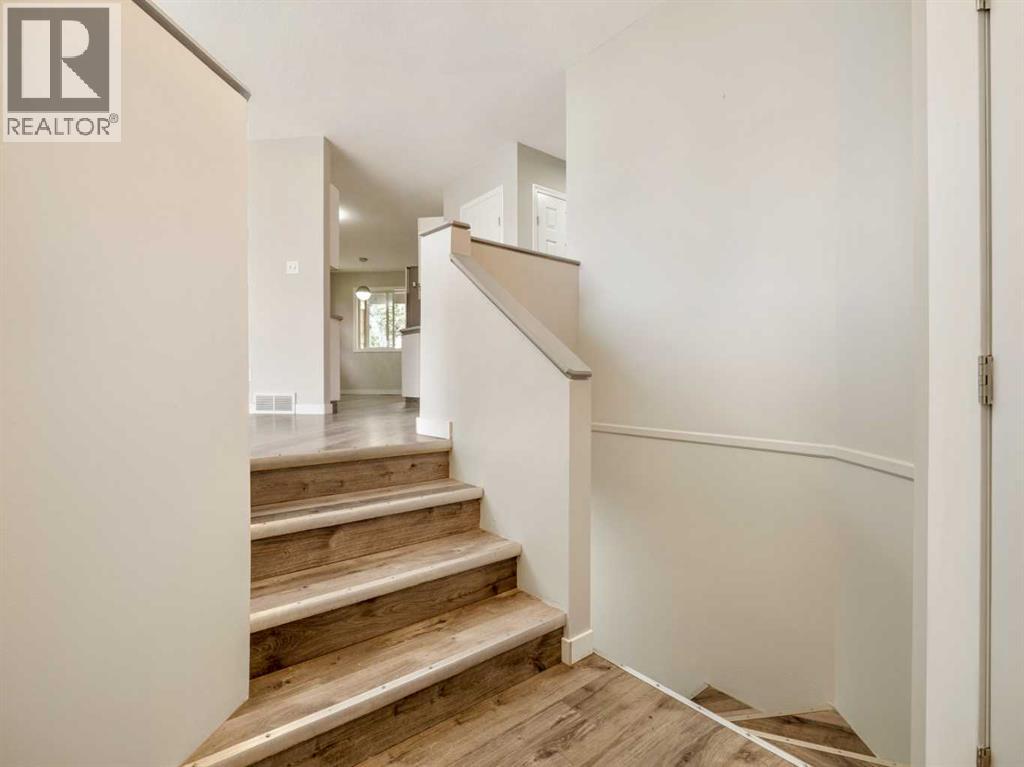
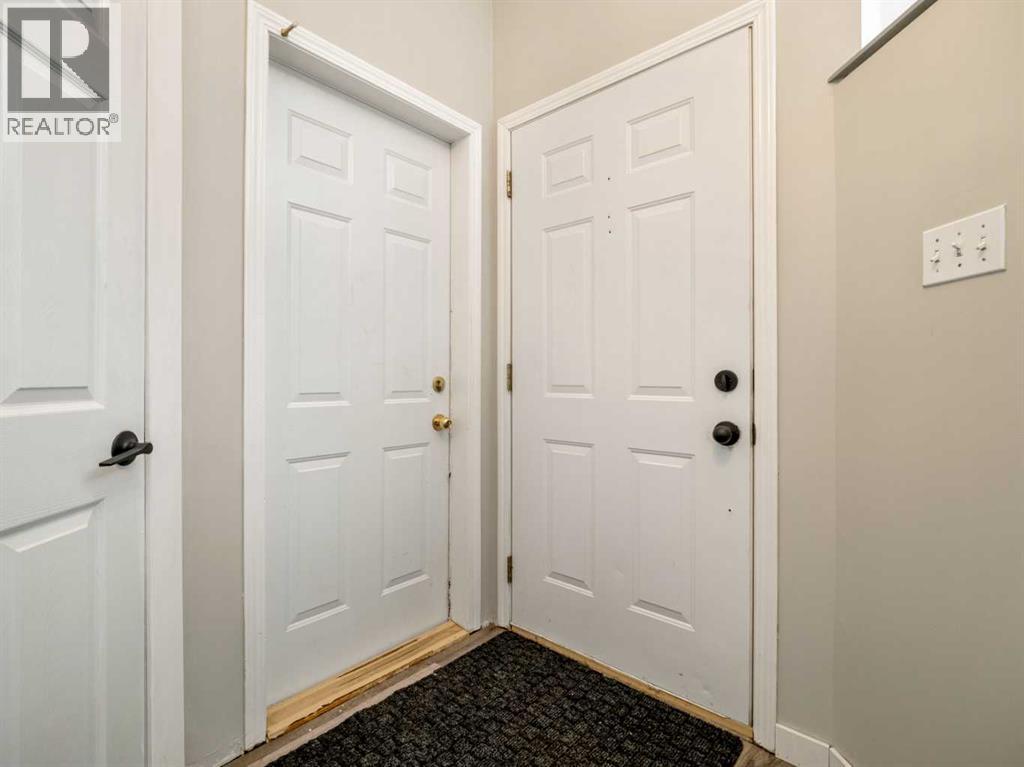
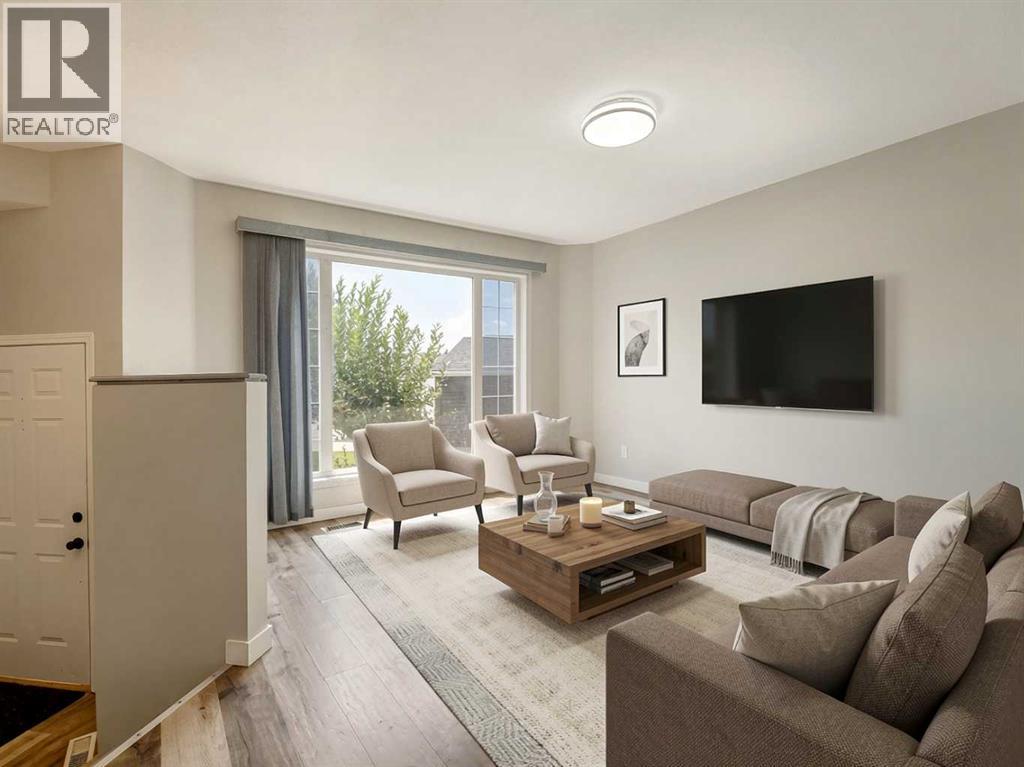
Enter an interest rate to see your estimated monthly payment.Nice bi-level home in Mountain Heights with a large pie shaped yard tucked away on a cul-de-sac! Welcoming entry with additional door to attached double garage. Four steps up to the main floor that features laminate flooring throughout. Main living room has big windows for plenty of natural light. Kitchen is a good size with full appliance package. Dining room has door to partially covered deck out back. Main floor also has 3 bedrooms including primary with full ensuite. A second full bathroom completes the main. Basement is fully developed with new vinyl plank flooring. There is a large family room that features a gas fireplace. There is also a large rec/games room that could be made into a 4th bedroom with one wall. The basement also has an office/nook area and another full bathroom. Utility room houses the laundry. Yard is HUGE and fenced and features a patio and boardwalk deck. Plenty of space for the whole family! Some photos have furniture and decor digitally added for illustrative or marketing purposes. (id:31684)
| 2 hours ago | Listing updated with changes from the MLS® | |
| 4 hours ago | Status changed to Active | |
| 2 weeks ago | Listing first seen on site |


The trademarks MLS®, Multiple Listing Service® and the associated logos are owned by The Canadian Real Estate Association (CREA) and identify the quality of services provided by real estate professionals who are members of CREA. Used under license.
The trademarks REALTOR®, REALTORS®, and the REALTOR® logo are controlled by The Canadian Real Estate Association (CREA) and identify real estate professionals who are members of CREA. These trademarks are owned or controlled by The Canadian Real Estate Association (CREA) and identify real estate professionals who are members of CREA (REALTOR®) and/or the quality of services they provide (MLS®).
This REALTOR.ca listing content is owned and licensed by REALTOR® members of The Canadian Real Estate Association.