

346 Lettice Perry Road NLethbridge, AB T1H 5R5
Mortgage Calculator
Monthly Payment (Est.)
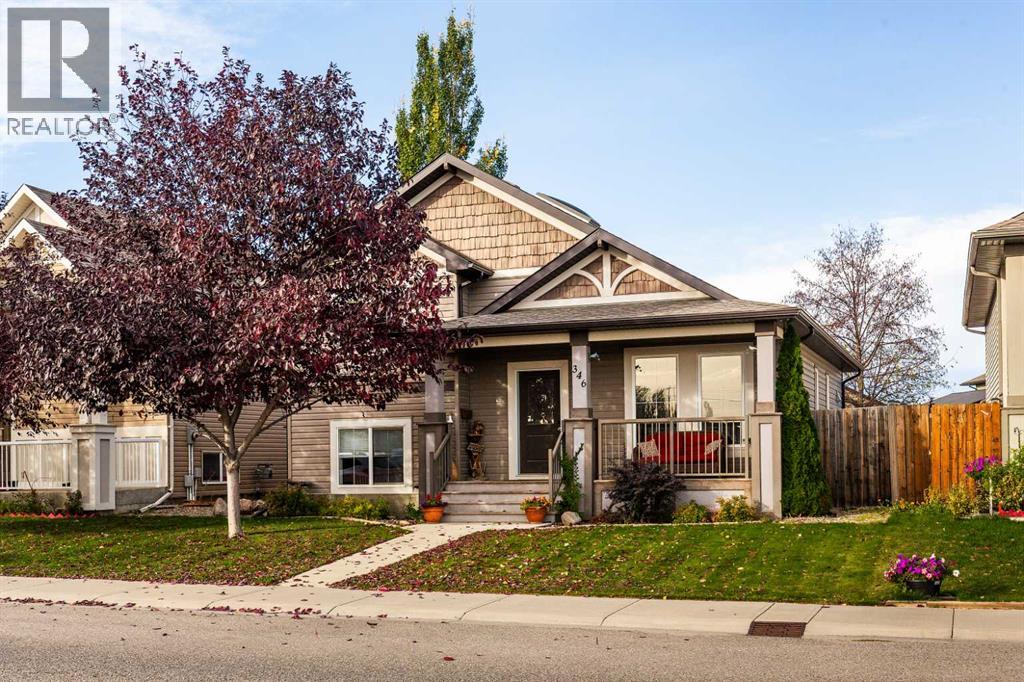
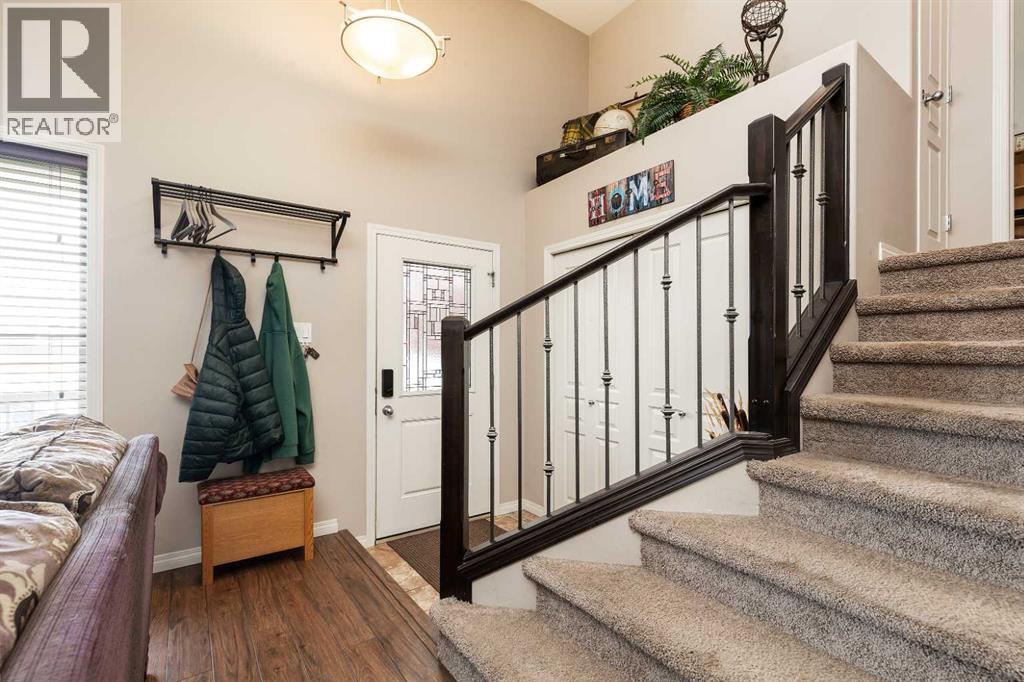
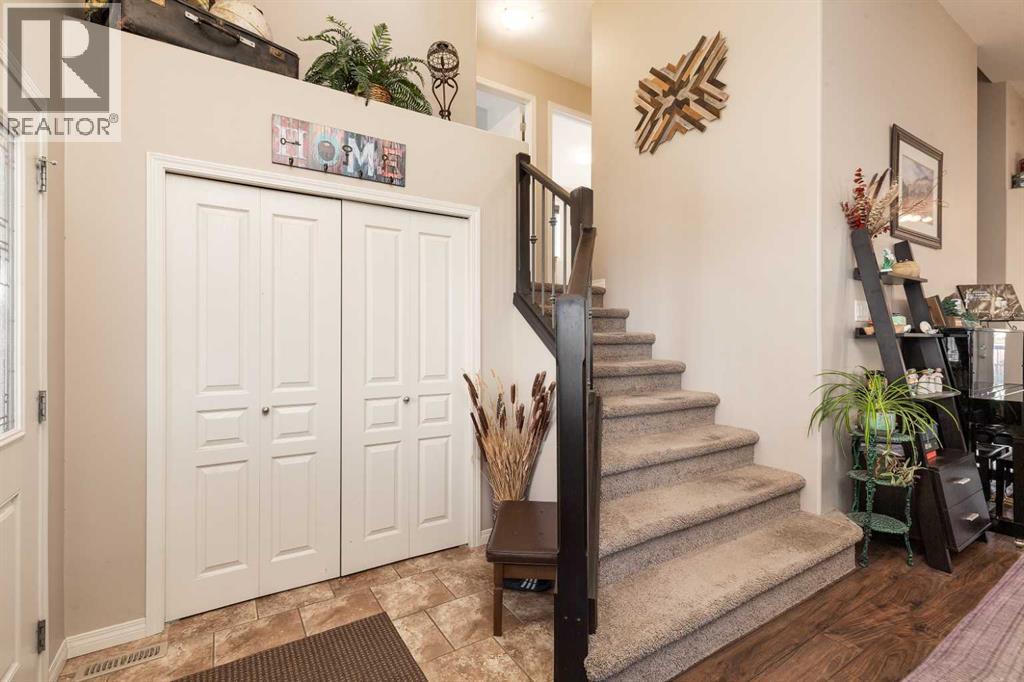
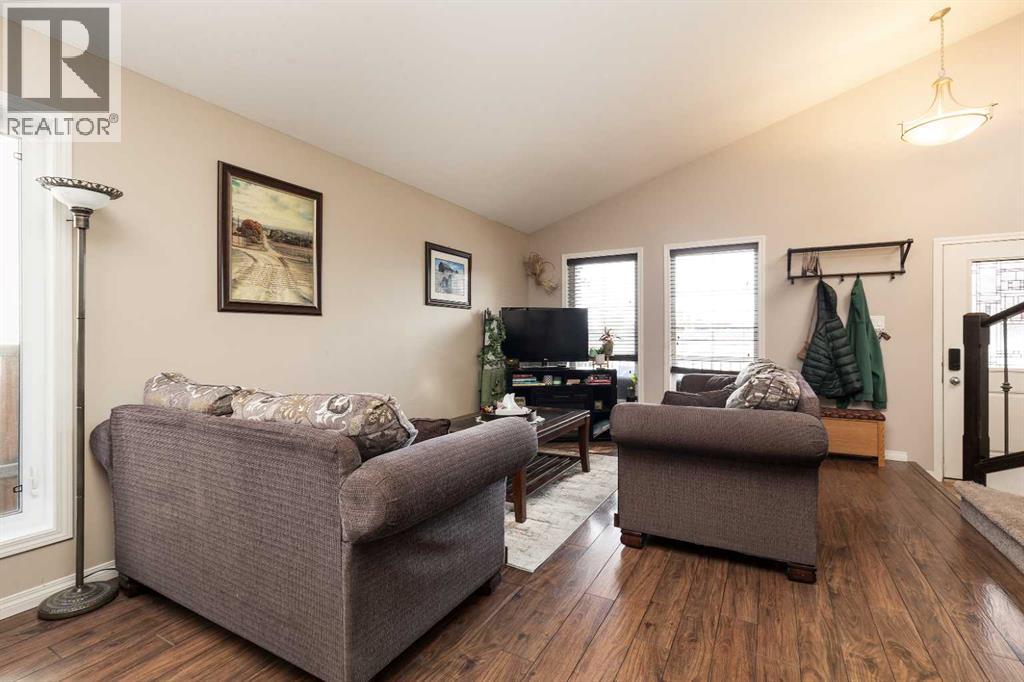
Enter an interest rate to see your estimated monthly payment.Beautifully maintained and in mint condition, this 4 level split in Legacy Ridge offers 4 bedrooms, 3 full bathrooms, and three developed levels of comfortable living space. The open concept main floor is perfect for everyday living and entertaining, with recently refinished kitchen cabinet doors giving the kitchen a fresh look. Upstairs features three bedrooms, which is an ideal layout for families with younger children. The master bedroom includes a private 3 piece ensuite. On the third level, you’ll find a welcoming living room with a gas fireplace, a fourth bedroom, and the laundry room. The undeveloped fourth level currently provides generous storage and offers potential for another large living room or games room. Beautiful landscaping and a 24 x 24 double detached garage complete this exceptionally well maintained home. (id:31684)
| 4 days ago | Listing updated with changes from the MLS® | |
| 4 days ago | Status changed to Active | |
| 4 days ago | Listing first seen on site |


The trademarks MLS®, Multiple Listing Service® and the associated logos are owned by The Canadian Real Estate Association (CREA) and identify the quality of services provided by real estate professionals who are members of CREA. Used under license.
The trademarks REALTOR®, REALTORS®, and the REALTOR® logo are controlled by The Canadian Real Estate Association (CREA) and identify real estate professionals who are members of CREA. These trademarks are owned or controlled by The Canadian Real Estate Association (CREA) and identify real estate professionals who are members of CREA (REALTOR®) and/or the quality of services they provide (MLS®).
This REALTOR.ca listing content is owned and licensed by REALTOR® members of The Canadian Real Estate Association.