

41 Simon Fraser BoulevardLethbridge, AB T1K 4R1
Mortgage Calculator
Monthly Payment (Est.)
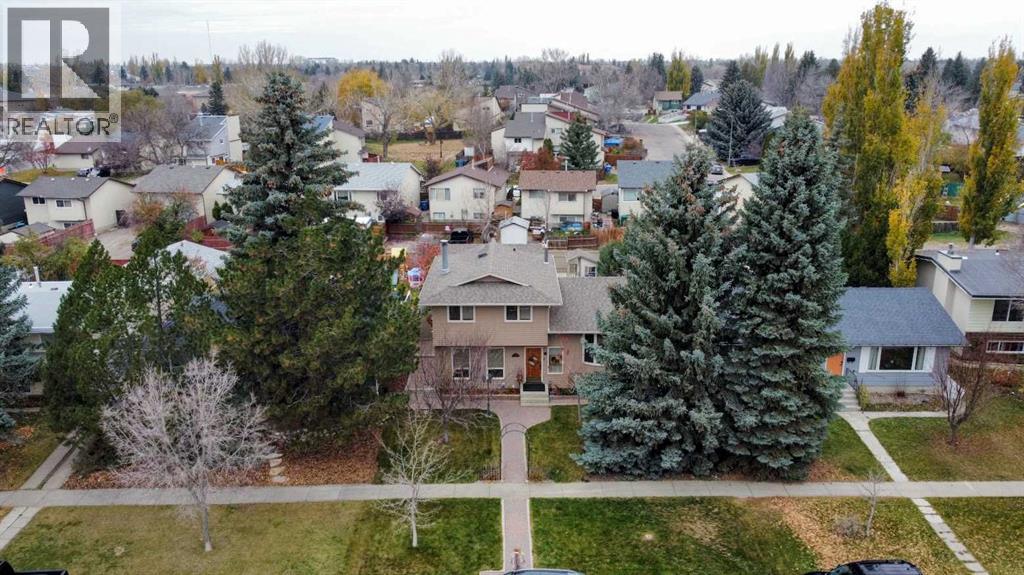
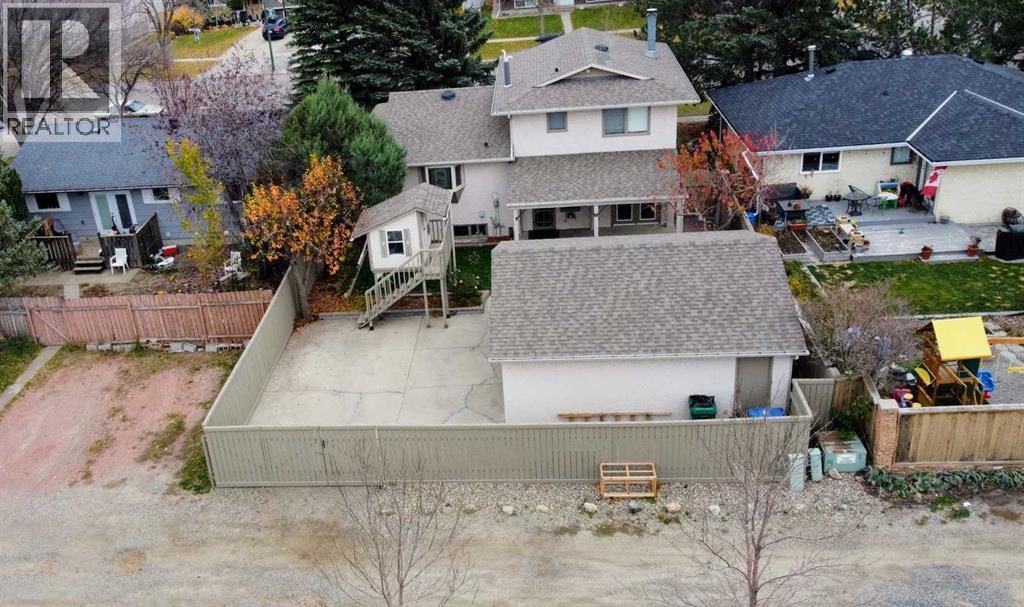
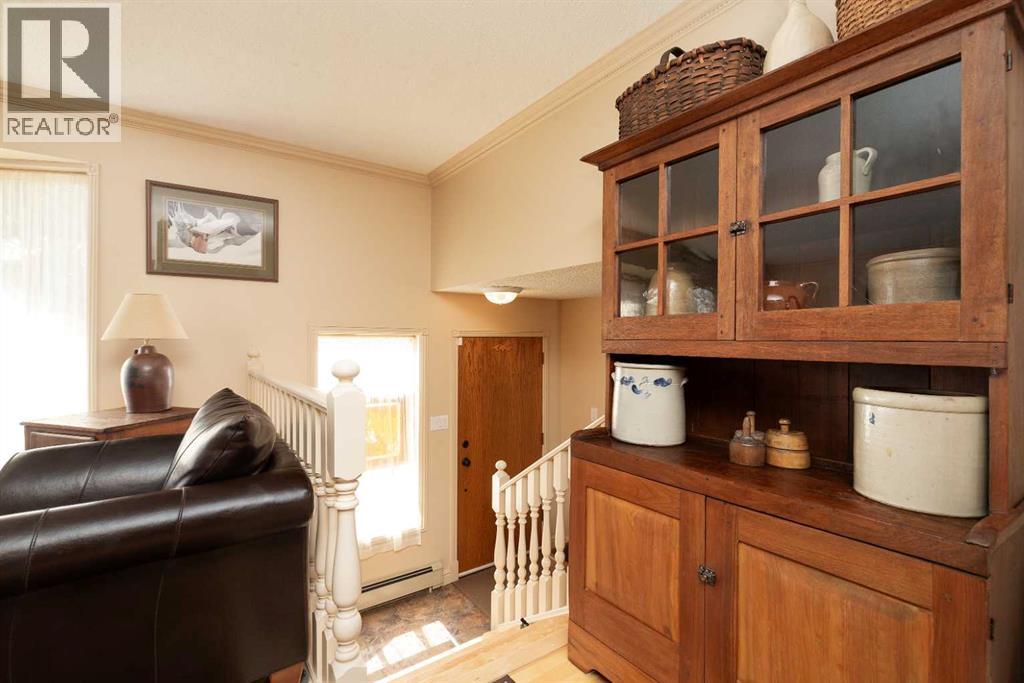
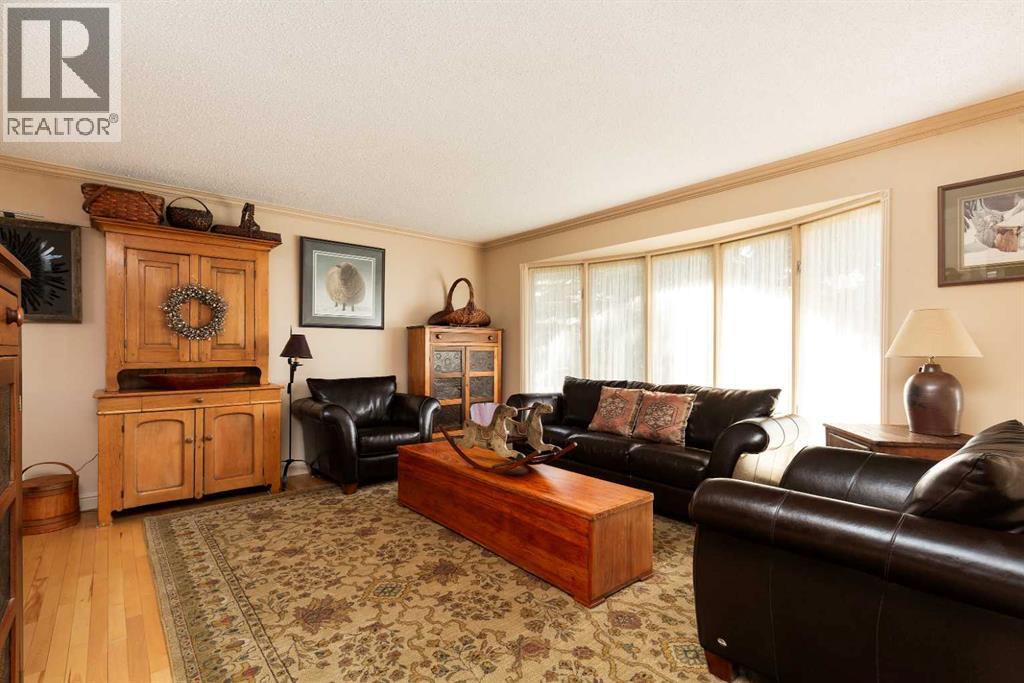
Enter an interest rate to see your estimated monthly payment.Welcome to this well-maintained family home in Varsity Village, located just a short walk from Nicholas Sheran Park. Offering over 2300 square feet across four finished levels (with the top three above ground), this carpet-free property features 4 bedrooms, a den and 4 bathrooms.The main level boasts a bright kitchen equipped with a gas range, built-in oven, center eating bar, and ample counter space. A formal dining room opens into a spacious living room featuring rich hardwood flooring. On the ground level, you will find a cozy family room with a WETT-certified wood-burning fireplace and glass patio doors leading to a covered outdoor patio.The top level has three bedrooms, with an ensuite in the primary. The lowest level includes the utility area, a finished laundry room with a pantry, a full bathroom, and the 4th bedroom. From the closet in the 4th bedroom, you have access to a crawl space for plenty of storage. Outside, the fully fenced yard features mature landscaping, paver walkways, and an elevated playhouse. Additional highlights include a pre-inspection report provided by the sellers. Contact your REALTOR® today to schedule a private viewing. Quick possession is possible. (id:31684)
| 6 hours ago | Listing updated with changes from the MLS® | |
| 7 hours ago | Listing first seen on site |


The trademarks MLS®, Multiple Listing Service® and the associated logos are owned by The Canadian Real Estate Association (CREA) and identify the quality of services provided by real estate professionals who are members of CREA. Used under license.
The trademarks REALTOR®, REALTORS®, and the REALTOR® logo are controlled by The Canadian Real Estate Association (CREA) and identify real estate professionals who are members of CREA. These trademarks are owned or controlled by The Canadian Real Estate Association (CREA) and identify real estate professionals who are members of CREA (REALTOR®) and/or the quality of services they provide (MLS®).
This REALTOR.ca listing content is owned and licensed by REALTOR® members of The Canadian Real Estate Association.