

1619 21 StreetCoaldale, AB T1M 1G2
Mortgage Calculator
Monthly Payment (Est.)
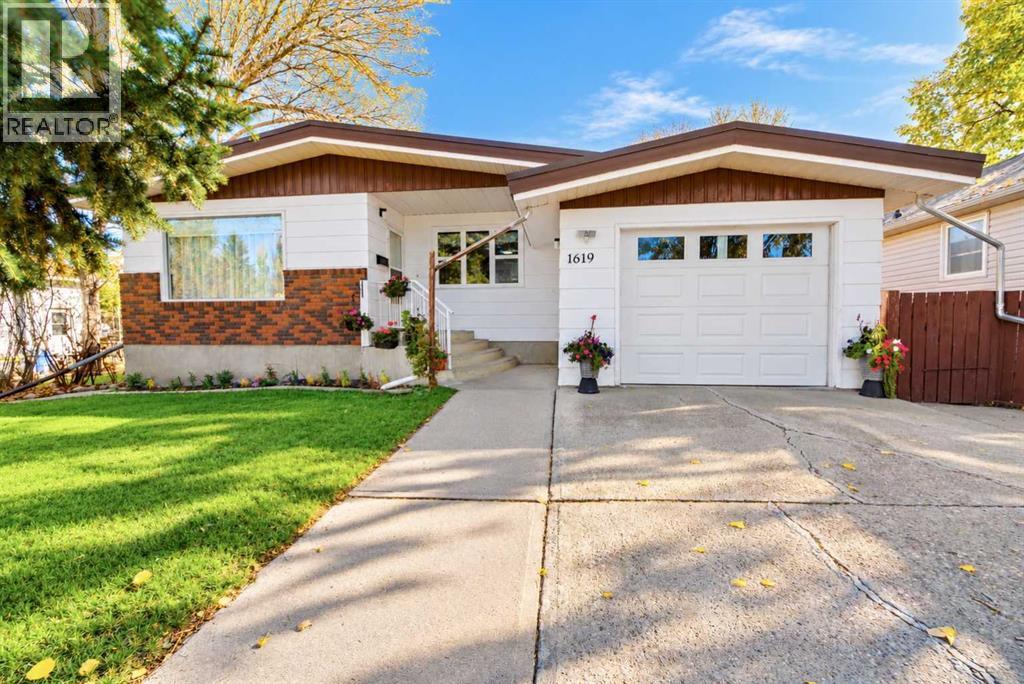
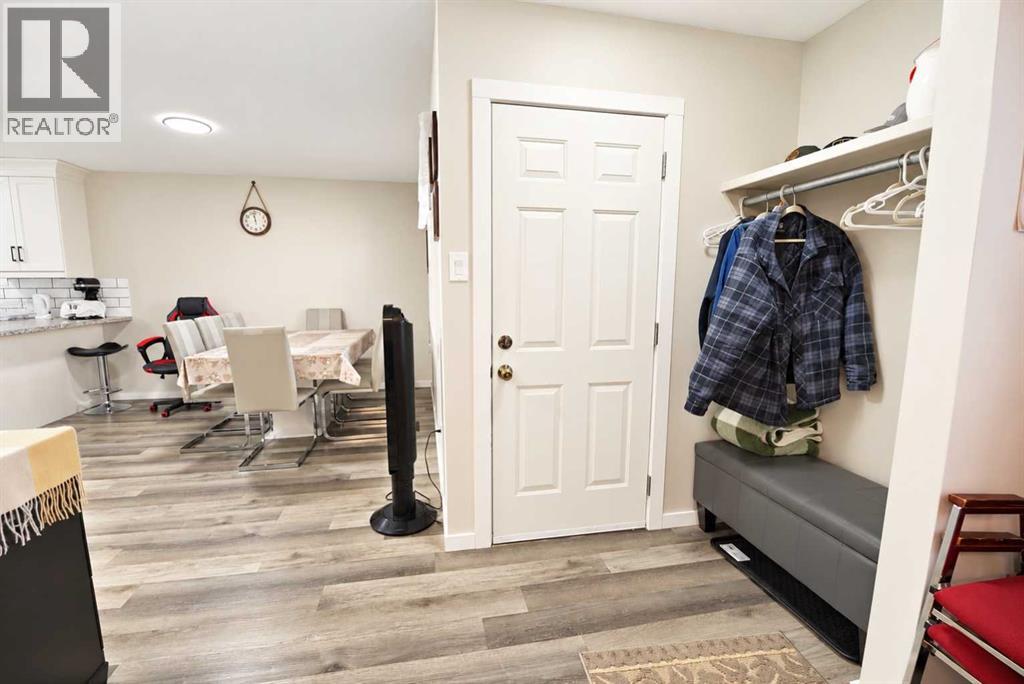
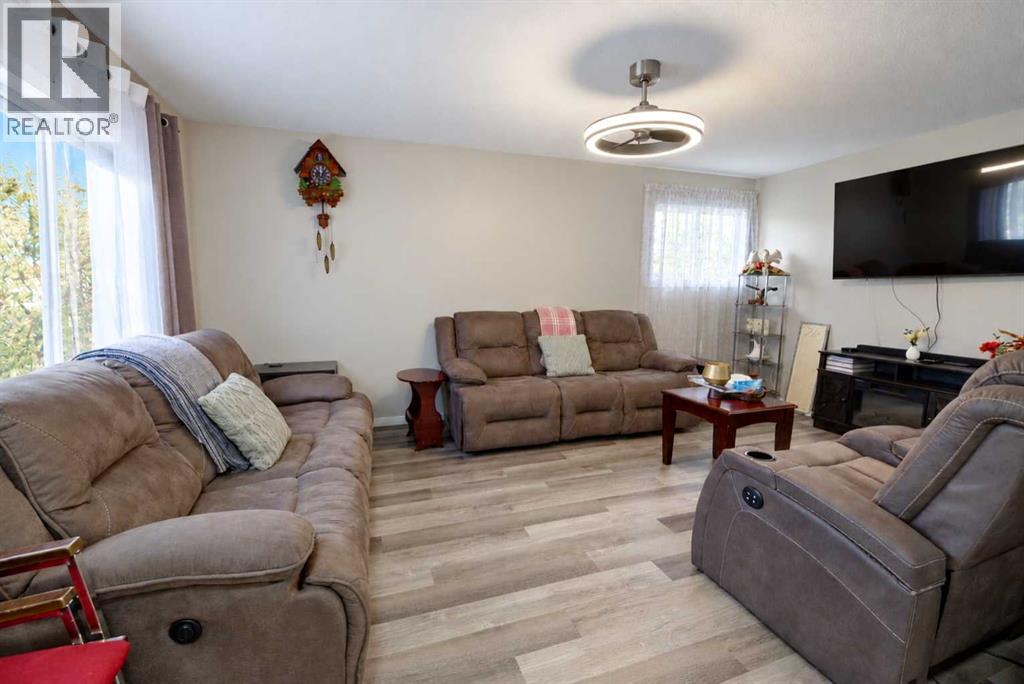
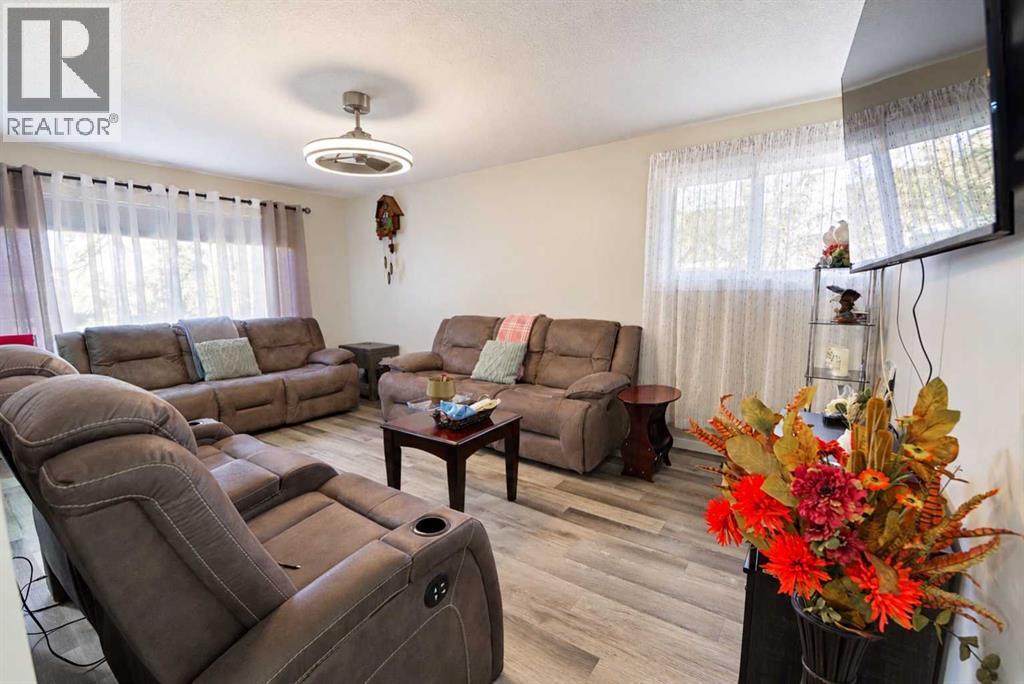
Enter an interest rate to see your estimated monthly payment.This five-bedroom, two-bathroom home in Coaldale offers a practical layout with plenty of recent updates throughout. The main floor features three bedrooms, a full bathroom, a comfortable living room, and a brand-new kitchen. New windows have been installed throughout the home, while the main-floor flooring was updated approximately four years ago. Downstairs, the basement has been extensively redone within the past year, including new drywall, flooring, and finishes. It offers two additional bedrooms, a three-piece bathroom, and a good-sized rec room, providing plenty of extra living space. Outside, you’ll find a nicely landscaped backyard along with a small attached single-car garage. With five bedrooms, two bathrooms, and many of the major interior updates already completed, this is a solid option for anyone looking for a comfortable home in Coaldale. (id:31684)
| 2 weeks ago | Listing updated with changes from the MLS® | |
| 2 weeks ago | Status changed to Active | |
| 2 weeks ago | Listing first seen on site |


The trademarks MLS®, Multiple Listing Service® and the associated logos are owned by The Canadian Real Estate Association (CREA) and identify the quality of services provided by real estate professionals who are members of CREA. Used under license.
The trademarks REALTOR®, REALTORS®, and the REALTOR® logo are controlled by The Canadian Real Estate Association (CREA) and identify real estate professionals who are members of CREA. These trademarks are owned or controlled by The Canadian Real Estate Association (CREA) and identify real estate professionals who are members of CREA (REALTOR®) and/or the quality of services they provide (MLS®).
This REALTOR.ca listing content is owned and licensed by REALTOR® members of The Canadian Real Estate Association.