

303 Coalbanks Boulevard WLethbridge, AB T1K 4V4
Mortgage Calculator
Monthly Payment (Est.)
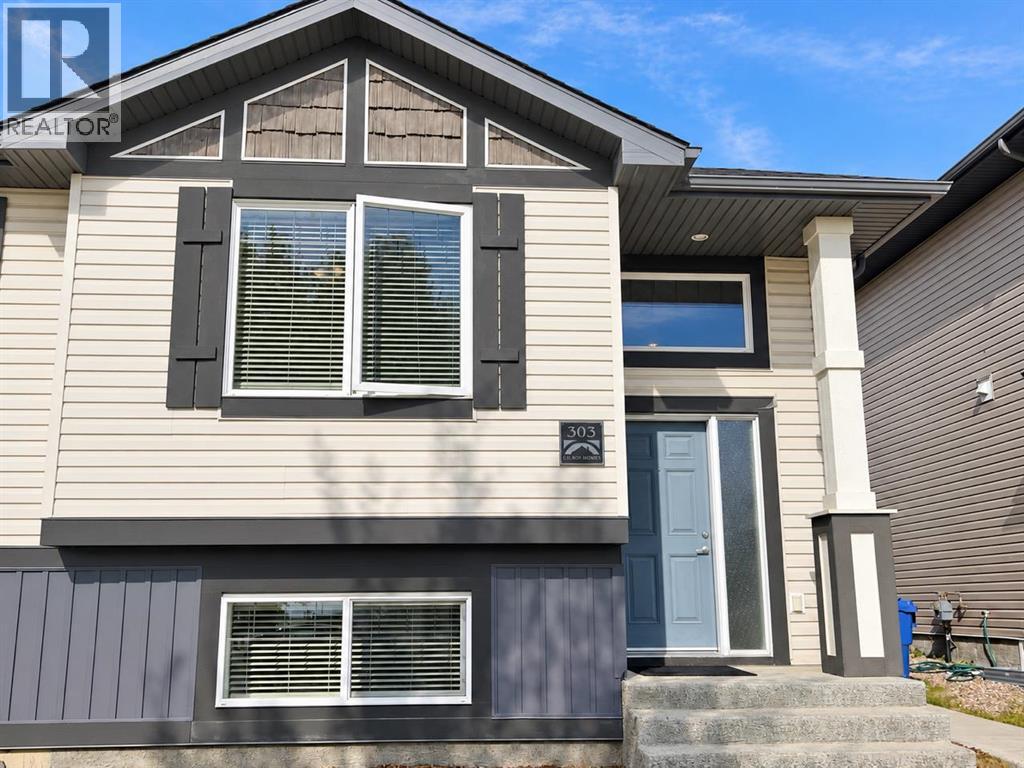
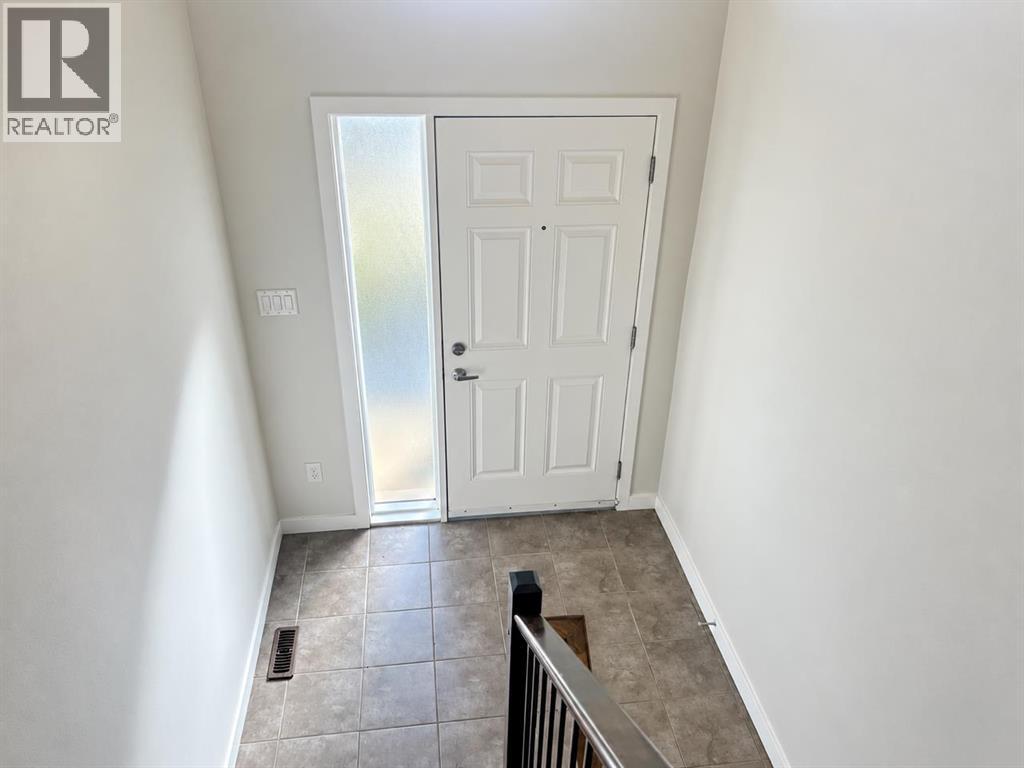
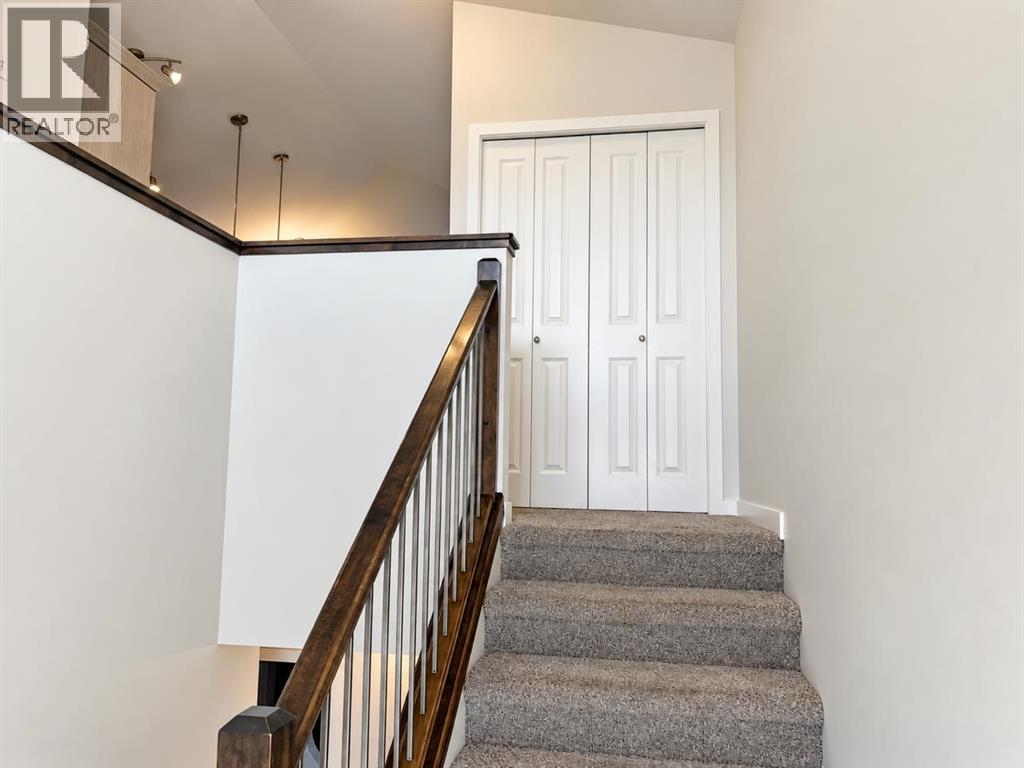
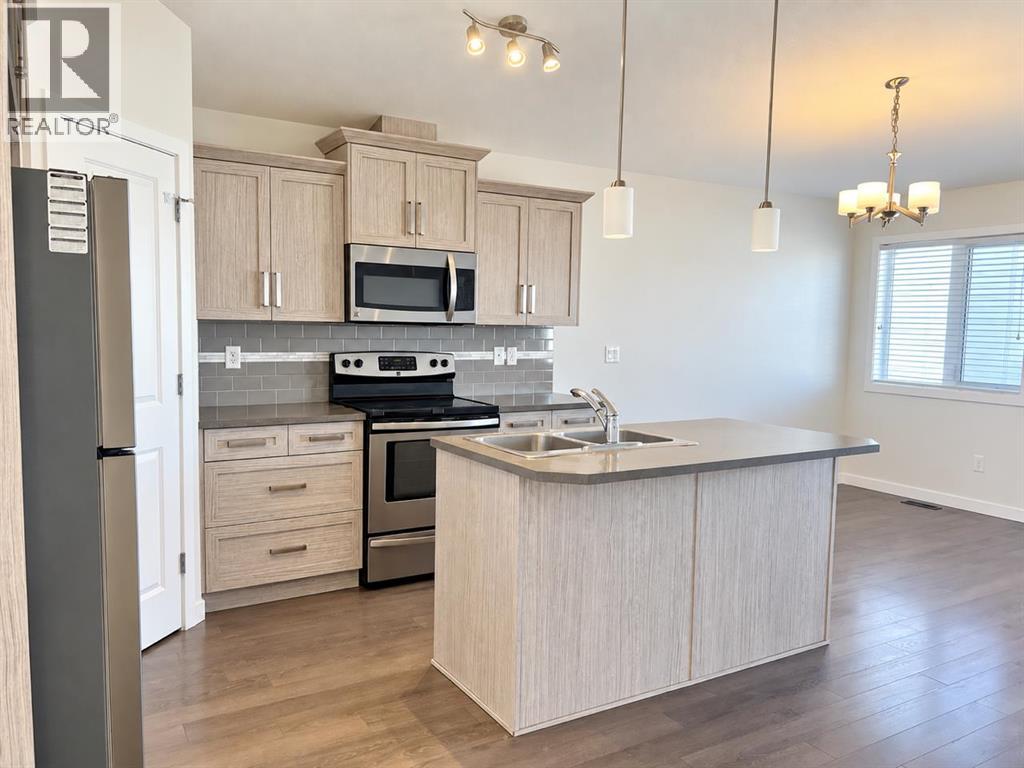
Enter an interest rate to see your estimated monthly payment.Opportunity to buy the FULL duplex or just 1/2! Put down roots in Copperwood! This inviting three-bedroom half duplex pairs a comfortable layout with a convenient location directly across from Coalbanks Elementary School. An open-concept main floor brings the kitchen, dining and living areas together, creating a welcoming space to gather. One bedroom and a full bathroom complete the upper level, while downstairs offers two additional bedrooms, a five-piece bathroom and laundry. This home is a great option for first-time buyers, families or investors. Enjoy life in a family-friendly community with the YMCA, shopping and schools close by! Both 303 and 305 Coalbanks Blvd are available for sale, offering investors the opportunity to purchase the full duplex. (id:31684)
| 4 days ago | Listing updated with changes from the MLS® | |
| 5 days ago | Listing first seen on site |


The trademarks MLS®, Multiple Listing Service® and the associated logos are owned by The Canadian Real Estate Association (CREA) and identify the quality of services provided by real estate professionals who are members of CREA. Used under license.
The trademarks REALTOR®, REALTORS®, and the REALTOR® logo are controlled by The Canadian Real Estate Association (CREA) and identify real estate professionals who are members of CREA. These trademarks are owned or controlled by The Canadian Real Estate Association (CREA) and identify real estate professionals who are members of CREA (REALTOR®) and/or the quality of services they provide (MLS®).
This REALTOR.ca listing content is owned and licensed by REALTOR® members of The Canadian Real Estate Association.