Save
Ask
Tour
Hide
Share
$429,900
16 Days On Site

8, 150 Fairmont Road S
Lethbridge, AB T1K 8C6

For Sale|Townhouse|Active
2
Beds
3
Total Baths
1
Partial Bath
950
SqFt
$453
/SqFt
2005
Built
Subdivision:
Fairmont
8, 150 Fairmont Road S8, 150 Fairmont Road S8, 150 Fairmont Road S8, 150 Fairmont Road S
Save
Ask
Tour
Hide
Share

Mortgage Calculator

Monthly Payment (Est.)

Enter an interest rate to see your estimated monthly payment.
Calculator powered by Showcase IDX, a Constellation1 Company. Copyright ©2026 Information is deemed reliable but not guaranteed.

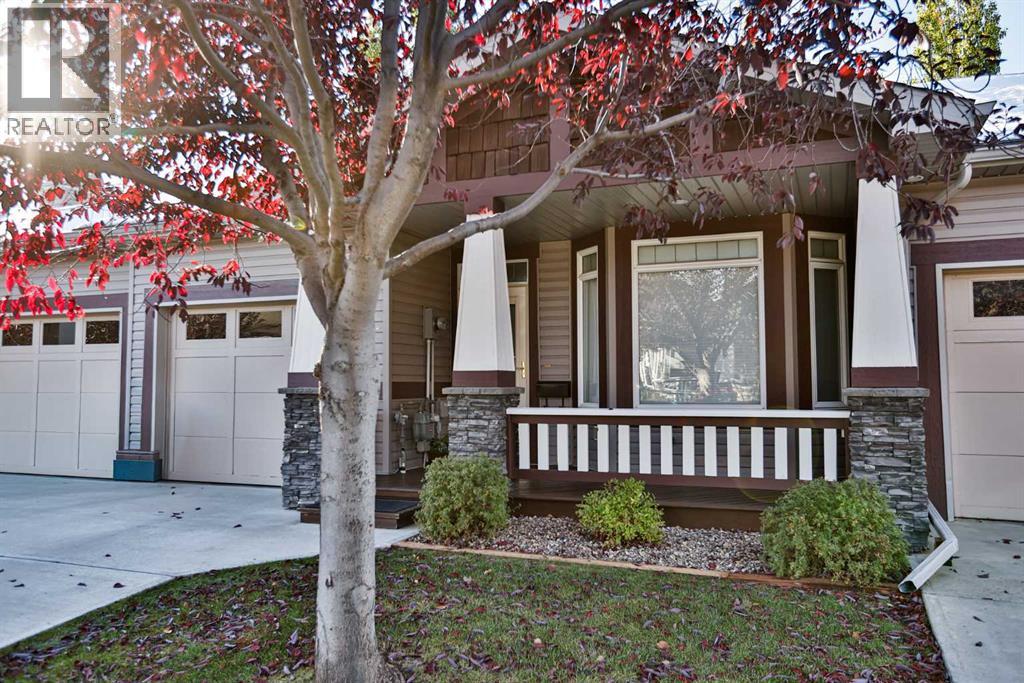
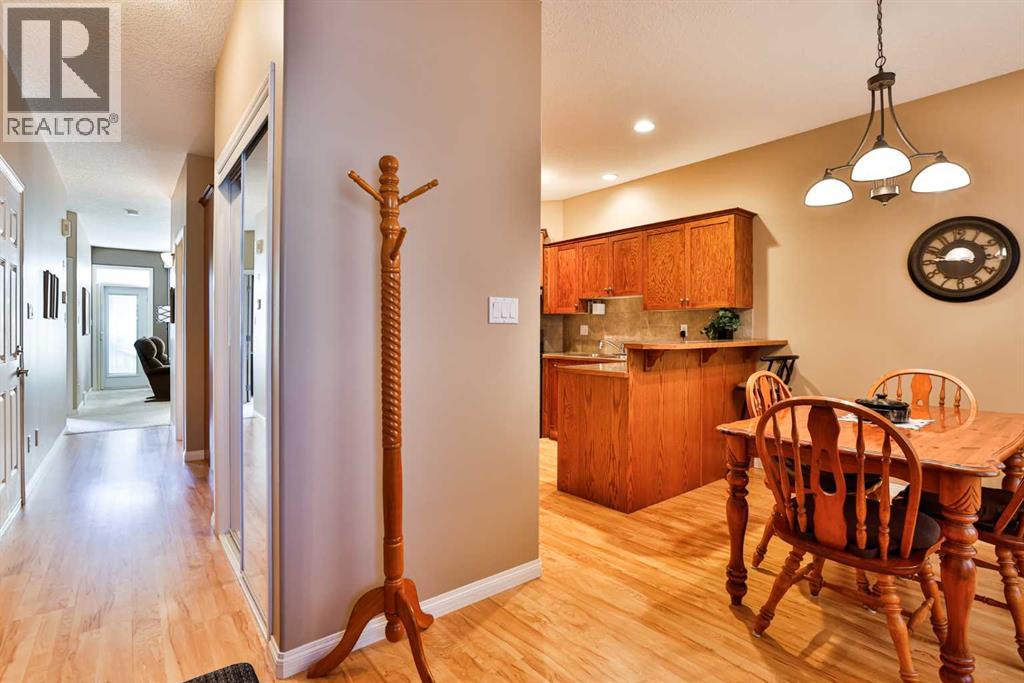
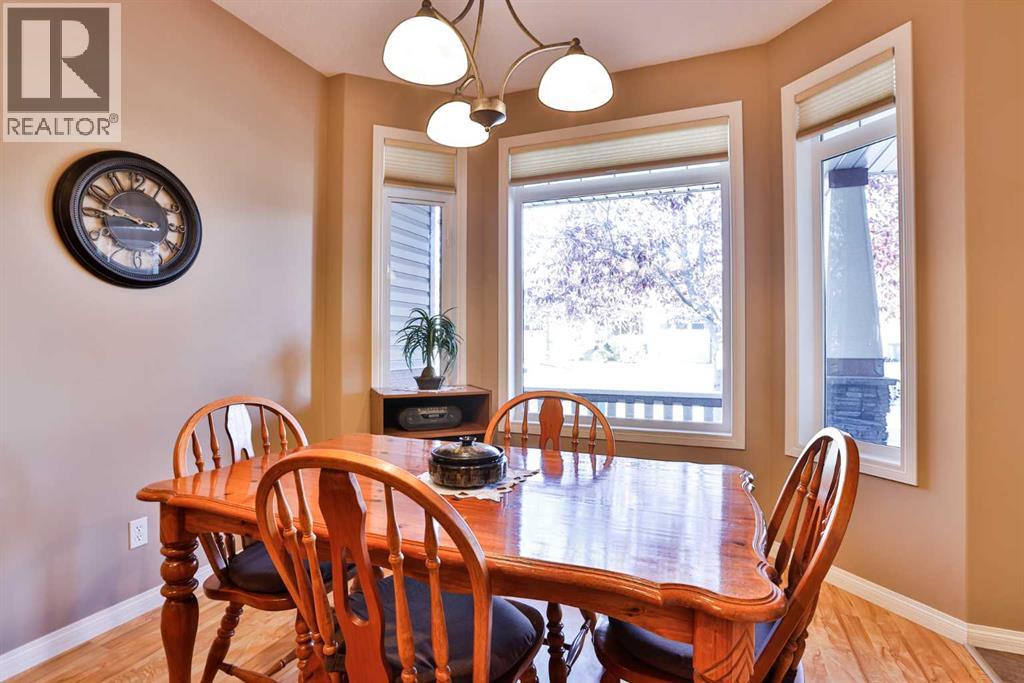
Welcome to comfortable adult living on Lethbridge’s desirable south side in Eagle Ridge. This inviting, fully developed bungalow offers 2 bedrooms, an ensuite, and the convenience of main floor laundry. Enjoy relaxing in the cozy living room featuring a warm fireplace, perfect for unwinding at the end of the day. With a functional layout, additional developed living space downstairs, and a single attached garage, this home offers easy, comfortable living in a sought-after location. A wonderful opportunity for those looking to simplify without sacrificing comfort! (id:31684)

Save
Ask
Tour
Hide
Share
Listing Snapshot
Price 
$429,900
Days On Site 
16 Days
Bedrooms 
2
Inside Area (SqFt) 
950 sqft
Total Baths 
3
Full Baths 
N/A
Partial Baths 
1
Lot Size 
0.0574 Acres
Year Built 
2005
MLS® Number 
A2352016
Status 
Active
Property Tax 
$4,095
Maintenance Fees 
$393.75 monthly
Sq Ft Source 
N/A
Friends & Family
Recent Activity
4 days agoListing updated with changes from the MLS®
4 days agoStatus changed to Active
2 weeks agoListing first seen on site
General Features
Attached Garage 
Yes
Building Features 
Other
Garage 
Yes
Number Of Stories 
1
Parking 
Attached
Parking Spaces 
1
Property Sub Type 
Townhouse
SqFt Above 
950
Style 
Bungalow
Zoning 
R-37
Interior Features
Appliances 
CooktopRefrigerator
Basement 
FinishedFull
Cooling 
Central Air
Fireplace 
Yes
Fireplaces 
1
Flooring 
CarpetTileLaminate
Heating 
Forced Air
2pc Bathroom 
Dimensions - .00 Ft x .00 Ft
3pc Bathroom 
Dimensions - .00 Ft x .00 Ft
Bedroom 
Dimensions - 10.00 Ft x 12.00 FtLevel - Basement
Family Room 
Dimensions - 13.42 Ft x 23.42 FtLevel - Basement
Living Room 
Dimensions - 15.00 Ft x 15.50 Ft
Office 
Dimensions - 11.00 Ft x 13.42 FtLevel - Basement
Other 
Dimensions - 8.67 Ft x 9.67 Ft
Primary Bedroom 
Dimensions - 10.00 Ft x 13.00 Ft
Save
Ask
Tour
Hide
Share
Exterior Features
Construction Details 
StoneVinyl Siding
Fencing 
Fenced
Lot Features 
See RemarksOther
Community Features
Maintenance Fee 
$393.75
Maintenance Fee Frequency 
Monthly

Listing courtesy of: Bryce Evans of RE/MAX REAL ESTATE - LETHBRIDGE

The trademarks MLS®, Multiple Listing Service® and the associated logos are owned by The Canadian Real Estate Association (CREA) and identify the quality of services provided by real estate professionals who are members of CREA. Used under license.

The trademarks REALTOR®, REALTORS®, and the REALTOR® logo are controlled by The Canadian Real Estate Association (CREA) and identify real estate professionals who are members of CREA. These trademarks are owned or controlled by The Canadian Real Estate Association (CREA) and identify real estate professionals who are members of CREA (REALTOR®) and/or the quality of services they provide (MLS®).

This REALTOR.ca listing content is owned and licensed by REALTOR® members of The Canadian Real Estate Association.

Neighborhood & Commute
Source: Walkscore
Save
Ask
Tour
Hide
Share