

416, 75 1 Avenue SLethbridge, AB T1J 4R2
Mortgage Calculator
Monthly Payment (Est.)
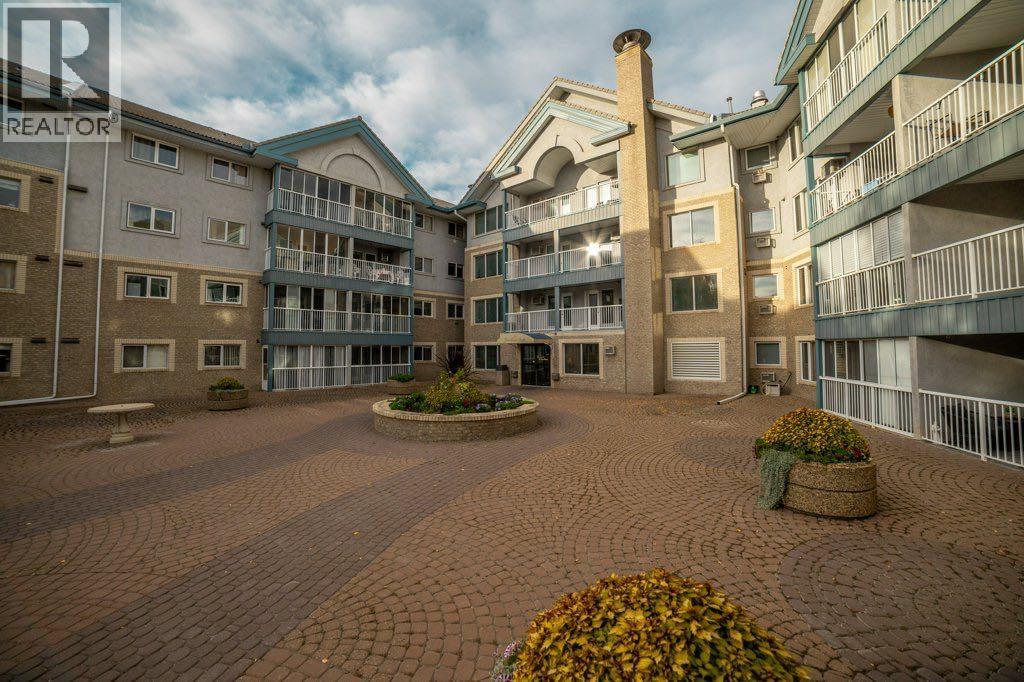
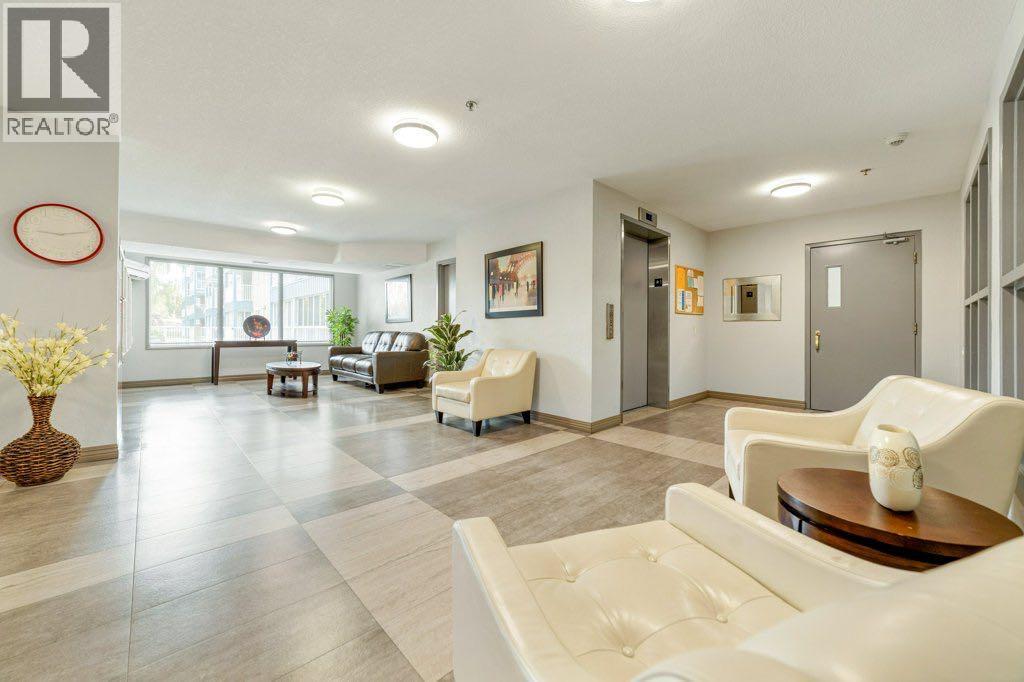
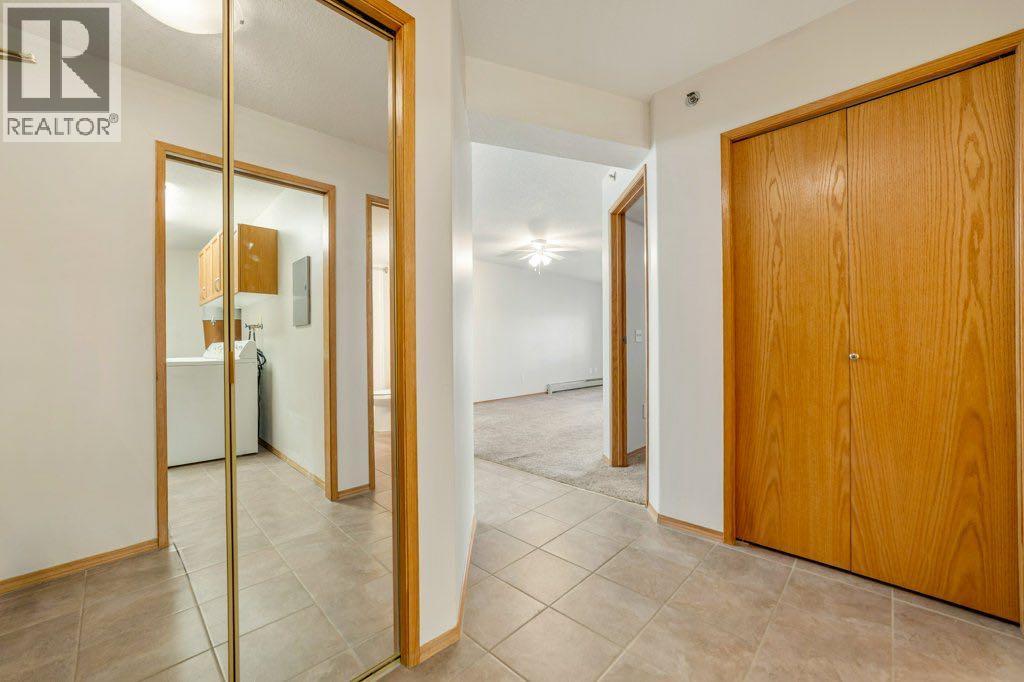
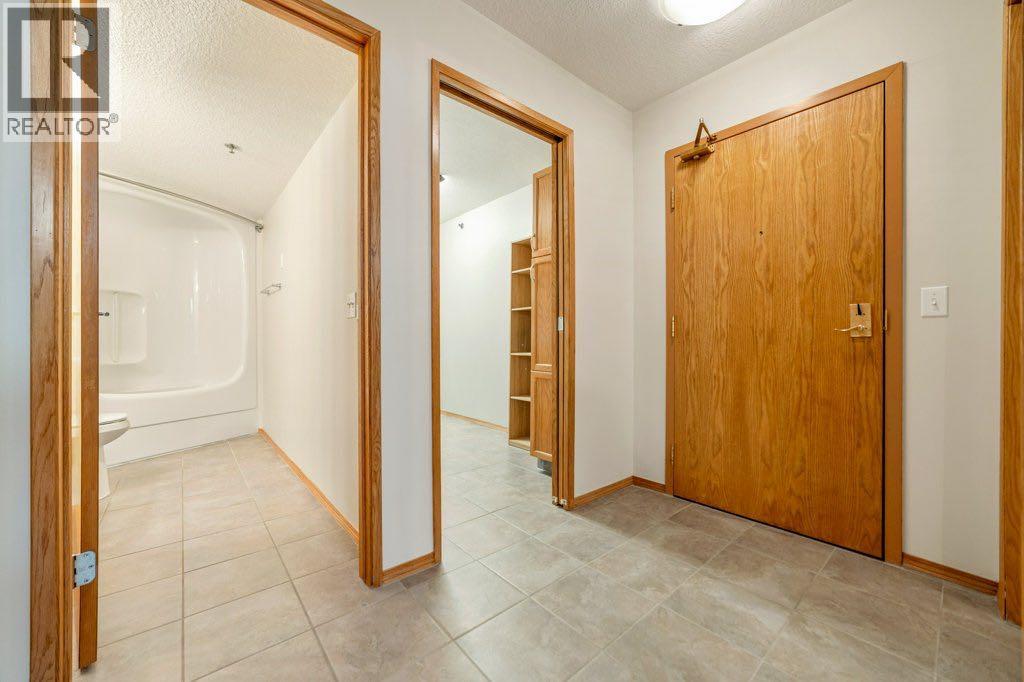
Enter an interest rate to see your estimated monthly payment.Welcome to Rio Vista, one of Lethbridge's most desirable adult condo communities! Located on the 4th floor, this beautiful 1-bedroom, 1-bathroom unit offers over 700 square feet of comfortable living space and arguably the most beautiful view in Lethbridge! Enjoy breathtaking, unobstructed views of the coulees and the incredible scenery that makes Southern Alberta so special. The functional layout offers a comfortable living space, perfect for those looking to downsize without sacrificing comfort. This unit also includes one heated underground parking stall and additional storage space. Rio Vista offers an exceptional lifestyle with fantastic amenities, including a fitness room, workshop, guest suites, and an active social community. Whether you're looking for a peaceful place to call home or the convenience of low-maintenance condo living, this property has plenty to offer. Opportunities to own a 4th-floor unit with views like these are rare. Come experience what might just be the most beautiful view in Lethbridge! Contact your REALTOR® today to arrange a private viewing. (id:31684)
| yesterday | Listing updated with changes from the MLS® | |
| yesterday | Listing first seen on site |



The trademarks MLS®, Multiple Listing Service® and the associated logos are owned by The Canadian Real Estate Association (CREA) and identify the quality of services provided by real estate professionals who are members of CREA. Used under license.
The trademarks REALTOR®, REALTORS®, and the REALTOR® logo are controlled by The Canadian Real Estate Association (CREA) and identify real estate professionals who are members of CREA. These trademarks are owned or controlled by The Canadian Real Estate Association (CREA) and identify real estate professionals who are members of CREA (REALTOR®) and/or the quality of services they provide (MLS®).
This REALTOR.ca listing content is owned and licensed by REALTOR® members of The Canadian Real Estate Association.