

514 2 Street NVauxhall, AB T0K 2K0
Mortgage Calculator
Monthly Payment (Est.)
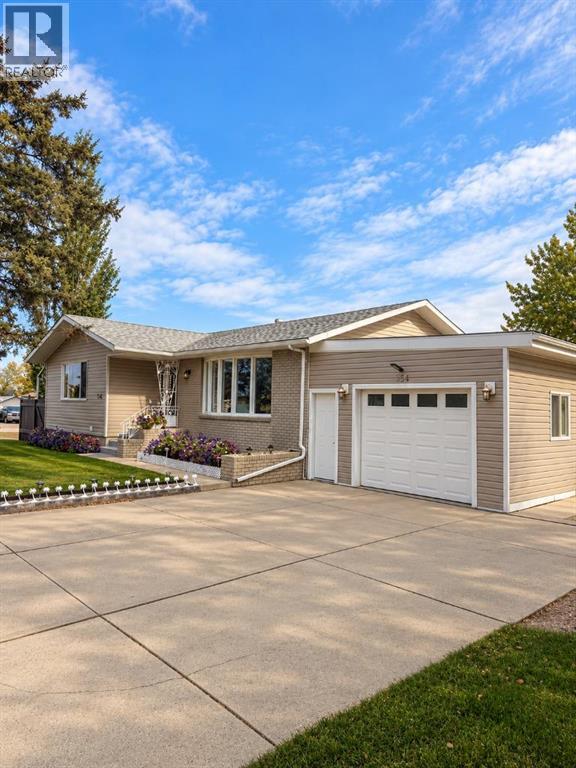
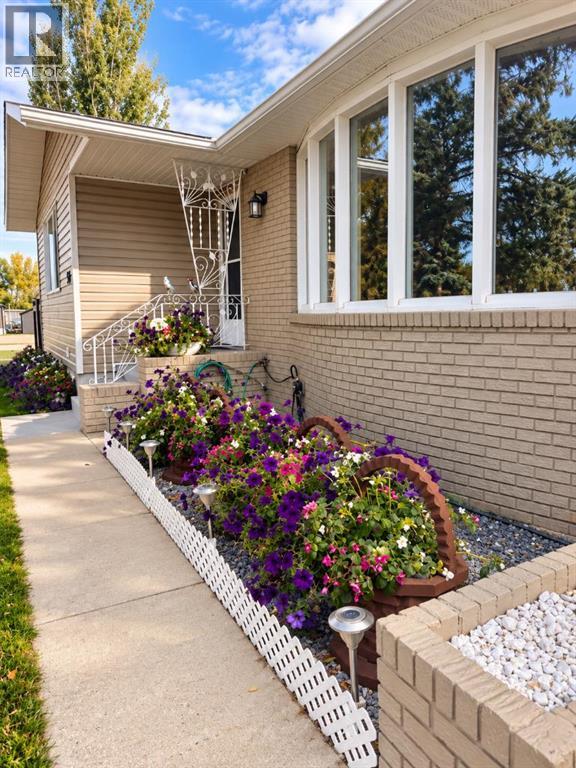
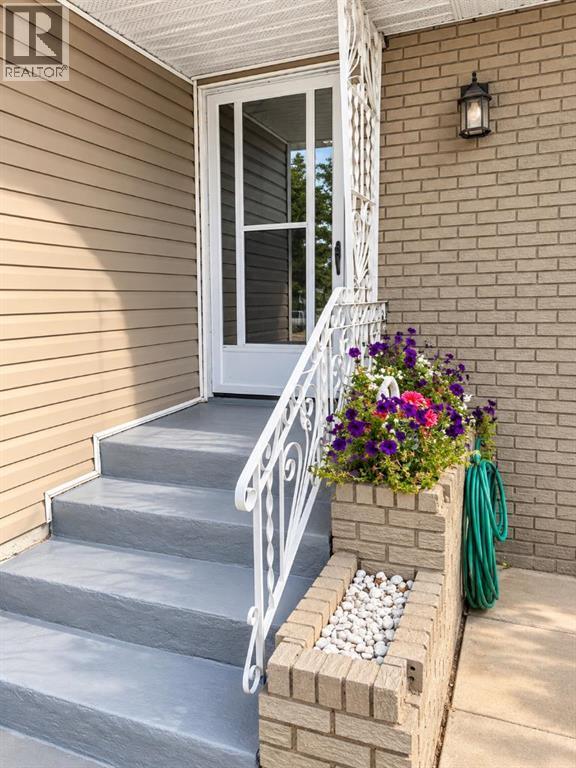
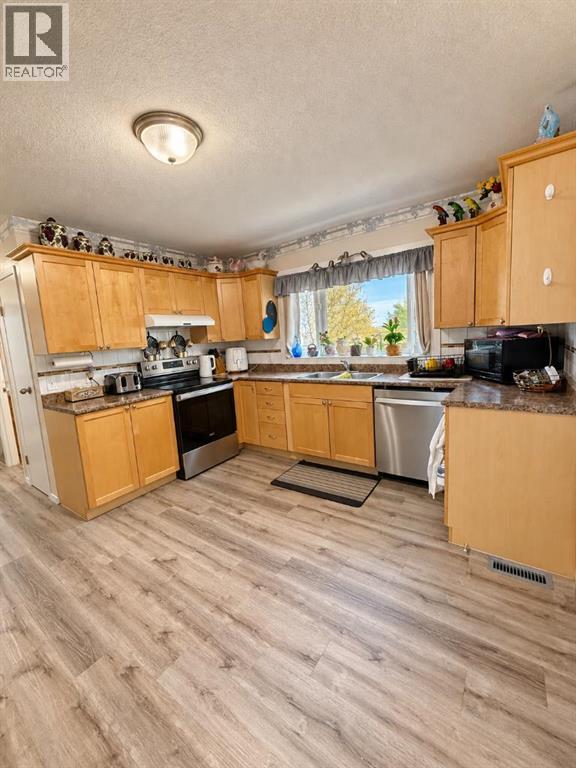
Enter an interest rate to see your estimated monthly payment.Welcome to this beautifully maintained bungalow situated on a spacious double lot in the quiet community of Vauxhall! This property offers an incredible combination of comfortable family living, generous outdoor space, and a fantastic new 24' x 36' shop! The main floor features 3 bedrooms, 1.5 bathrooms, and an updated kitchen with plenty of cupboard space. One of the upstairs bedrooms is currently being used as a convenient laundry room, but with additional washer and dryer hookups in the basement, it can easily be converted back into a bedroom. Downstairs, you'll find a spacious basement with 2 additional bedrooms, including one with its own walk-in closet and ensuite bathroom. Outside, the beautifully kept yard features mature trees, a large deck, two storage sheds, and an additional attached storage room. The property also includes a single attached garage and an impressive new shop, offering plenty of room for vehicles, hobbies, projects, or a potential home-based business. Located on a quiet street, this tidy, well-cared-for property offers space, versatility, and endless possibilities. Whether you're looking for a place to raise a family, enjoy your hobbies, or establish a home-based business, this property has so much to offer. Move-in ready and waiting for its next owners! Call your REALTOR® today to book a private showing! (id:31684)
| 15 hours ago | Listing updated with changes from the MLS® | |
| 15 hours ago | Listing first seen on site |



The trademarks MLS®, Multiple Listing Service® and the associated logos are owned by The Canadian Real Estate Association (CREA) and identify the quality of services provided by real estate professionals who are members of CREA. Used under license.
The trademarks REALTOR®, REALTORS®, and the REALTOR® logo are controlled by The Canadian Real Estate Association (CREA) and identify real estate professionals who are members of CREA. These trademarks are owned or controlled by The Canadian Real Estate Association (CREA) and identify real estate professionals who are members of CREA (REALTOR®) and/or the quality of services they provide (MLS®).
This REALTOR.ca listing content is owned and licensed by REALTOR® members of The Canadian Real Estate Association.