

105B, 295 Columbia Boulevard WLethbridge, AB T1K 4B8
Mortgage Calculator
Monthly Payment (Est.)
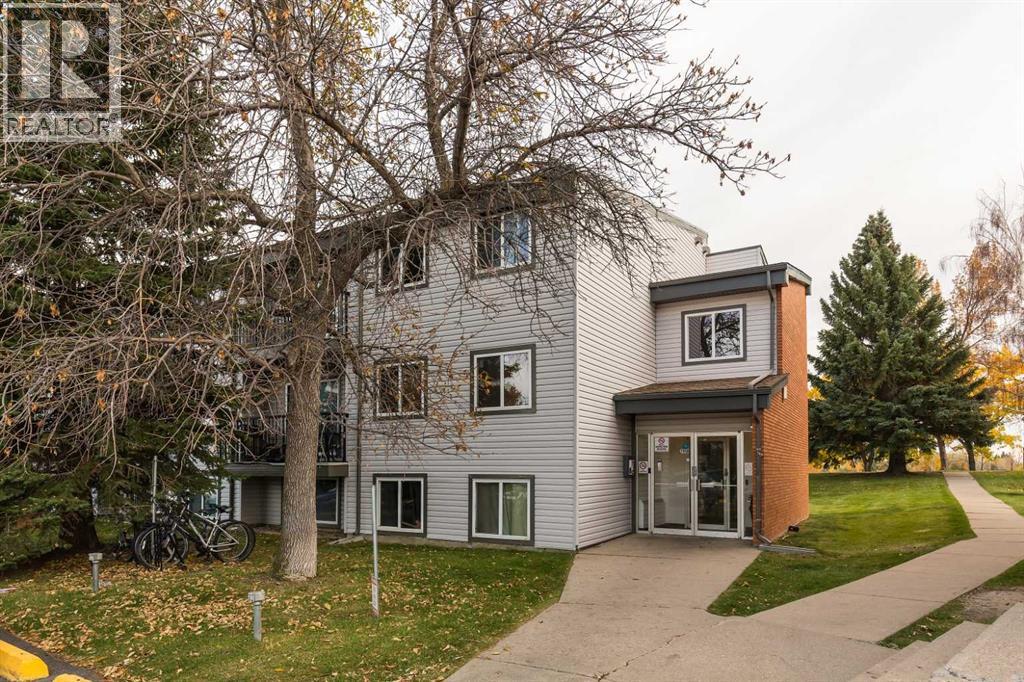
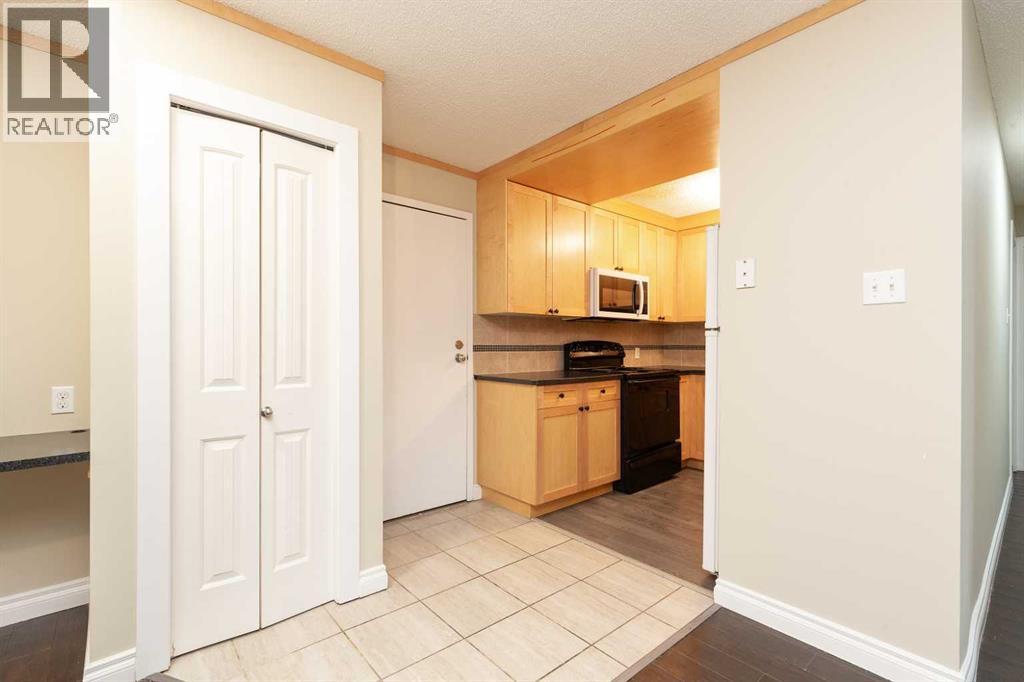
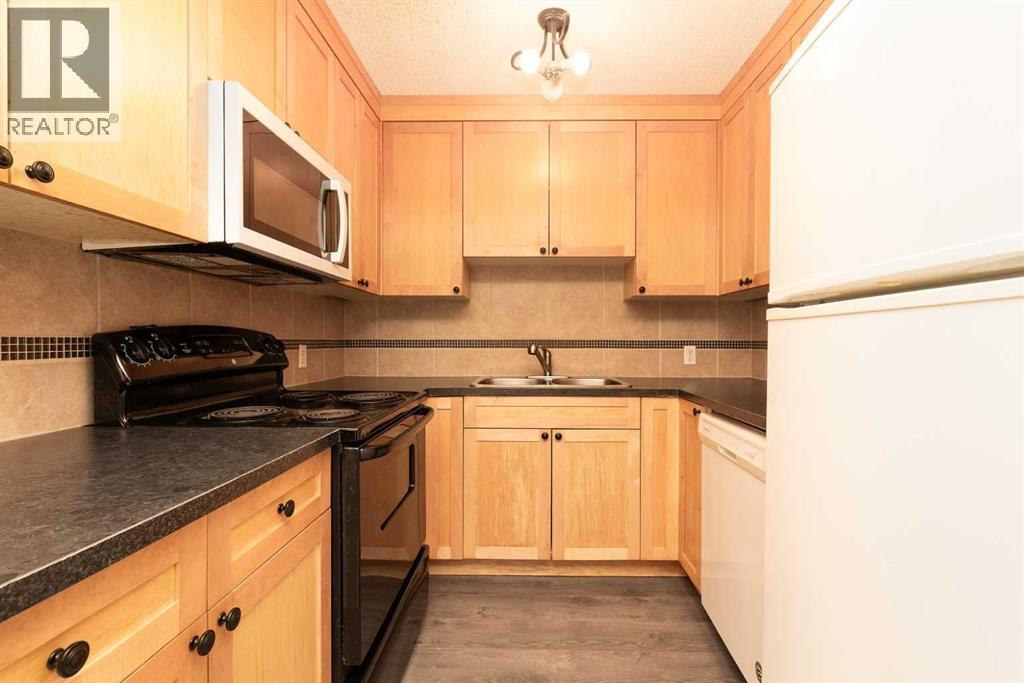
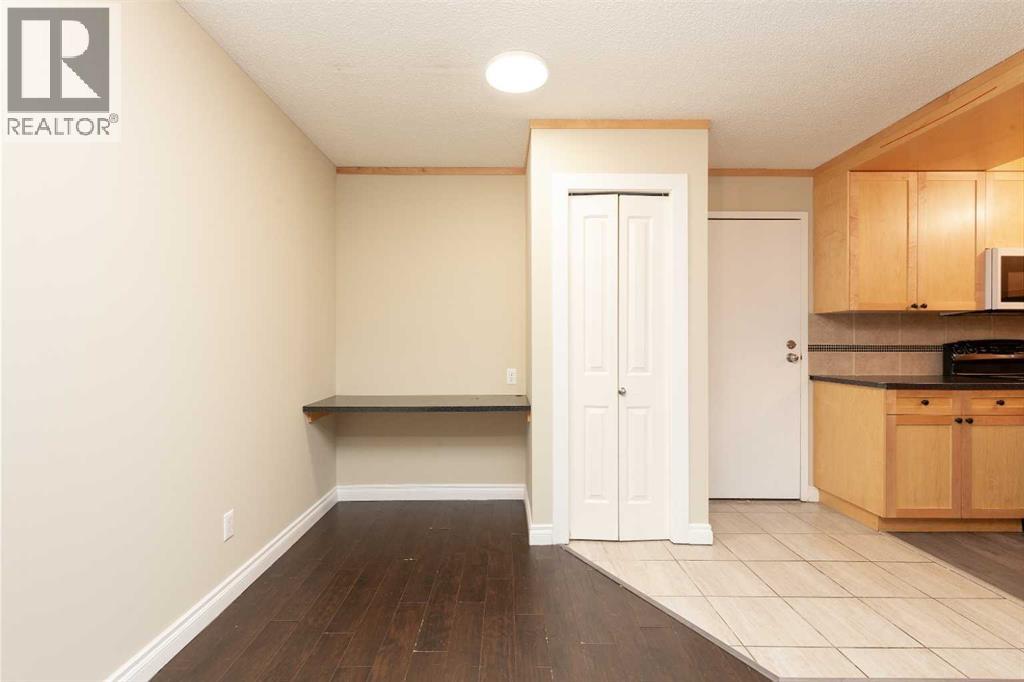
Enter an interest rate to see your estimated monthly payment.Looking to walk to the U of L? Check out this condo at Columbia Manor. It's right across the street from Nicholas Sheran Park, and within walking distance to shopping, restaurants, amenities and the University. This 2 bedroom unit has been updated, and new carpet was recently installed in the bedrooms. Condo fees include: heat, electricity, water, sewer, garbage, reserve fund contribution, professionally managed condo association, exterior maintenance, exterior insurance, landscaping, and snow removal. There is laundry available in the building, and one parking spot is included, but there is also plenty of street parking available. Vacant and ready for a quick possession. Call a REALTOR® today to view. (id:31684)
| 11 hours ago | Listing updated with changes from the MLS® | |
| 11 hours ago | Listing first seen on site |



The trademarks MLS®, Multiple Listing Service® and the associated logos are owned by The Canadian Real Estate Association (CREA) and identify the quality of services provided by real estate professionals who are members of CREA. Used under license.
The trademarks REALTOR®, REALTORS®, and the REALTOR® logo are controlled by The Canadian Real Estate Association (CREA) and identify real estate professionals who are members of CREA. These trademarks are owned or controlled by The Canadian Real Estate Association (CREA) and identify real estate professionals who are members of CREA (REALTOR®) and/or the quality of services they provide (MLS®).
This REALTOR.ca listing content is owned and licensed by REALTOR® members of The Canadian Real Estate Association.