

24 Providence WayCoaldale, AB T1M 1R4
Mortgage Calculator
Monthly Payment (Est.)
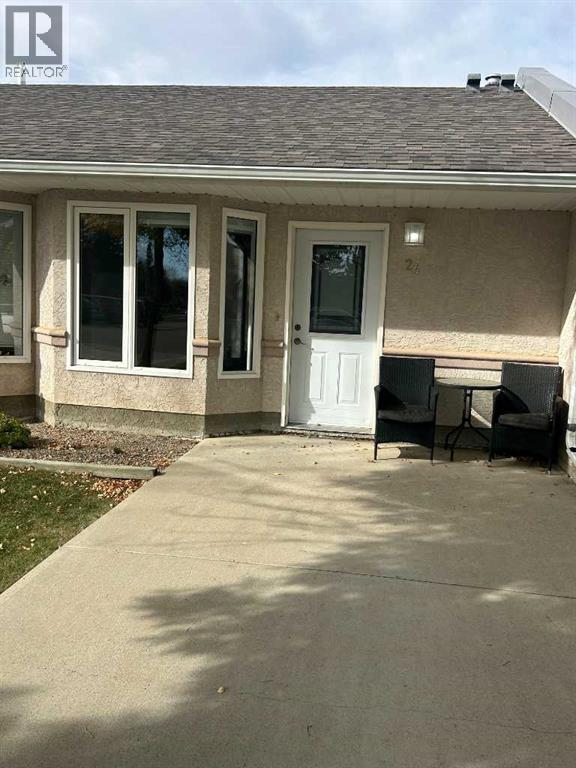
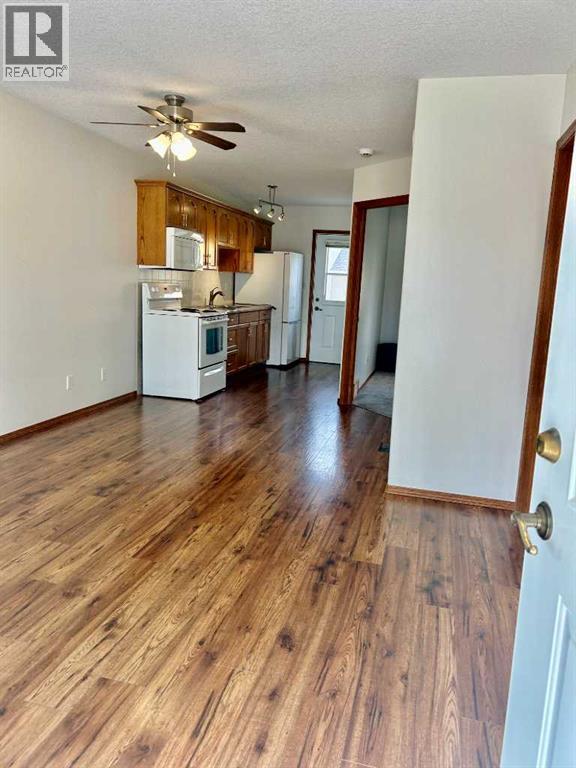
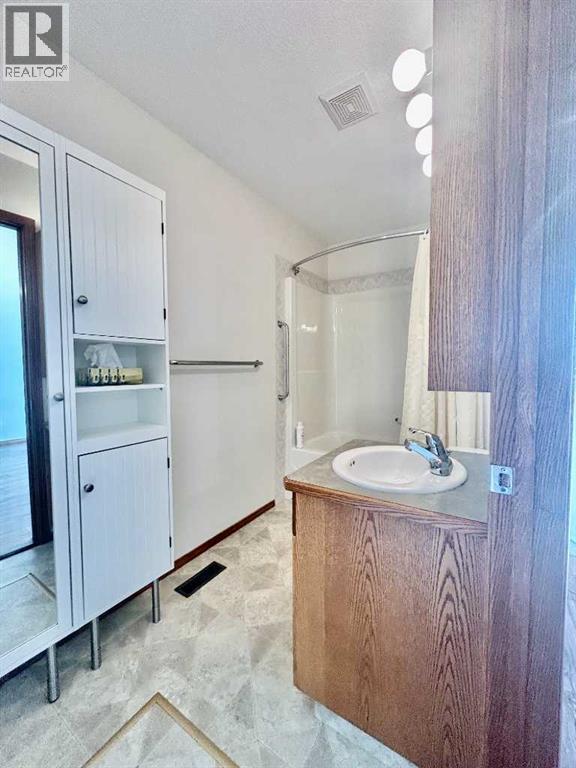
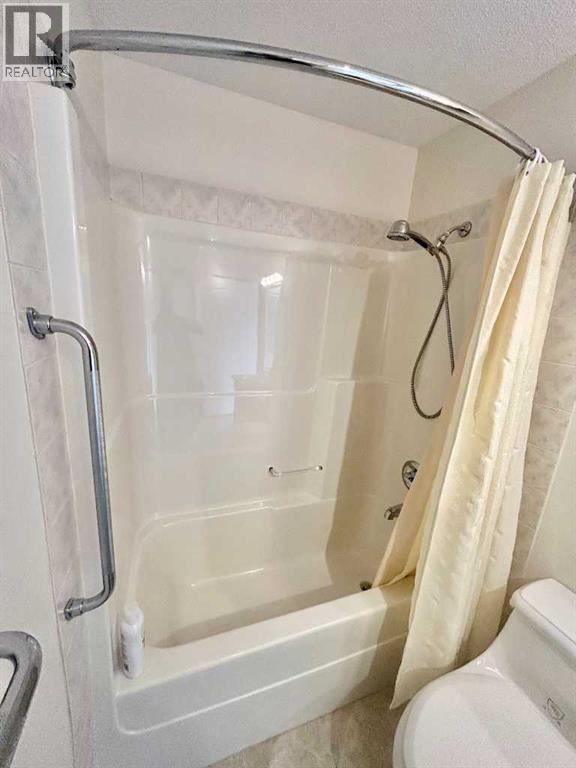
Enter an interest rate to see your estimated monthly payment.Don't put off viewing 24 Providence Way, a cozy 55+ bungalow that checks off all the boxes! Located steps away from Coaldale Health Centre and many other convenient amenities, this cozy one-floor home will feel like home the second you've entered. Within the 540 square feet you've got a generous sized bedroom, a spacious bathroom with laundry conveniently located inside the closet, several closets for storage, as well as living room that flows into the kitchen/dining space. Added conveniences are air conditioning to keep you the right temperature on those hot summer days, and a generous concrete parking-pad conveniently right outside your front door. It won't take you long to realize why these townhouses are a hot commodity - this 55+ community is in good hands and has a top-notch community feel. HOA fees cover nearly everything, from gas, water, sewer, electricity, lawn and snow maintenance. Give your favorite realtor a call today and give it a look! (id:31684)
| yesterday | Listing updated with changes from the MLS® | |
| yesterday | Status changed to Active | |
| 3 days ago | Listing first seen on site |



The trademarks MLS®, Multiple Listing Service® and the associated logos are owned by The Canadian Real Estate Association (CREA) and identify the quality of services provided by real estate professionals who are members of CREA. Used under license.
The trademarks REALTOR®, REALTORS®, and the REALTOR® logo are controlled by The Canadian Real Estate Association (CREA) and identify real estate professionals who are members of CREA. These trademarks are owned or controlled by The Canadian Real Estate Association (CREA) and identify real estate professionals who are members of CREA (REALTOR®) and/or the quality of services they provide (MLS®).
This REALTOR.ca listing content is owned and licensed by REALTOR® members of The Canadian Real Estate Association.