

959 8 Street SLethbridge, AB T1J 2K7
Mortgage Calculator
Monthly Payment (Est.)
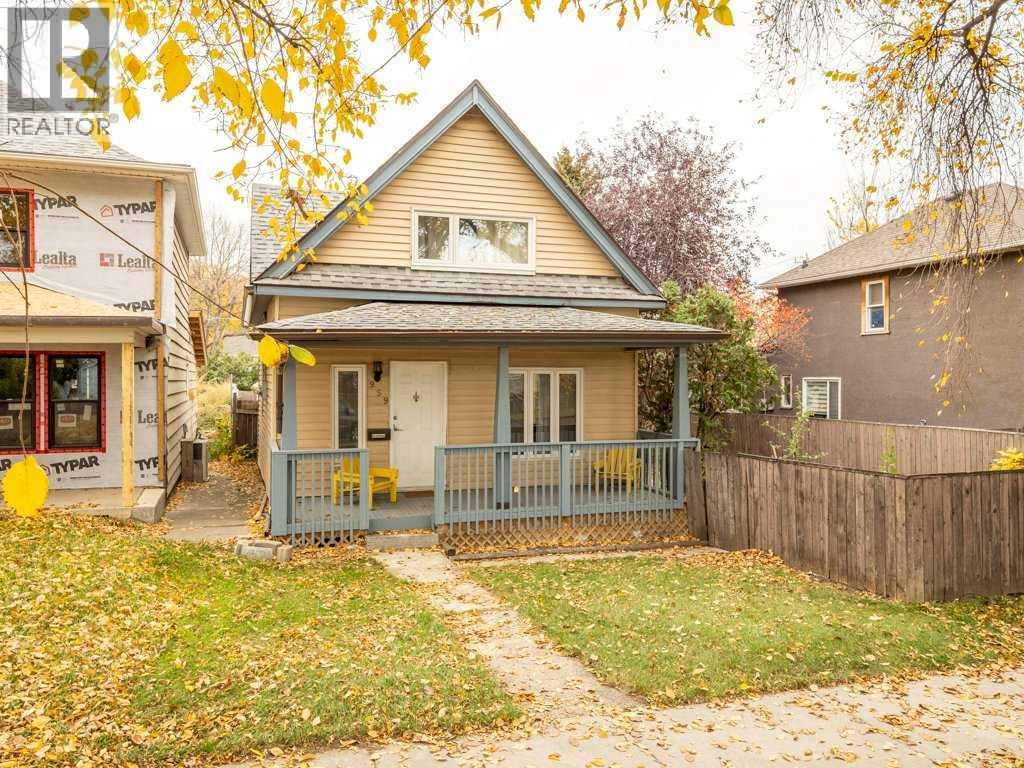
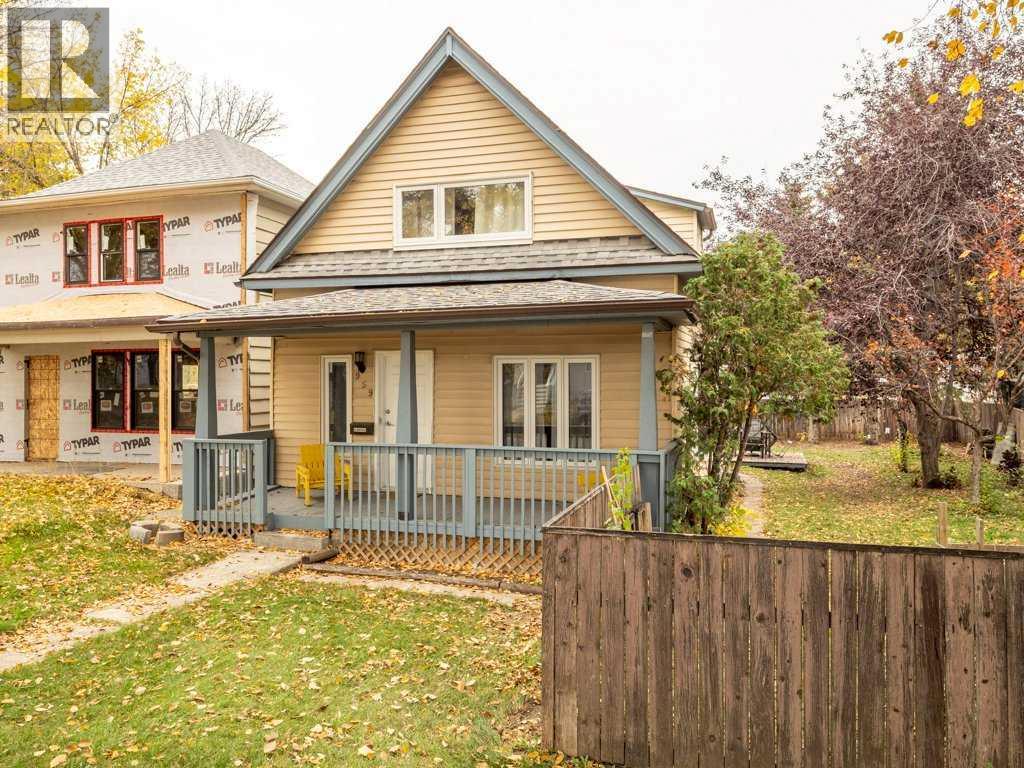
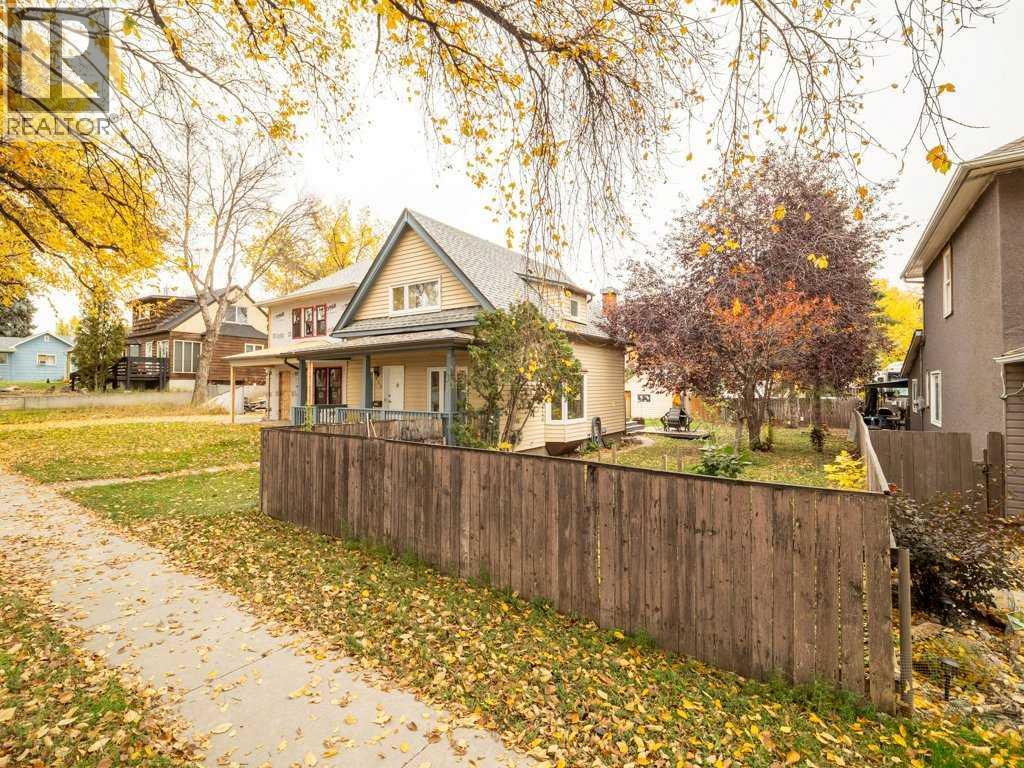
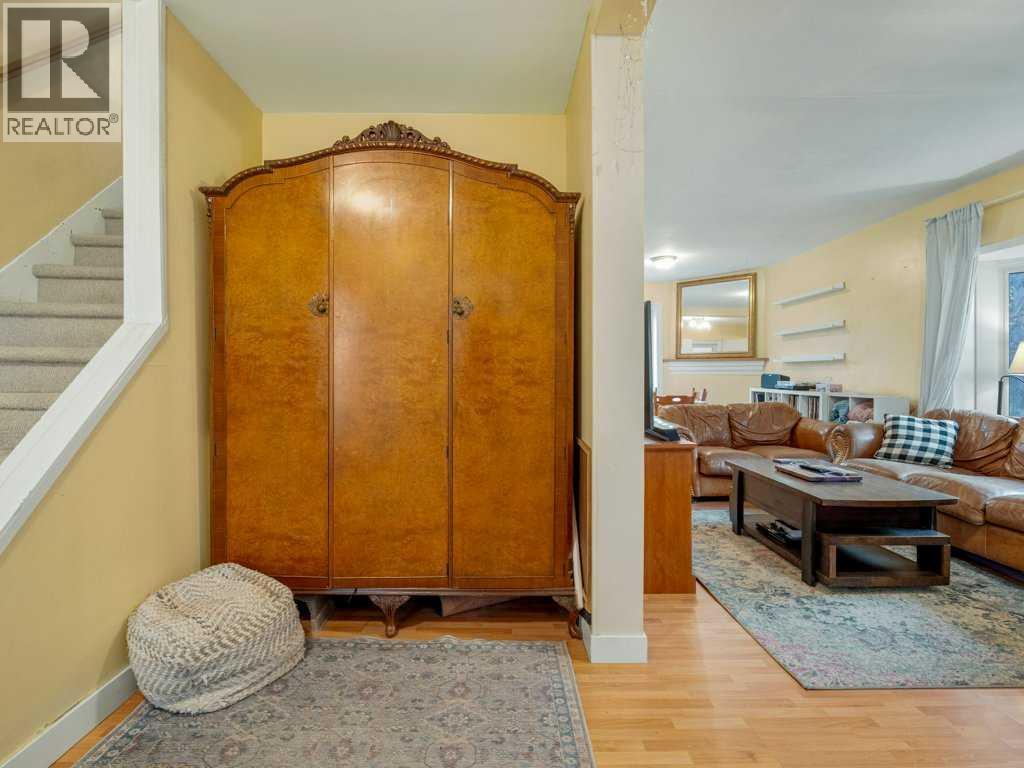
Enter an interest rate to see your estimated monthly payment.CHARMING STARTER HOME IN A GREAT LOCATION!Looking for a place to call home? This charming property at 959 8th St. S. is a great opportunity for first-time buyers, small families, or anyone looking to get into the market! Featuring two spacious bedrooms upstairs with deep closets and a four-piece bathroom, this home offers comfortable living with plenty of potential. You’ll appreciate the updated windows throughout and new carpeting, adding to the home’s appeal. Outside, enjoy a large yard with plenty of room for gardening, entertaining, or simply relaxing. The single detached garage provides extra storage and parking convenience. Location is everything! Situated in a desirable area with beautiful mature trees, this home is close to schools and Lethbridge’s stunning coulees, where you can enjoy miles of walking and running paths. Whether you’re starting your homeownership journey or looking for a property with room to make it your own, this is an opportunity you won’t want to miss! (id:31684)
| 6 days ago | Listing updated with changes from the MLS® | |
| 6 days ago | Listing first seen on site |


The trademarks MLS®, Multiple Listing Service® and the associated logos are owned by The Canadian Real Estate Association (CREA) and identify the quality of services provided by real estate professionals who are members of CREA. Used under license.
The trademarks REALTOR®, REALTORS®, and the REALTOR® logo are controlled by The Canadian Real Estate Association (CREA) and identify real estate professionals who are members of CREA. These trademarks are owned or controlled by The Canadian Real Estate Association (CREA) and identify real estate professionals who are members of CREA (REALTOR®) and/or the quality of services they provide (MLS®).
This REALTOR.ca listing content is owned and licensed by REALTOR® members of The Canadian Real Estate Association.