

307, 65 Temple Boulevard WLethbridge, AB T1K 5M2
Mortgage Calculator
Monthly Payment (Est.)
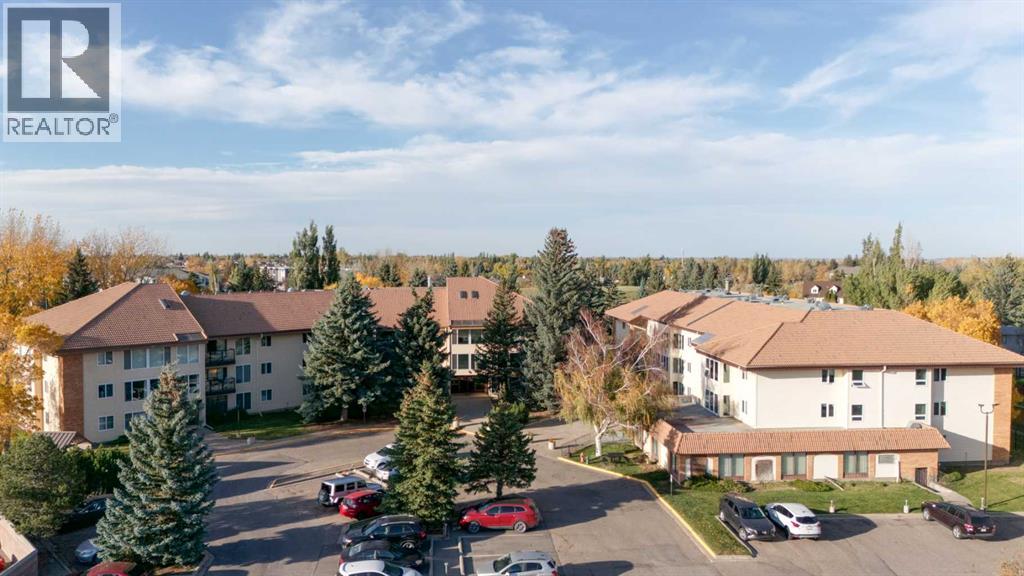
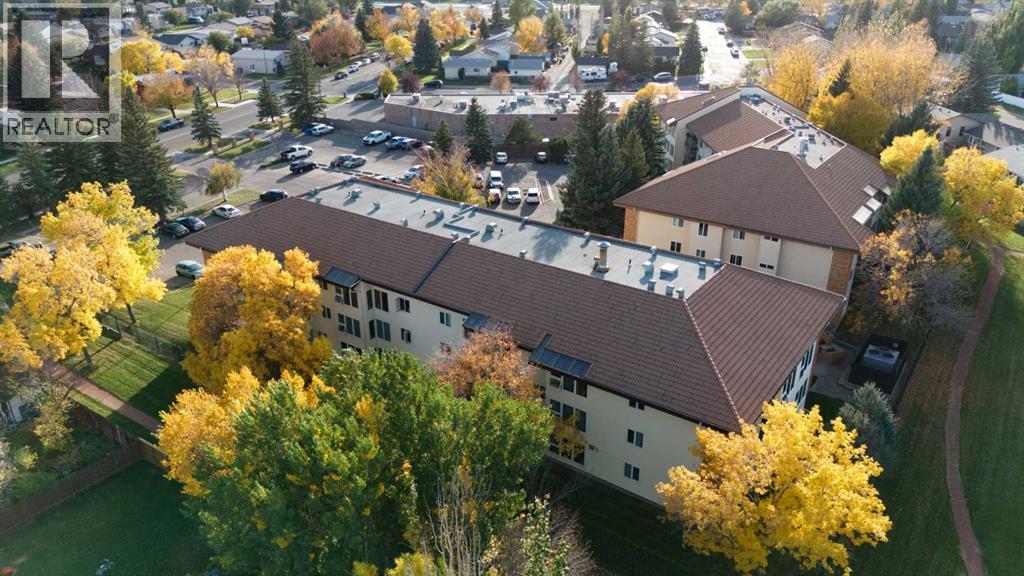
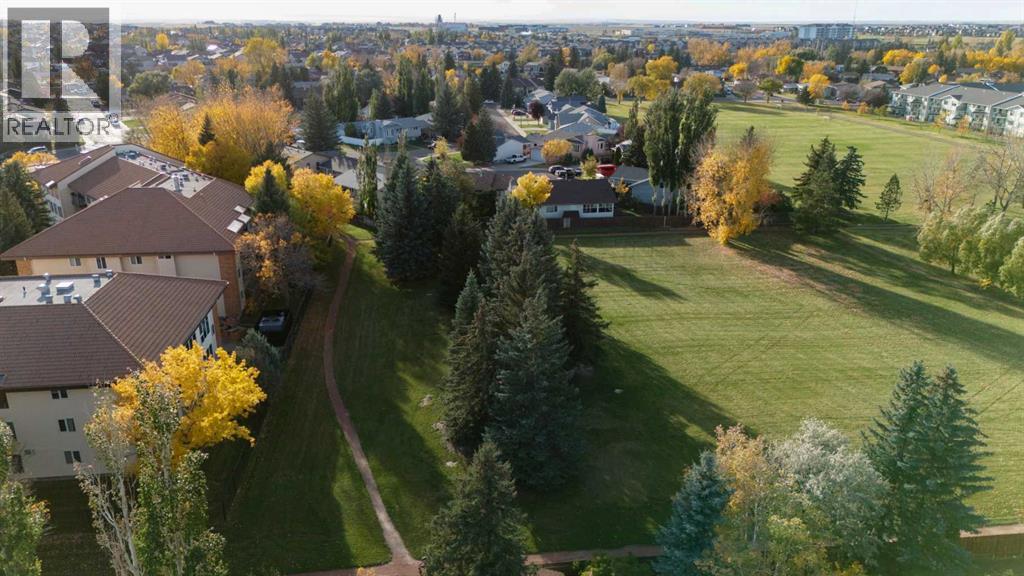
Enter an interest rate to see your estimated monthly payment.Welcome to Prominence Place on Lethbridge’s west side! This top-floor, 2 bedroom condo offers a generous layout with plenty of room to live, work and relax. The south-facing windows let in lots of natural light, and there’s space for a proper dining area along with a spacious primary bedroom. It’s a great fit for first-time buyers, students, investors or anyone looking to downsize. The building offers an indoor pool, bike storage and on-site laundry. You’re just minutes from the University of Lethbridge, parks, walking paths, shopping and restaurants. Come see the potential this one has to offer! Contact your favorite REALTOR® for a viewing today! (id:31684)
| 3 days ago | Listing updated with changes from the MLS® | |
| 3 days ago | Status changed to Active | |
| a week ago | Listing first seen on site |


The trademarks MLS®, Multiple Listing Service® and the associated logos are owned by The Canadian Real Estate Association (CREA) and identify the quality of services provided by real estate professionals who are members of CREA. Used under license.
The trademarks REALTOR®, REALTORS®, and the REALTOR® logo are controlled by The Canadian Real Estate Association (CREA) and identify real estate professionals who are members of CREA. These trademarks are owned or controlled by The Canadian Real Estate Association (CREA) and identify real estate professionals who are members of CREA (REALTOR®) and/or the quality of services they provide (MLS®).
This REALTOR.ca listing content is owned and licensed by REALTOR® members of The Canadian Real Estate Association.