

5117 45 AvenueTaber, AB T1G 1A8
Mortgage Calculator
Monthly Payment (Est.)
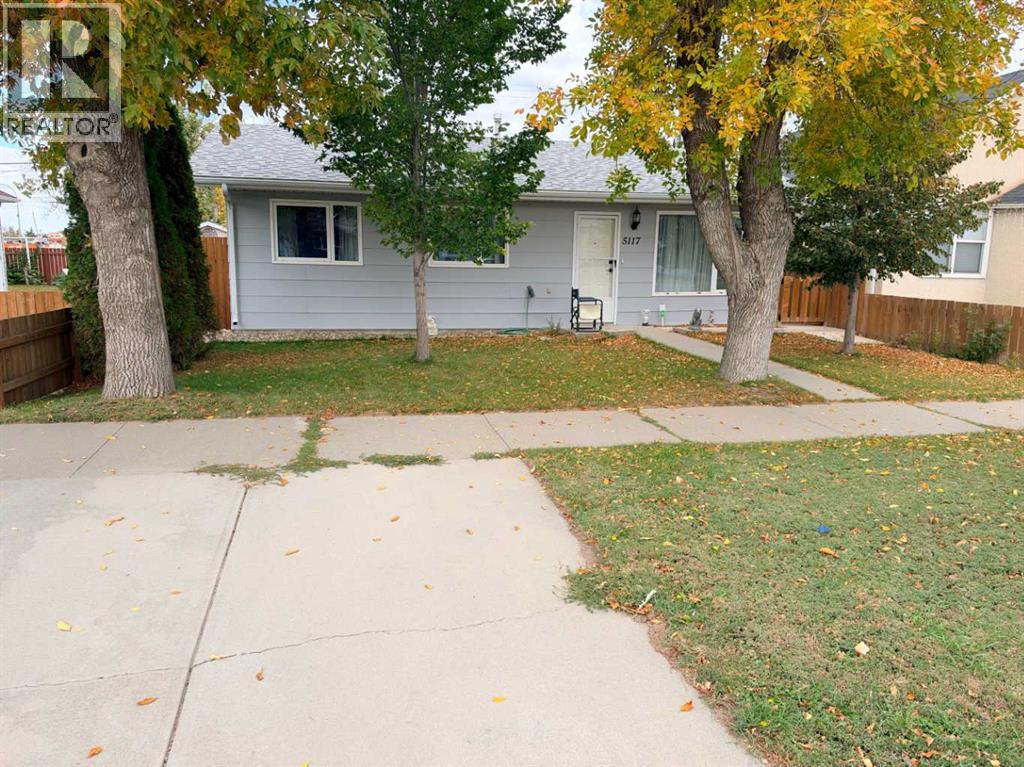
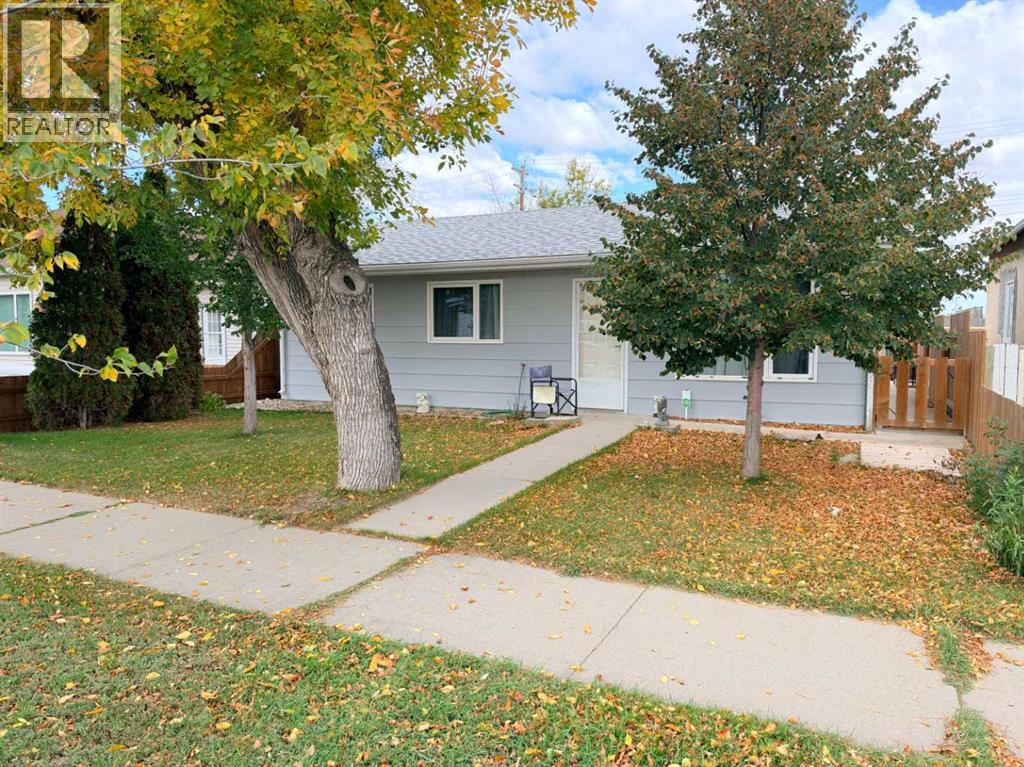
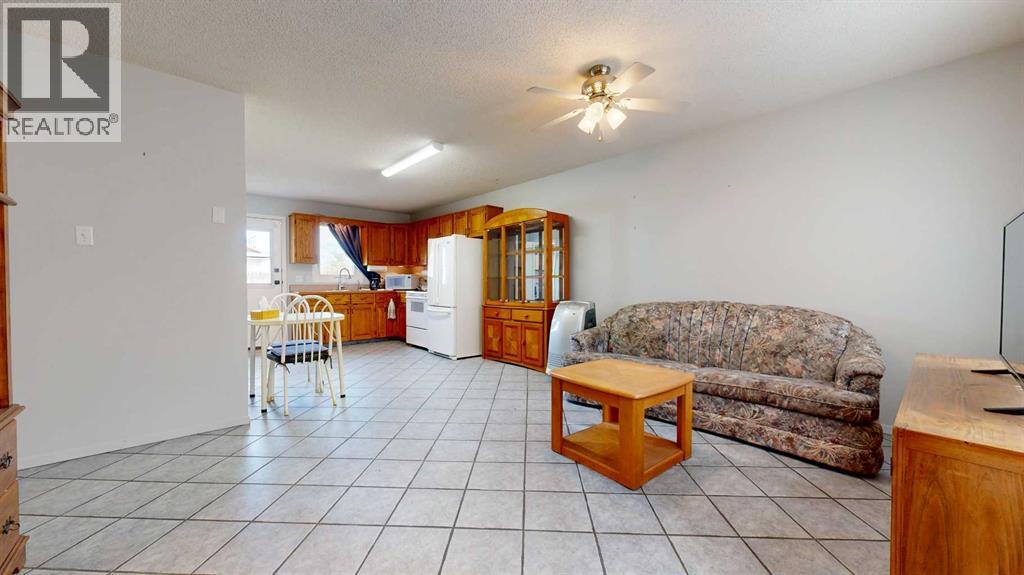
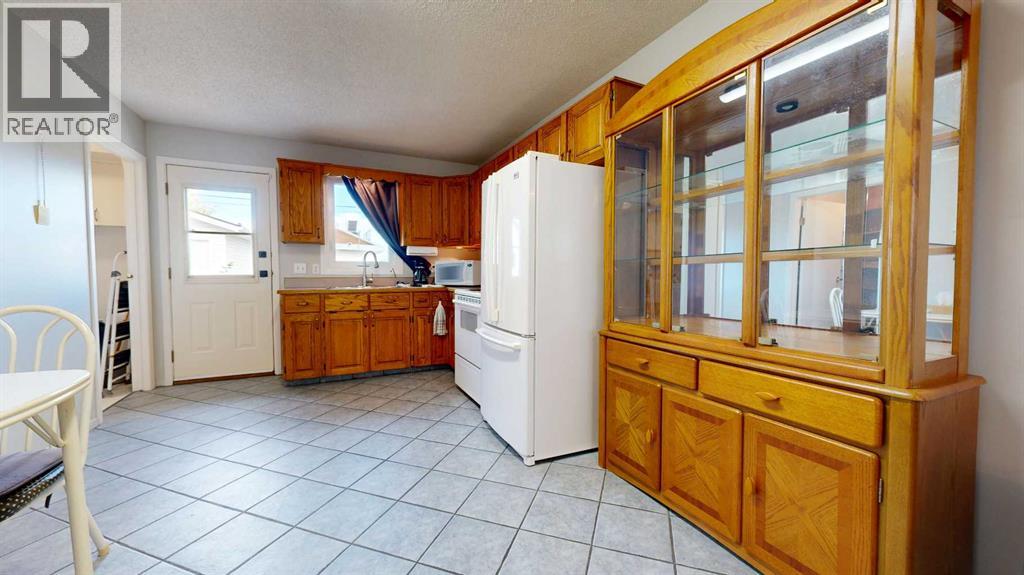
Enter an interest rate to see your estimated monthly payment.Welcome to grandmas house! No really. This is a cute little gem that is ready for a new owner. This home is all on one level. It makes it great for elderly people looking for independence, but also great for first time buyers looking for affordability! Right now the house is setup with 2 beds, and an office. But it originally had 3 bedrooms. You could add the wall back in, and make it a 3 bedroom no problem. This home has had a lot of updates over the years. The windows are all newer. The roof has been done recently. The bathroom has been updated, and they even added a half bath ensuite to the master bedroom. The backyard is so adorable! It has a shed for all of your gardening needs, as well as a cute fenced off garden. Then you also get a nice double detached garage! The home is heated entirely with in floor heating. It has a wall unit AC as well. This is one of those move-in ready types of deals! You can have a quick possession, and you don't have work to do. (id:31684)
| 5 days ago | Listing updated with changes from the MLS® | |
| 5 days ago | Status changed to Active | |
| 2 weeks ago | Listing first seen on site |


The trademarks MLS®, Multiple Listing Service® and the associated logos are owned by The Canadian Real Estate Association (CREA) and identify the quality of services provided by real estate professionals who are members of CREA. Used under license.
The trademarks REALTOR®, REALTORS®, and the REALTOR® logo are controlled by The Canadian Real Estate Association (CREA) and identify real estate professionals who are members of CREA. These trademarks are owned or controlled by The Canadian Real Estate Association (CREA) and identify real estate professionals who are members of CREA (REALTOR®) and/or the quality of services they provide (MLS®).
This REALTOR.ca listing content is owned and licensed by REALTOR® members of The Canadian Real Estate Association.