

32 Lemoyne Crescent WLethbridge, AB T1K 4A5
Mortgage Calculator
Monthly Payment (Est.)
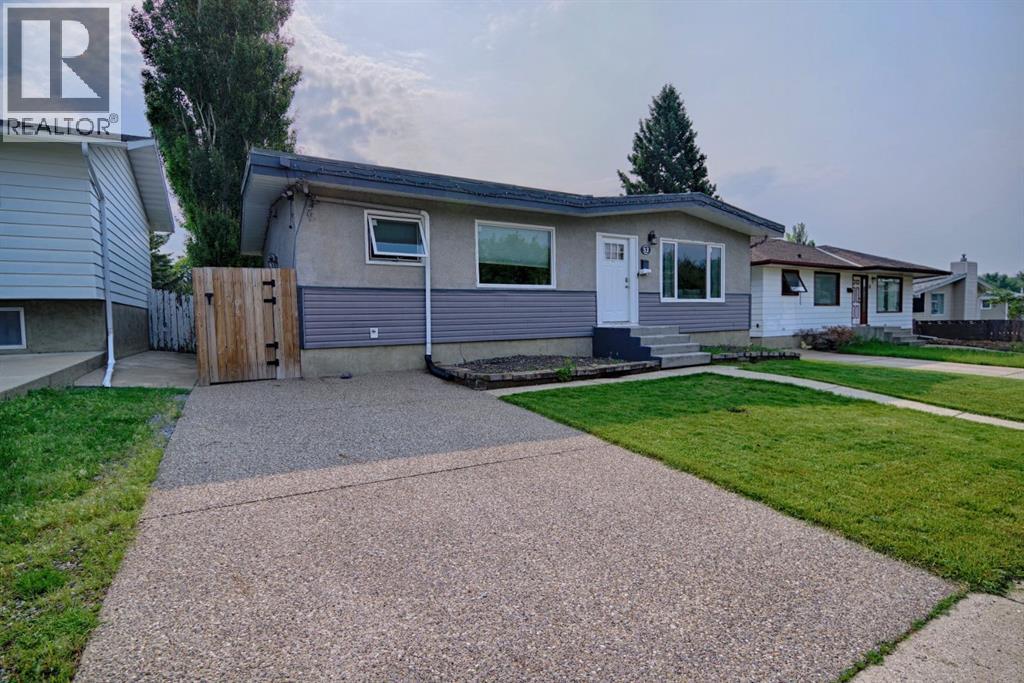
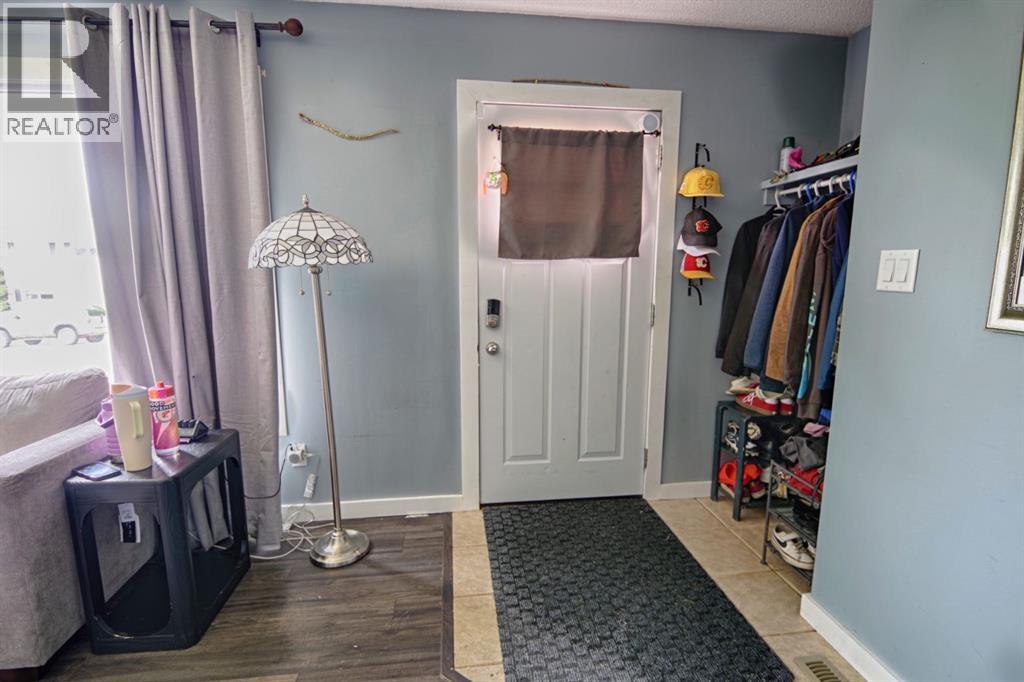
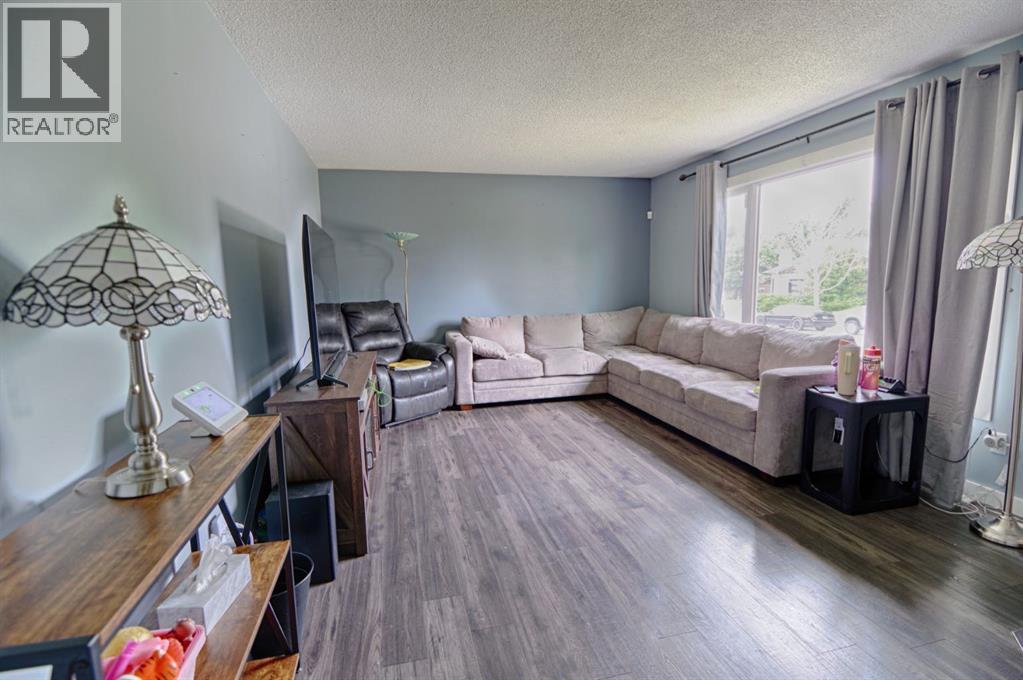
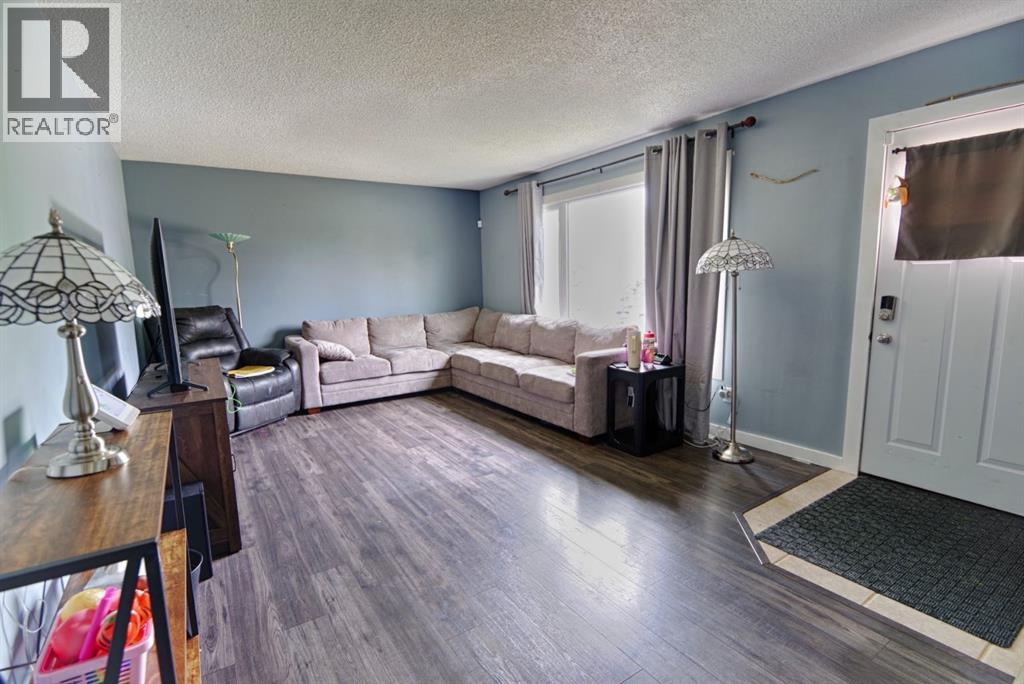
Enter an interest rate to see your estimated monthly payment.Welcome to 32 Lemoyne Crescent W! This spacious 5-bedroom, 2-bathroom bungalow is perfect for growing families, multi-generational living, or those looking for suite potential. The main floor features a traditional layout with a cozy living room, a bright kitchen with a dedicated dining area, 3 comfortable bedrooms, and a full 4-piece bathroom. Downstairs, a separate side entrance leads to a massive, fully finished basement. Here you’ll find a huge recreation room perfect for movie nights, 2 additional bedrooms, a private office, a second 4-piece bath, and a dedicated laundry room. Outside, enjoy a large backyard with low-maintenance landscaping—perfect for relaxing without the weekend chore list. Parking is a breeze with a double detached garage in the back and a convenient front driveway. Don't miss out on this versatile property with endless options. Call your agent and schedule your private showing today! (id:31684)
| 2 days ago | Listing updated with changes from the MLS® | |
| 2 days ago | Listing first seen on site |



The trademarks MLS®, Multiple Listing Service® and the associated logos are owned by The Canadian Real Estate Association (CREA) and identify the quality of services provided by real estate professionals who are members of CREA. Used under license.
The trademarks REALTOR®, REALTORS®, and the REALTOR® logo are controlled by The Canadian Real Estate Association (CREA) and identify real estate professionals who are members of CREA. These trademarks are owned or controlled by The Canadian Real Estate Association (CREA) and identify real estate professionals who are members of CREA (REALTOR®) and/or the quality of services they provide (MLS®).
This REALTOR.ca listing content is owned and licensed by REALTOR® members of The Canadian Real Estate Association.