

149 Fairmont Boulevard SLethbridge, AB T1K 7E8
Mortgage Calculator
Monthly Payment (Est.)
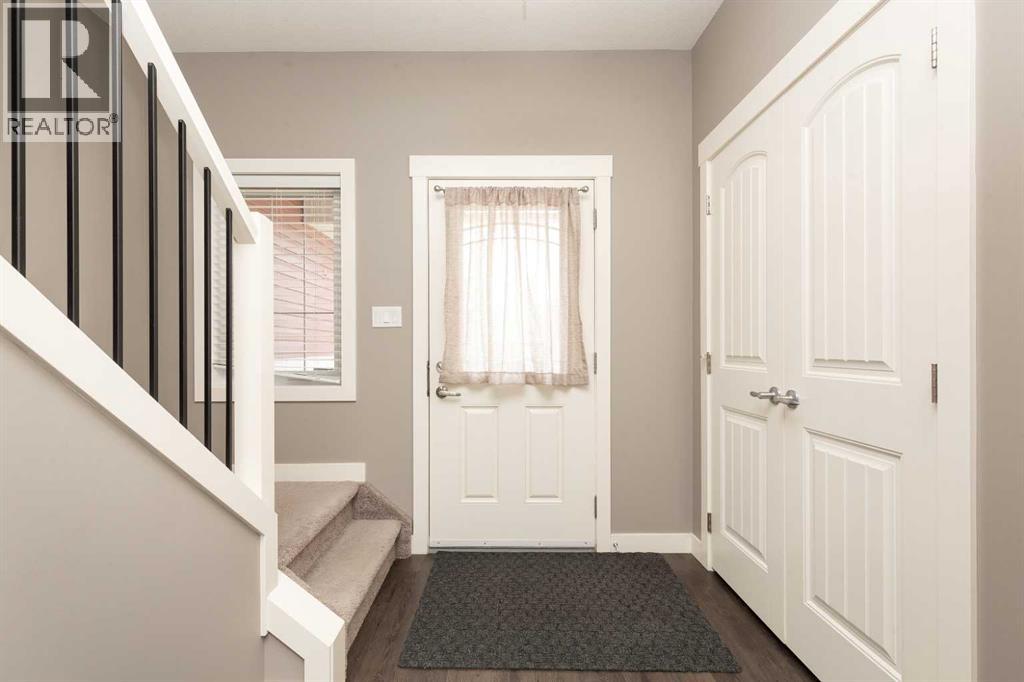
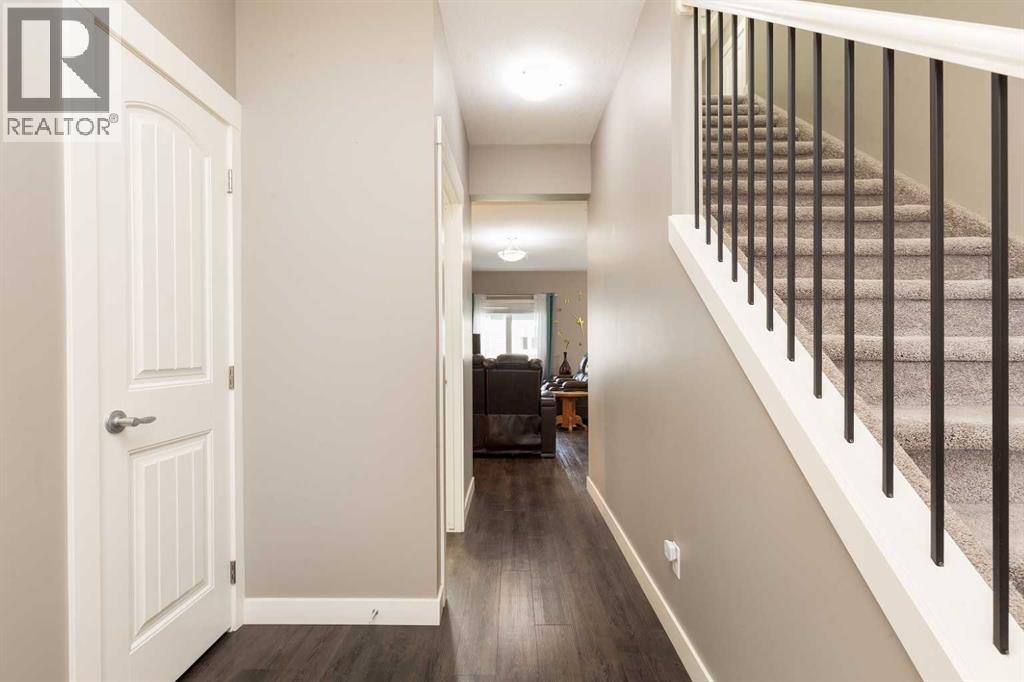
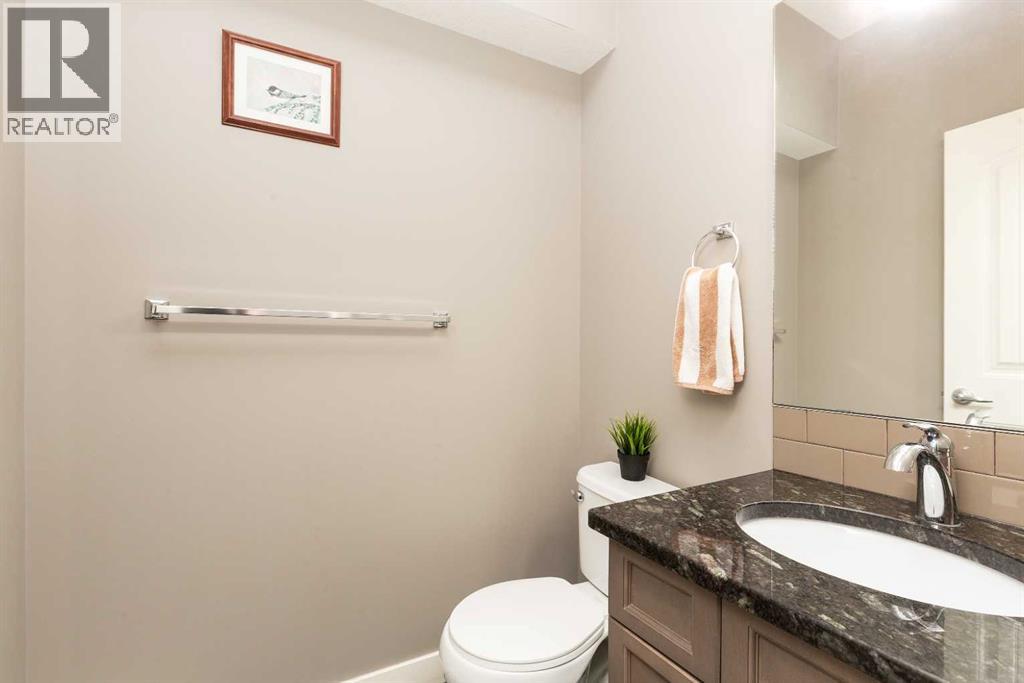
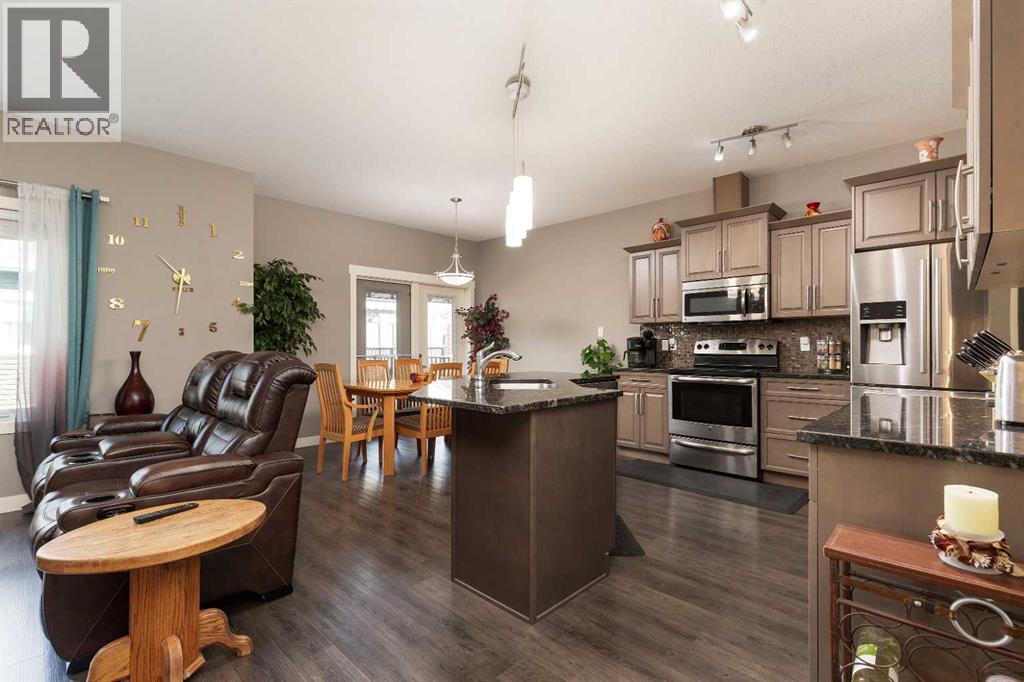
Enter an interest rate to see your estimated monthly payment.It's no surprise this one turned up in your search - its got a plethora of features many people in Lethbridge are looking for! Amenities? Check! Location to Fairmont Lake and various walking paths? Check! A well-connected 55+ community with pride of ownership? You bet! Now let's talk about this home! It offers a spacious 3-bedroom, 2.5-bath two-story home with an unfinished basement that gives you the flexibility to make it your own. Off of the veranda and inside the front door, you'll notice plenty of entrance storage space for you and your guests. After passing the beautiful 1/2 bath you'll enter the open-concept kitchen and dining area which includes an abundance of cabinetry, quality finishes such as granite countertops, and plenty of room to entertain and make yourself at home. Enjoy a book or quiet evening on your spacious deck off of the kitchen. Upstairs, you'll be impressed with three spacious bedrooms, designated laundry, and two full baths. The primary bedroom flows into a massive walk-in closet and ensuite that will be sure to impress! Don't forget about the basement, which is YOURS to figure out! (id:31684)
| yesterday | Listing updated with changes from the MLS® | |
| yesterday | Listing first seen on site |



The trademarks MLS®, Multiple Listing Service® and the associated logos are owned by The Canadian Real Estate Association (CREA) and identify the quality of services provided by real estate professionals who are members of CREA. Used under license.
The trademarks REALTOR®, REALTORS®, and the REALTOR® logo are controlled by The Canadian Real Estate Association (CREA) and identify real estate professionals who are members of CREA. These trademarks are owned or controlled by The Canadian Real Estate Association (CREA) and identify real estate professionals who are members of CREA (REALTOR®) and/or the quality of services they provide (MLS®).
This REALTOR.ca listing content is owned and licensed by REALTOR® members of The Canadian Real Estate Association.