

241 19 Street NLethbridge, AB T1H 3J9
Mortgage Calculator
Monthly Payment (Est.)
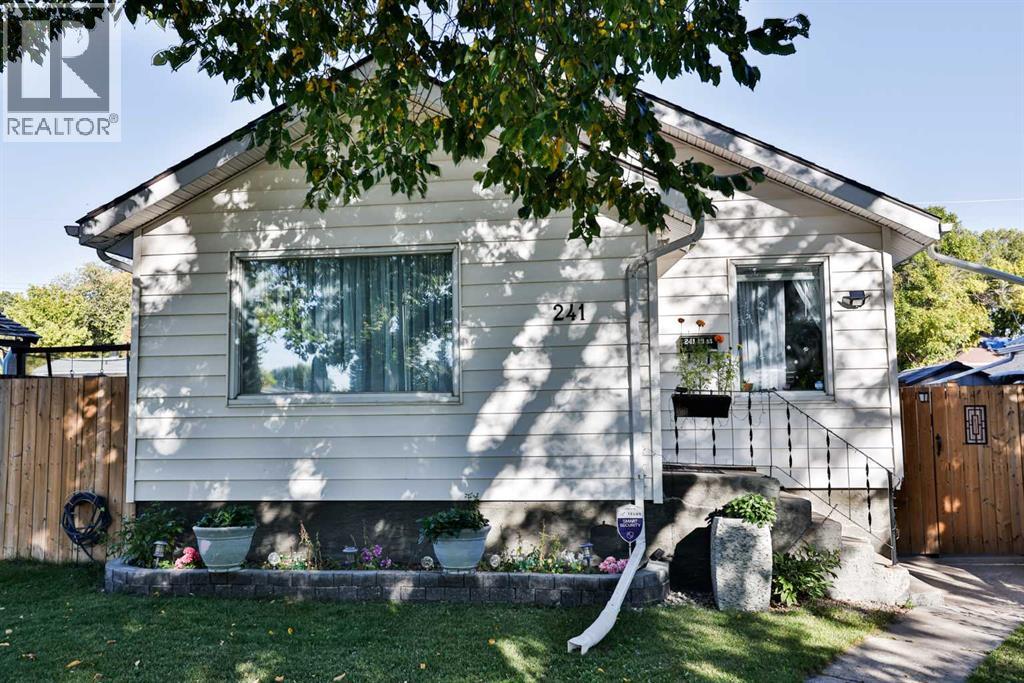
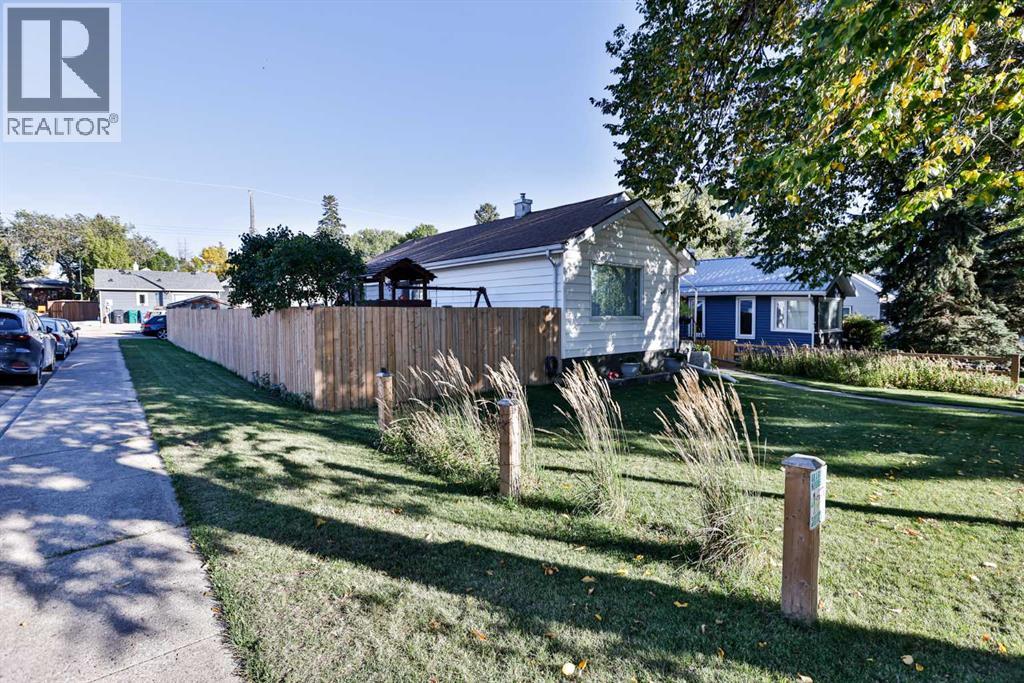
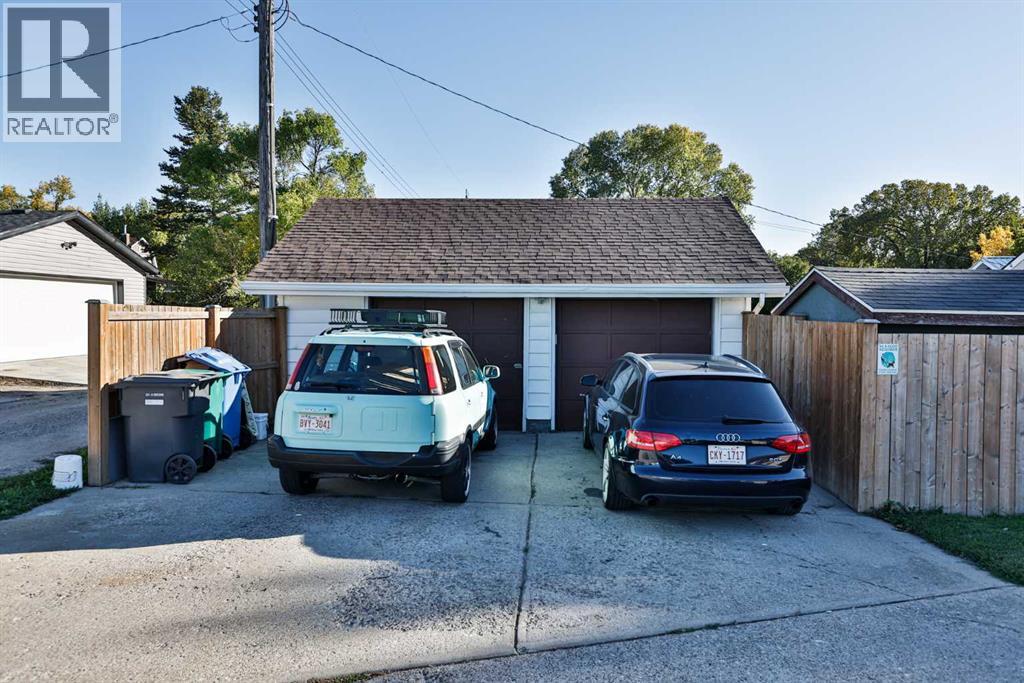
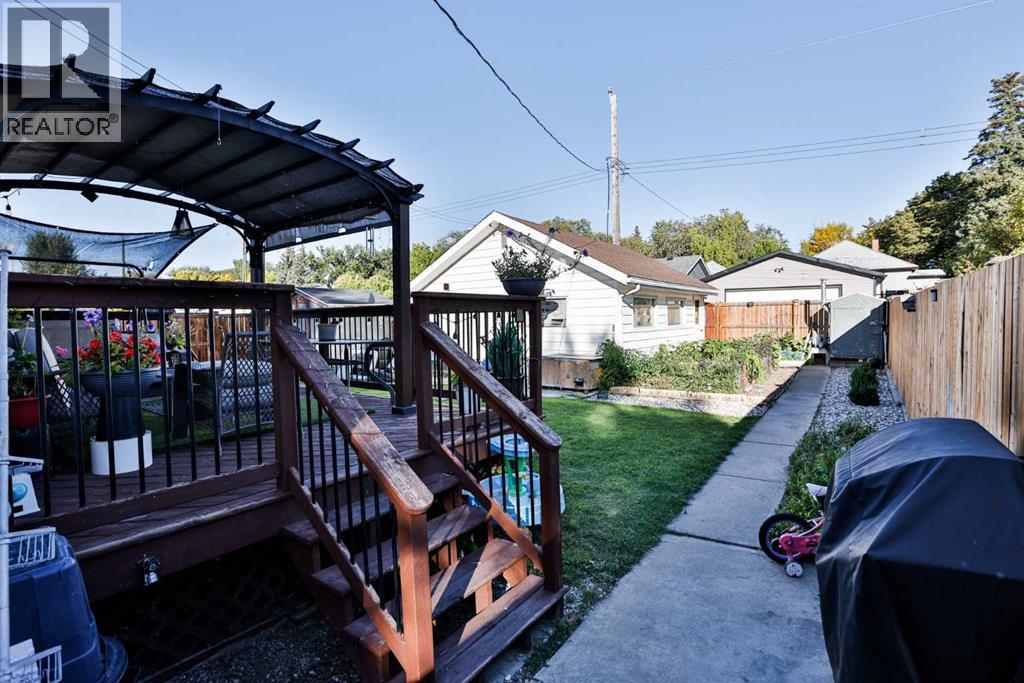
Enter an interest rate to see your estimated monthly payment.Attention First-Time Home Buyers & Investors!This well-maintained home offers excellent value and plenty of potential! The main floor features 3 spacious bedrooms, 1 full bathroom, a bright and inviting living room, and a functional kitchen with stainless steel appliances. You'll also appreciate the newer flooring throughout the main level.The basement includes 2 bedrooms, 1 full bathroom, and a spacious living room. With its separate side entrance, the layout offers great potential for a future basement suite (subject to municipal approval and approvals).Several important updates have already been completed, including new windows (2024), a 7-year-old furnace, and a 5-year-old hot water tank, giving you added peace of mind.Step outside to enjoy the massive backyard, complete with a deck and pergola—perfect for relaxing or hosting summer gatherings. The double detached garage with two overhead doors provides plenty of versatility, allowing you to park your vehicle on one side while using the other as a workshop or additional storage.Whether you're a first-time home buyer looking for room to grow or an investor searching for your next opportunity, this property is one you won't want to miss! (id:31684)
| 2 days ago | Listing updated with changes from the MLS® | |
| 2 days ago | Status changed to Active | |
| 3 days ago | Listing first seen on site |



The trademarks MLS®, Multiple Listing Service® and the associated logos are owned by The Canadian Real Estate Association (CREA) and identify the quality of services provided by real estate professionals who are members of CREA. Used under license.
The trademarks REALTOR®, REALTORS®, and the REALTOR® logo are controlled by The Canadian Real Estate Association (CREA) and identify real estate professionals who are members of CREA. These trademarks are owned or controlled by The Canadian Real Estate Association (CREA) and identify real estate professionals who are members of CREA (REALTOR®) and/or the quality of services they provide (MLS®).
This REALTOR.ca listing content is owned and licensed by REALTOR® members of The Canadian Real Estate Association.