

1168 Keystone Road WLethbridge, AB T1J 5H6
Mortgage Calculator
Monthly Payment (Est.)
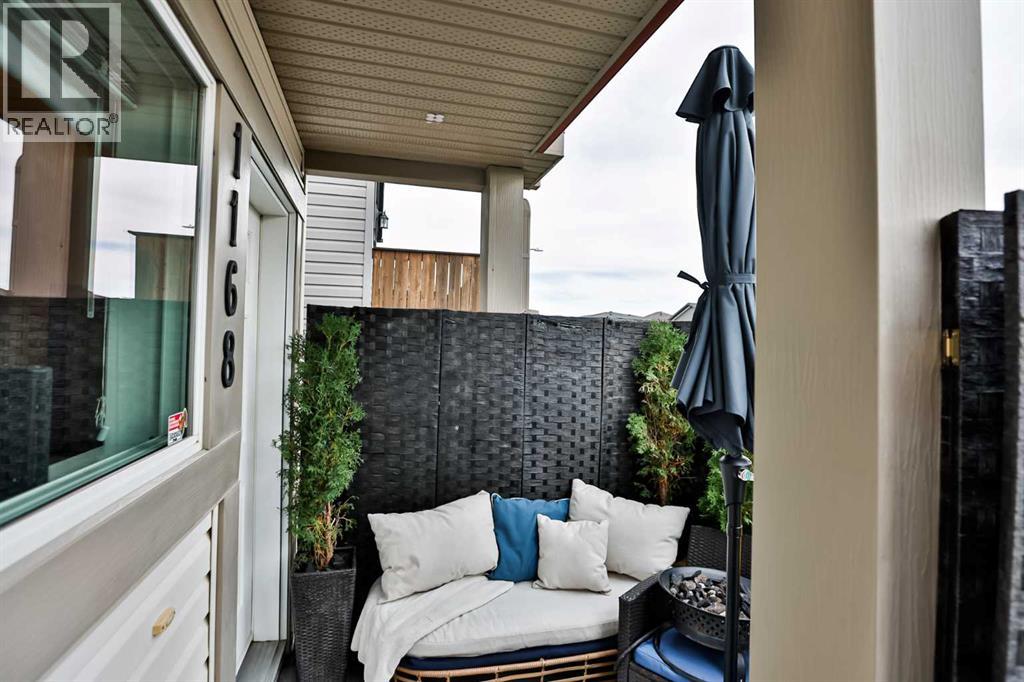
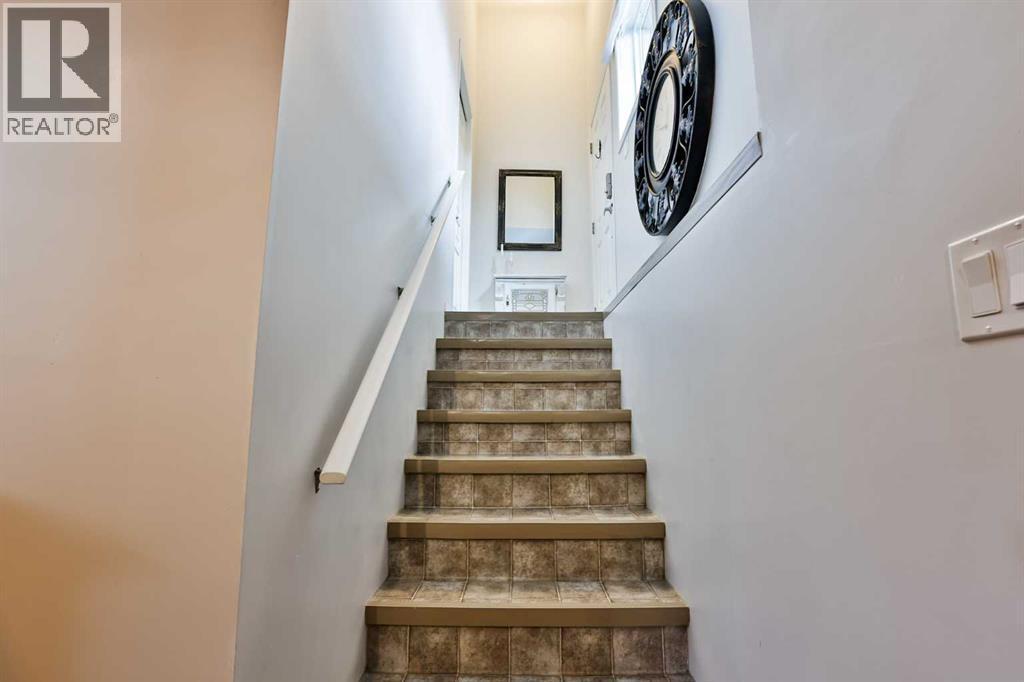
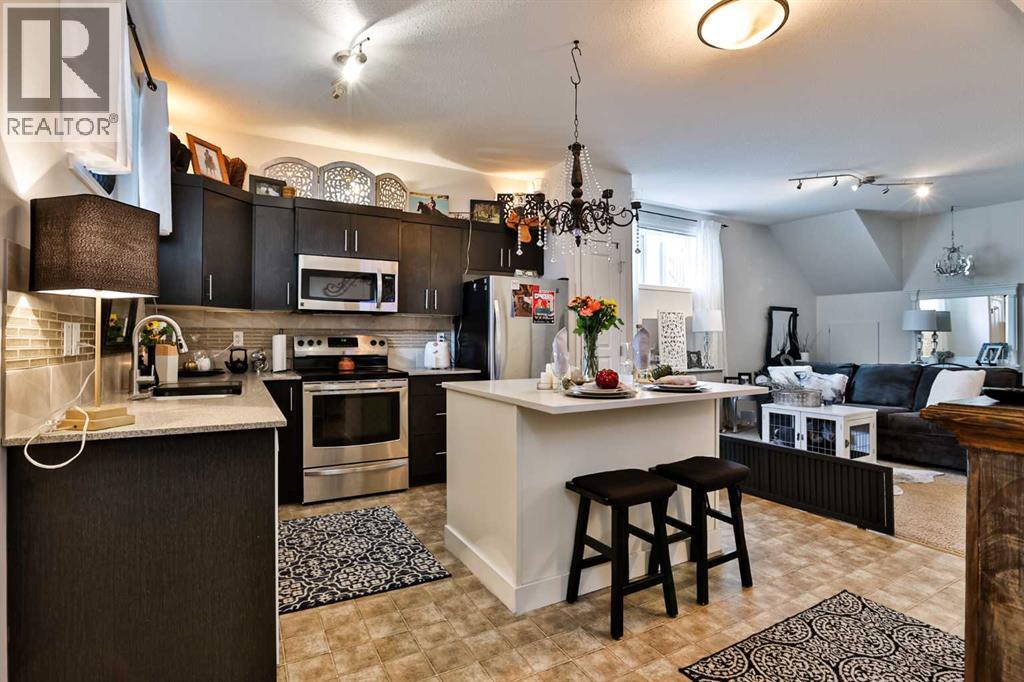
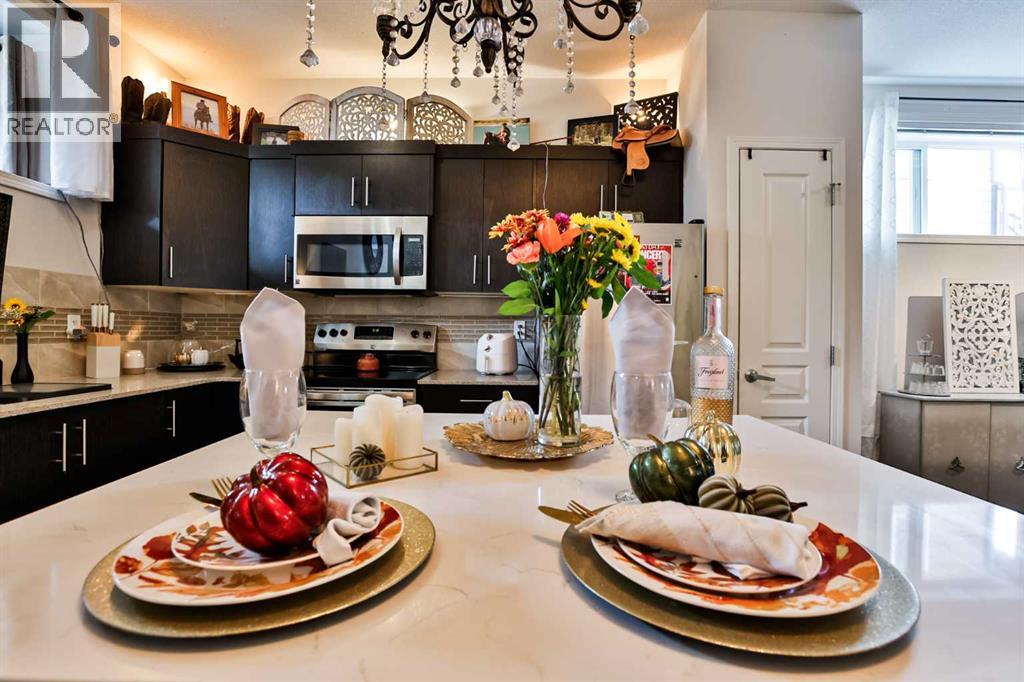
Enter an interest rate to see your estimated monthly payment.Welcome to easy condo living in The Curve in Copperwood! Offering 955.11 sq. ft. of bright and functional living space, this modern 2-bedroom, 1-bathroom condo features an open-concept layout, generous-sized bedrooms, in-unit laundry and plenty of storage. Large windows bring in an abundance of natural light and help the space feel open and inviting.The development also offers access to an impressive fitness facility, helping you skip the monthly gym membership. With dedicated parking and a convenient location close to transit, shopping, restaurants, the YMCA, the University of Lethbridge and other everyday amenities, getting around is easy.Whether you're a first-time buyer, student, professional, downsizer or investor, this is a fantastic opportunity to enjoy low-maintenance condo living in one of West Lethbridge's most convenient communities. (id:31684)
| 5 days ago | Listing updated with changes from the MLS® | |
| 5 days ago | Listing first seen on site |



The trademarks MLS®, Multiple Listing Service® and the associated logos are owned by The Canadian Real Estate Association (CREA) and identify the quality of services provided by real estate professionals who are members of CREA. Used under license.
The trademarks REALTOR®, REALTORS®, and the REALTOR® logo are controlled by The Canadian Real Estate Association (CREA) and identify real estate professionals who are members of CREA. These trademarks are owned or controlled by The Canadian Real Estate Association (CREA) and identify real estate professionals who are members of CREA (REALTOR®) and/or the quality of services they provide (MLS®).
This REALTOR.ca listing content is owned and licensed by REALTOR® members of The Canadian Real Estate Association.