

53 Peigan Court WLethbridge, AB T1K 7K6
Mortgage Calculator
Monthly Payment (Est.)
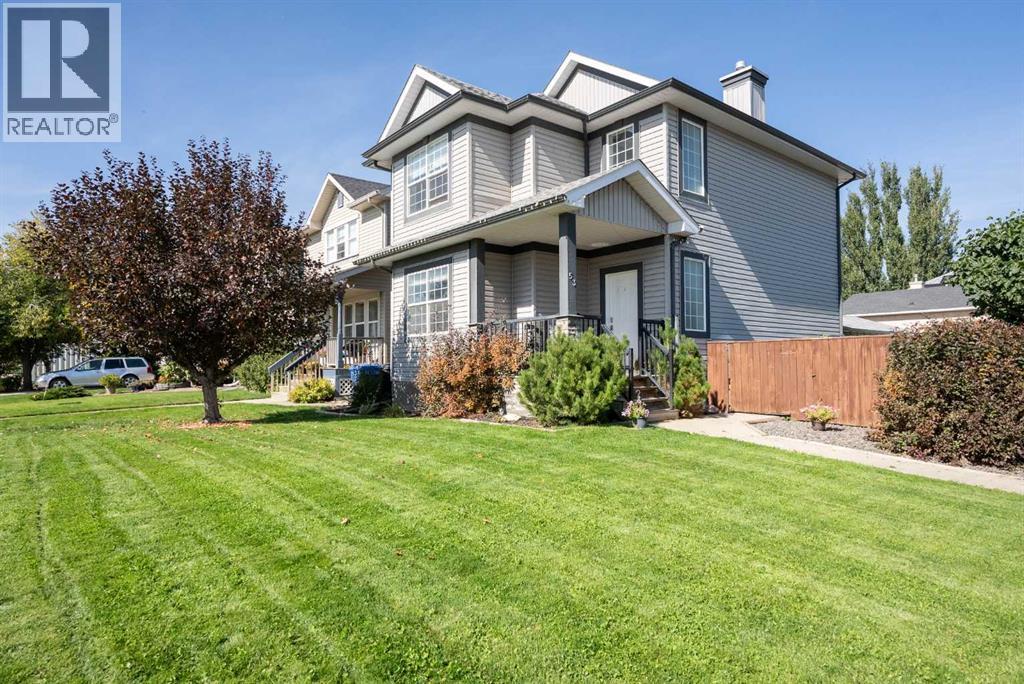
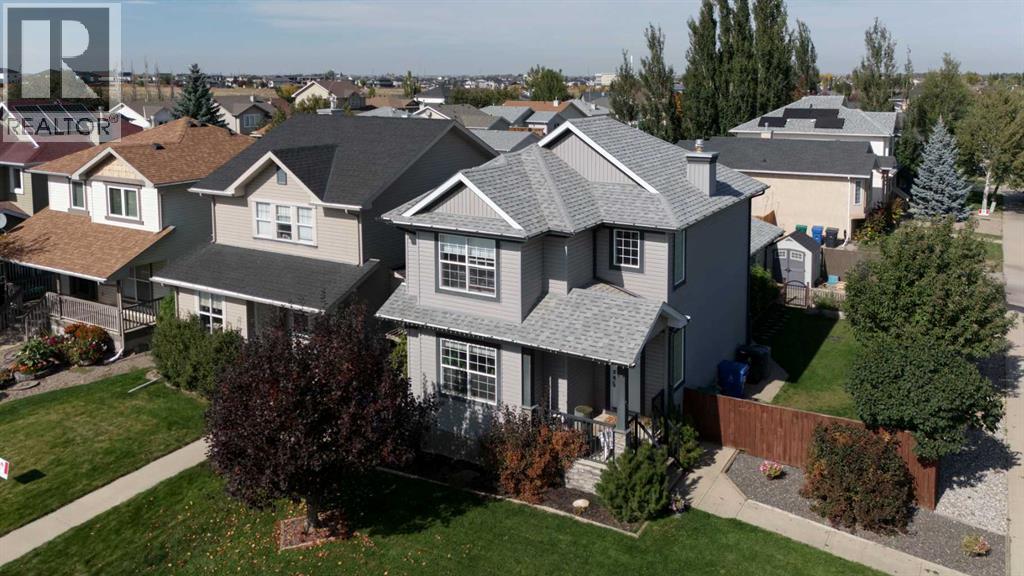
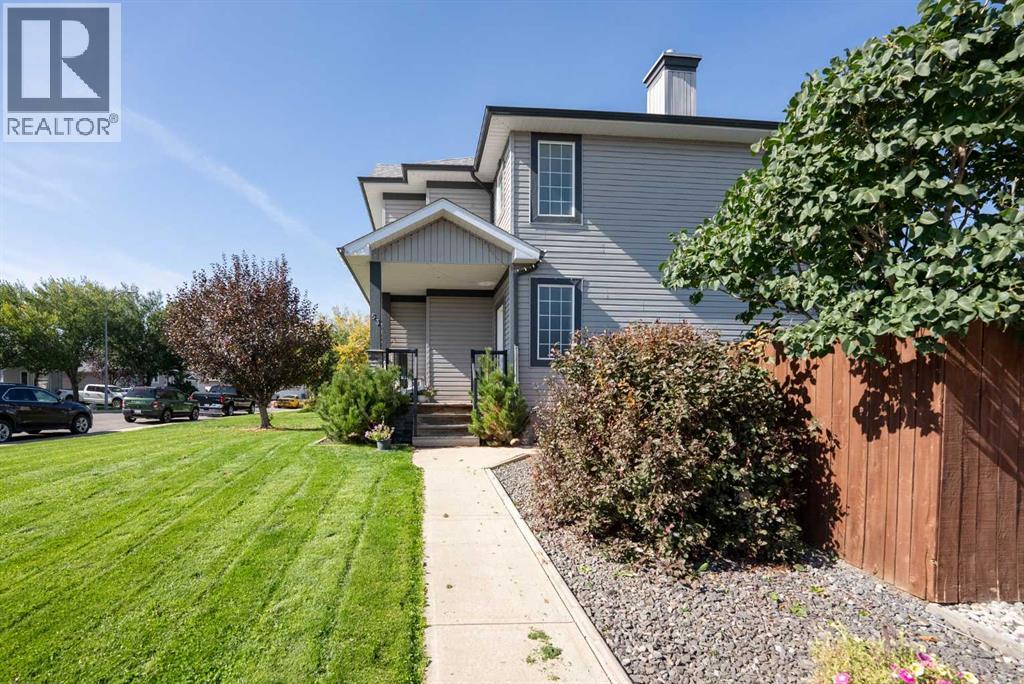
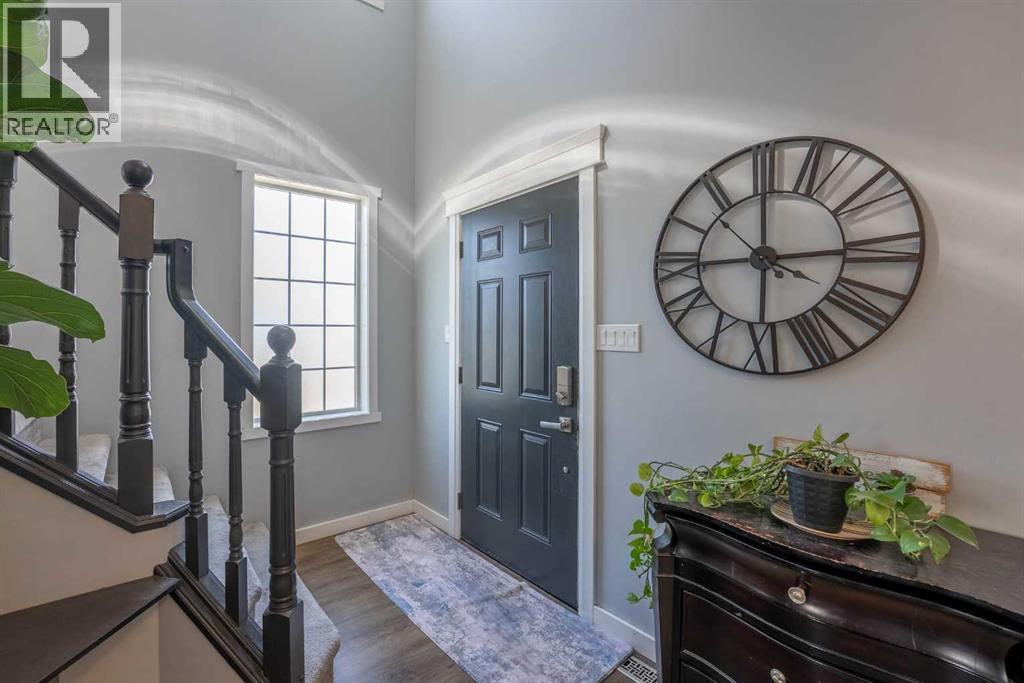
Enter an interest rate to see your estimated monthly payment.Introducing 53 Peigan Court W, a beautiful two-storey home on a corner lot that offers everything a growing family needs. With 4 bedrooms and 3.5 bathrooms across three finished levels, this home provides plenty of space for families, guests, and everyday living. The stylish main floor features an open kitchen with stone countertops and a centre island, along with comfortable living and dining spaces. Upstairs, you’ll find three bedrooms, including a primary bedroom with its own ensuite. The fully finished basement adds even more living space with a fourth bedroom, games room, and 3-piece bathroom. Outside, enjoy a landscaped and fenced, private yard with a deck, hot tub, and single detached garage. Located close to parks, playgrounds, schools, shopping, and walking and bike paths, this West Lethbridge home offers a great combination of space, convenience, and location. Contact your favourite REALTOR ® to book your private showing today! (id:31684)
| 4 days ago | Listing updated with changes from the MLS® | |
| 4 days ago | Status changed to Active | |
| 5 days ago | Listing first seen on site |



The trademarks MLS®, Multiple Listing Service® and the associated logos are owned by The Canadian Real Estate Association (CREA) and identify the quality of services provided by real estate professionals who are members of CREA. Used under license.
The trademarks REALTOR®, REALTORS®, and the REALTOR® logo are controlled by The Canadian Real Estate Association (CREA) and identify real estate professionals who are members of CREA. These trademarks are owned or controlled by The Canadian Real Estate Association (CREA) and identify real estate professionals who are members of CREA (REALTOR®) and/or the quality of services they provide (MLS®).
This REALTOR.ca listing content is owned and licensed by REALTOR® members of The Canadian Real Estate Association.