

1812 Lakemount Boulevard SLethbridge, AB T1K 3R6
Mortgage Calculator
Monthly Payment (Est.)
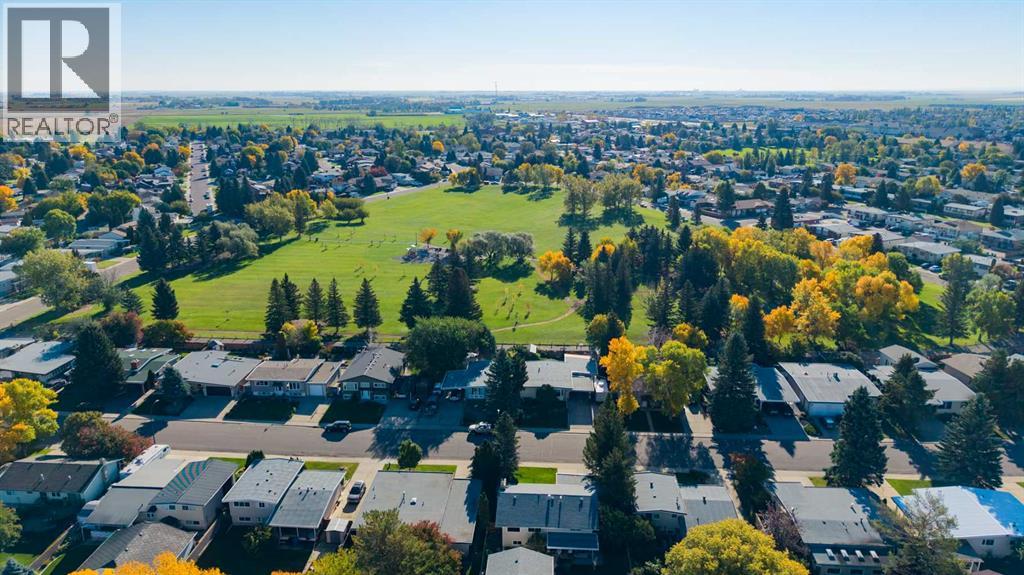
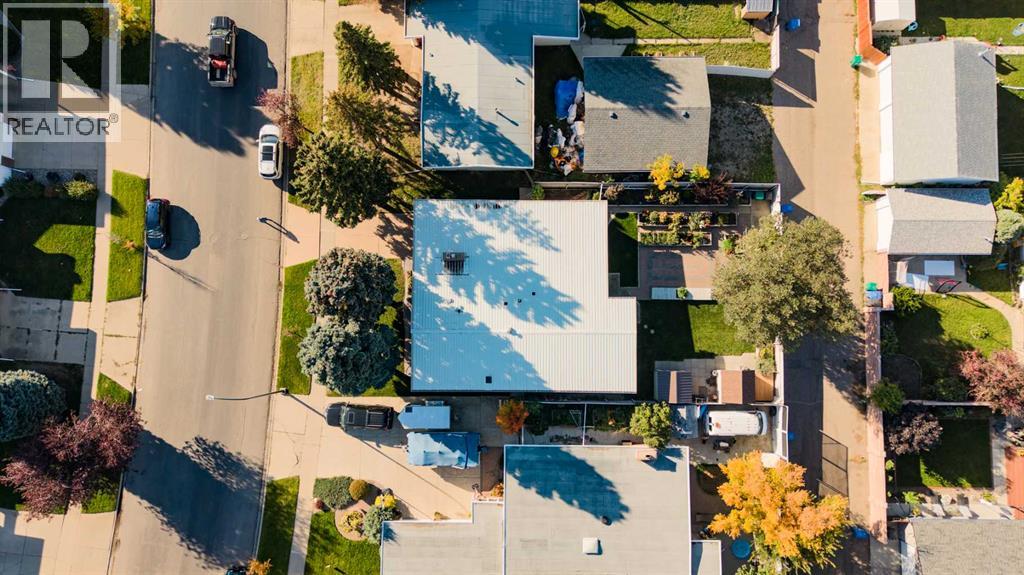
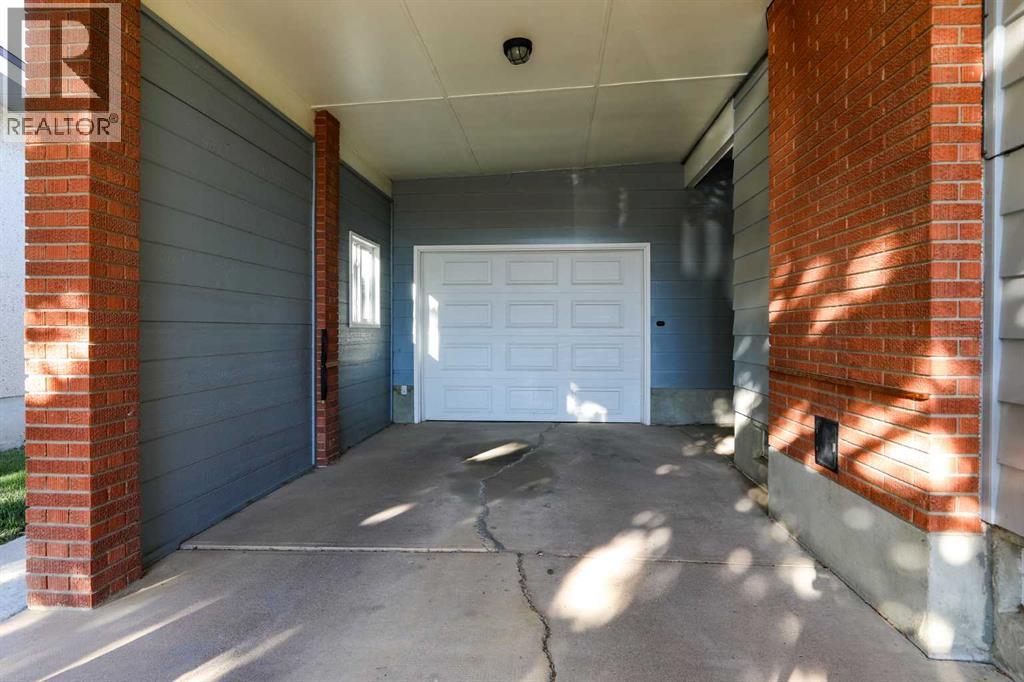
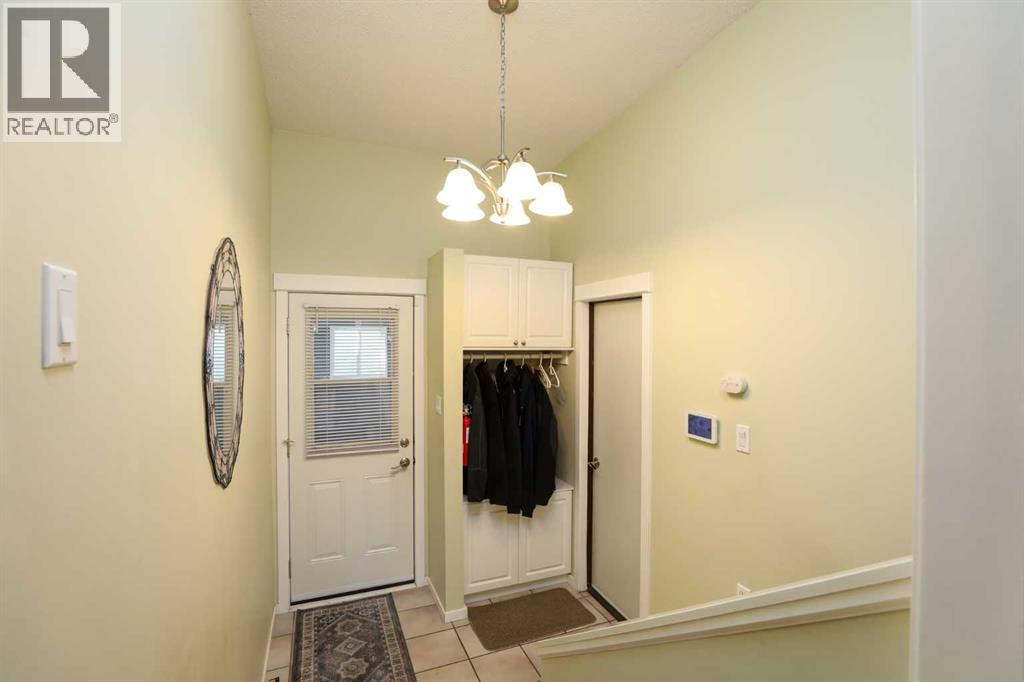
Enter an interest rate to see your estimated monthly payment.Immaculate 4 bedroom + office bungalow in the sought after Lakeview subdivision with a double attached garage! This home has been so lovingly cared for and has a long list of updates and low maintenance features. The main floor features a spacious eat in kitchen with honey oak cabinets, a built in china cabinet with buffet and expansive countertops that will accommodate any home chef or baker. The cozy main floor living room hosts a lovely gas fireplace with built in bookcases on both sides. Three bedrooms (one having access to the covered deck) and an updated 4 piece bathroom by complete this level. Head downstairs through your back entry mudroom (with practical storage for all your outer wear) to find a spacious family room complete with another gas fireplace and a dry bar. You will also find the 4th bedroom plus an office and a huge laundry/utility room with a sink that could easily double as a hobby room/craft space. There is another nicely updated 3 piece bath to complete the basement. The yard is a lovely extension of the home where you can spend relaxing time on your covered deck, gather down on the brick patio or tend to the gardens in your raised beds. And don't be fooled by the single garage door... beyond it sits a 24' x 21' finished garage with plenty or room to park the car and work on projects! Additional covered parking is provided by the single carport at front. Updates over the years and low maintenance features include a metal roof and fencing, furnace and hot water tank. Clean and move in ready... call your favorite Realtor today! (id:31684)
| 23 hours ago | Listing updated with changes from the MLS® | |
| 23 hours ago | Status changed to Active | |
| 6 days ago | Listing first seen on site |



The trademarks MLS®, Multiple Listing Service® and the associated logos are owned by The Canadian Real Estate Association (CREA) and identify the quality of services provided by real estate professionals who are members of CREA. Used under license.
The trademarks REALTOR®, REALTORS®, and the REALTOR® logo are controlled by The Canadian Real Estate Association (CREA) and identify real estate professionals who are members of CREA. These trademarks are owned or controlled by The Canadian Real Estate Association (CREA) and identify real estate professionals who are members of CREA (REALTOR®) and/or the quality of services they provide (MLS®).
This REALTOR.ca listing content is owned and licensed by REALTOR® members of The Canadian Real Estate Association.