

385 Thyrza Burkitt Link NLethbridge, AB T1H 5M5
Mortgage Calculator
Monthly Payment (Est.)
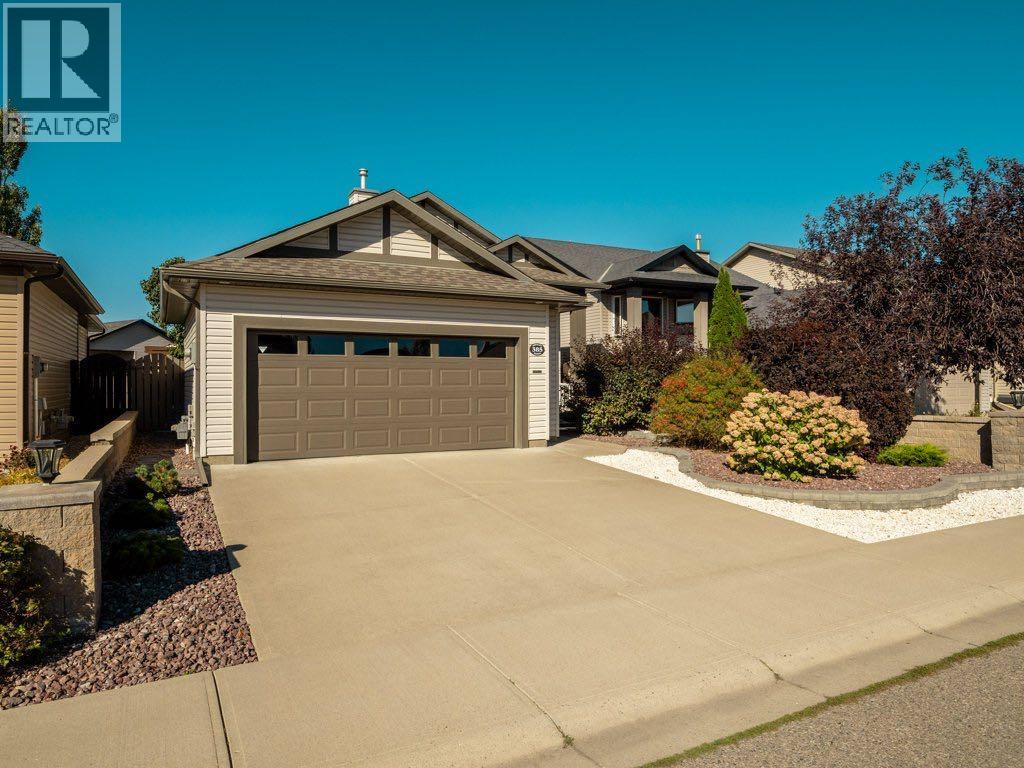
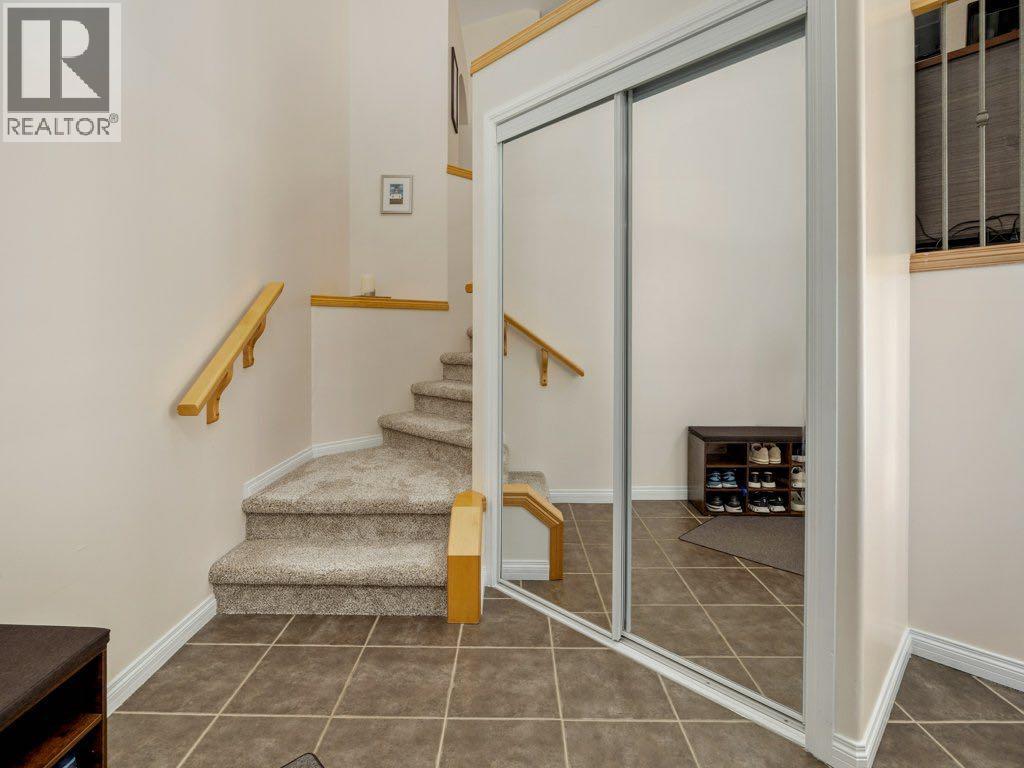
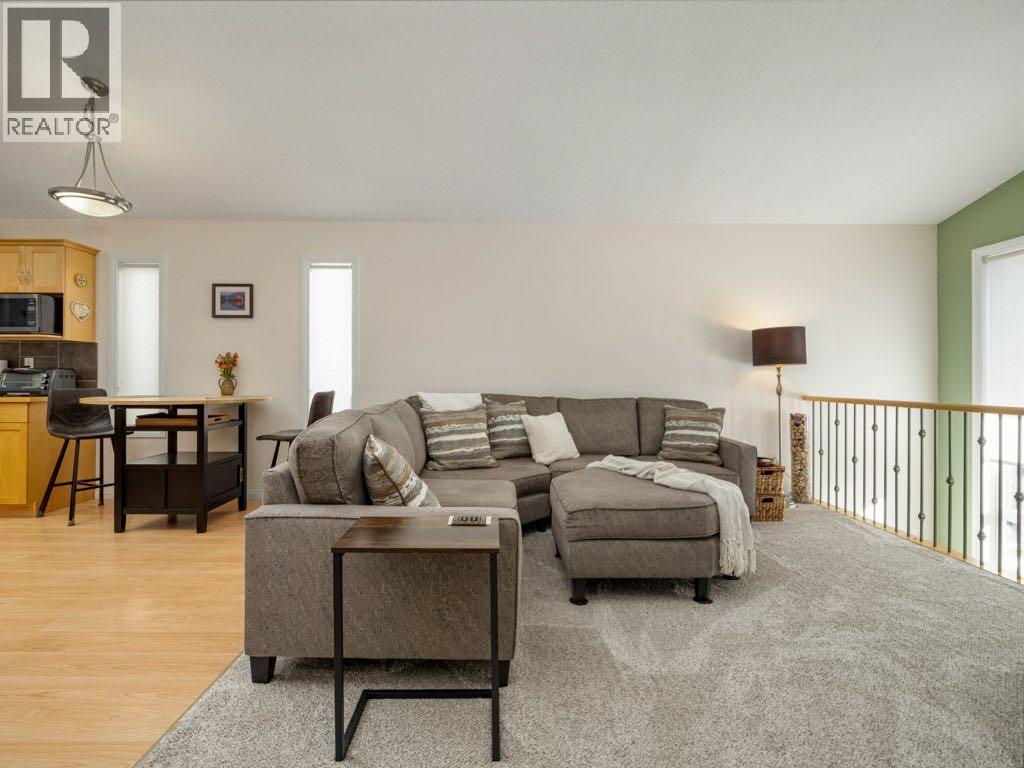
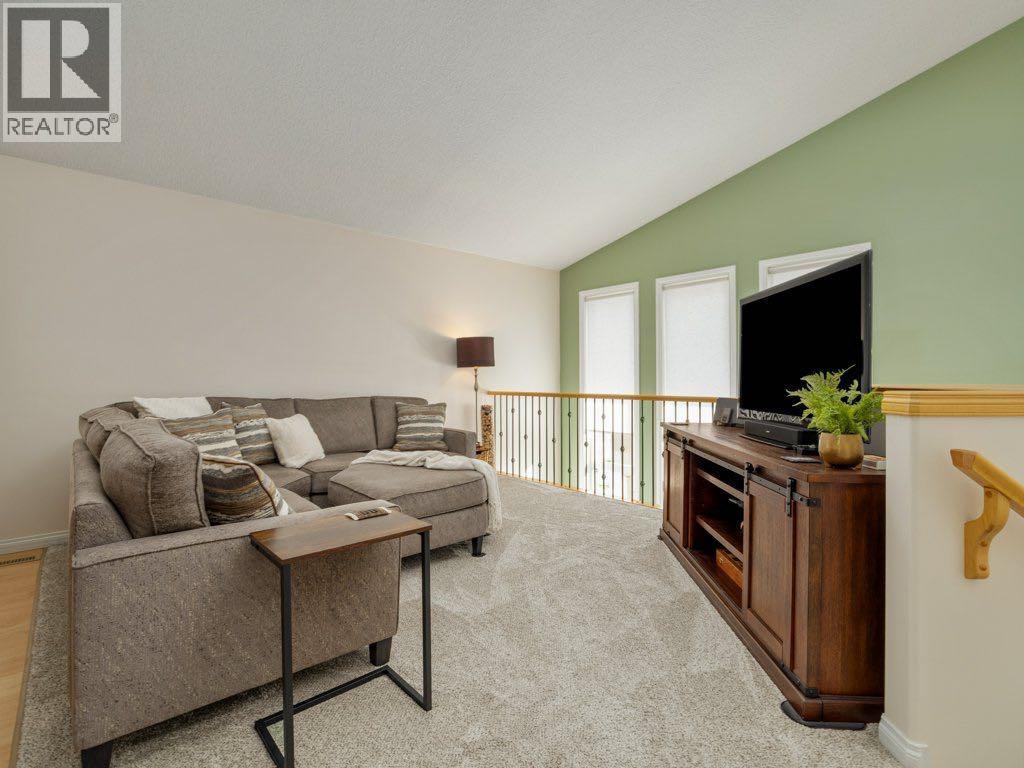
Enter an interest rate to see your estimated monthly payment.Welcome to 385 Thyrza Burkitt Lane North! This well taken care of home with many updates, has a landscaped front and backyard, beautiful trees and shrubs, a double car garage with extra storage /cabinet space. The main floor has an inviting living room area, two bedrooms and two 4pc bathrooms, and a bright kitchen /dining space that opens to a deck ideal for BBQ’ing. The finished lower level expands the living space with a family room that features a gas fireplace, an updated 3 pc bathroom, two spacious bedrooms that fit a king size bed in each, all with newer carpeting, making fall/winter season more cozy and comfortable. The laundry room has an LG washer/dryer, laundry vanity and abundant storage space. This home also has another spare heated garage accessible by a laneway, a rare find. The rear garage contains a workbench, storage shelves and space to park another vehicle for those in need of more storage space or hobbies requiring a garage. This home is ideally located within walking distance to schools, trails/paths, Legacy Park, food establishments, pharmacy, dental and more. (id:31684)
| 3 days ago | Listing updated with changes from the MLS® | |
| 3 days ago | Status changed to Active | |
| a week ago | Listing first seen on site |



The trademarks MLS®, Multiple Listing Service® and the associated logos are owned by The Canadian Real Estate Association (CREA) and identify the quality of services provided by real estate professionals who are members of CREA. Used under license.
The trademarks REALTOR®, REALTORS®, and the REALTOR® logo are controlled by The Canadian Real Estate Association (CREA) and identify real estate professionals who are members of CREA. These trademarks are owned or controlled by The Canadian Real Estate Association (CREA) and identify real estate professionals who are members of CREA (REALTOR®) and/or the quality of services they provide (MLS®).
This REALTOR.ca listing content is owned and licensed by REALTOR® members of The Canadian Real Estate Association.