

259 Gateway Manor SLethbridge, AB T1K 5S1
Mortgage Calculator
Monthly Payment (Est.)
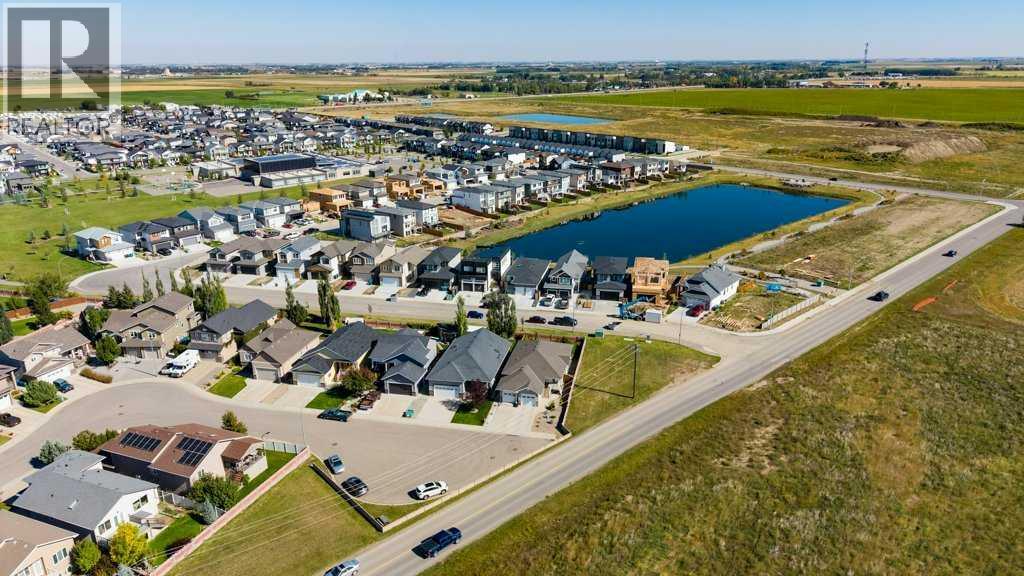
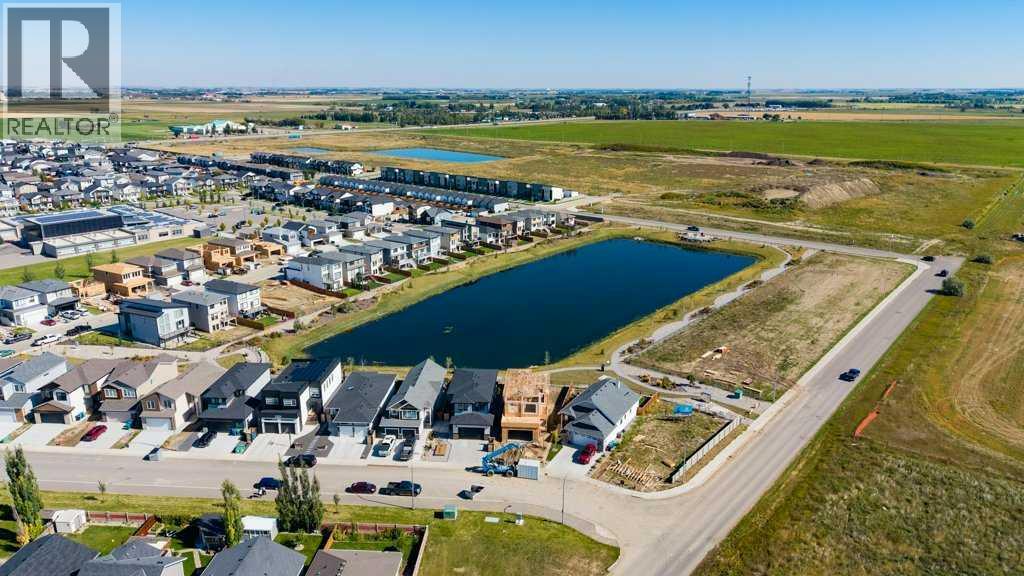
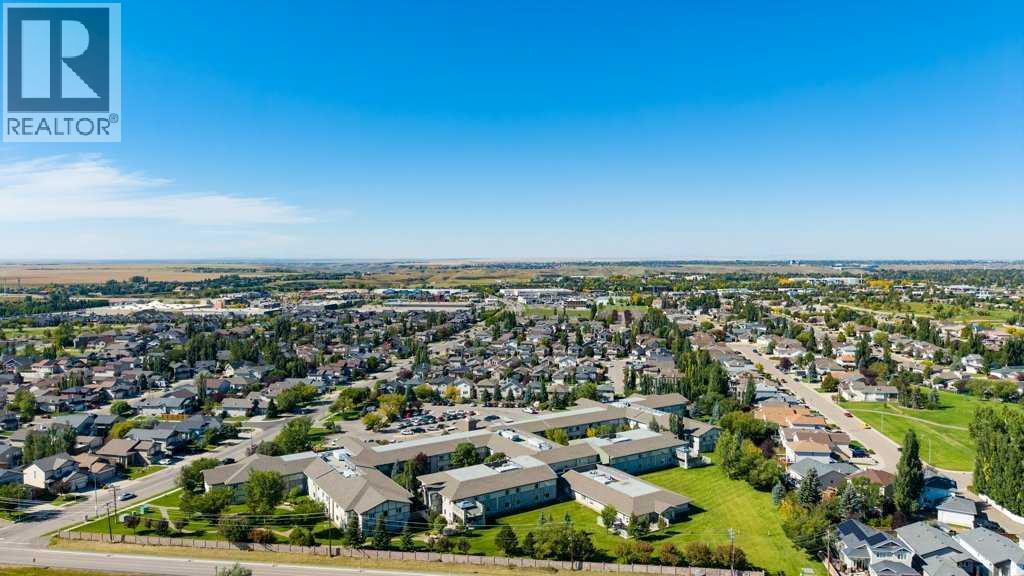
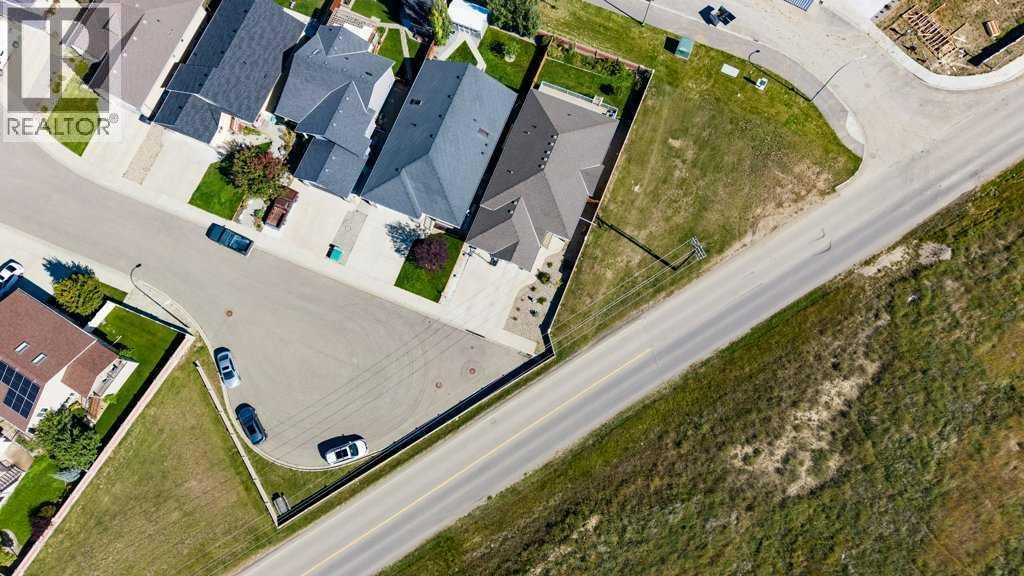
Enter an interest rate to see your estimated monthly payment.If you’ve been waiting for a spacious bungalow in South Lethbridge, this one is worth a look! Built in 2011 and sitting on a corner lot in Fairmont, this 5-bedroom, 3-bathroom home has a bright, open feel with 9-foot ceilings on the main floor, hardwood flooring and plenty of natural light.The large primary bedroom on the main floor is a standout, complete with an ensuite, walk-in closet and its own patio doors leading directly onto the back deck. The fully finished basement gives you even more living space and has recently had the walls and trim freshly painted.Several big-ticket updates have already been done, including a new furnace heat exchanger and sump pump within the last year, while most appliances have been replaced within the past four years. You’ll also find central A/C, central vac with attachments and a double attached garage.Out back, the composite deck spans the full width of the home, giving you a great spot to BBQ, entertain or unwind. There’s also a cherry tree and raspberry bush! This home is Close to the lake, parks, pathways, schools, shopping, restaurants and plenty of other amenities, this home is perfect for a growing family in a private community away from the business of downtown. Contact your favorite REALTOR® to book a showing! (id:31684)
| a week ago | Listing updated with changes from the MLS® | |
| a week ago | Listing first seen on site |



The trademarks MLS®, Multiple Listing Service® and the associated logos are owned by The Canadian Real Estate Association (CREA) and identify the quality of services provided by real estate professionals who are members of CREA. Used under license.
The trademarks REALTOR®, REALTORS®, and the REALTOR® logo are controlled by The Canadian Real Estate Association (CREA) and identify real estate professionals who are members of CREA. These trademarks are owned or controlled by The Canadian Real Estate Association (CREA) and identify real estate professionals who are members of CREA (REALTOR®) and/or the quality of services they provide (MLS®).
This REALTOR.ca listing content is owned and licensed by REALTOR® members of The Canadian Real Estate Association.