

1207 41 Avenue NLethbridge, AB T1H 6B3
Mortgage Calculator
Monthly Payment (Est.)
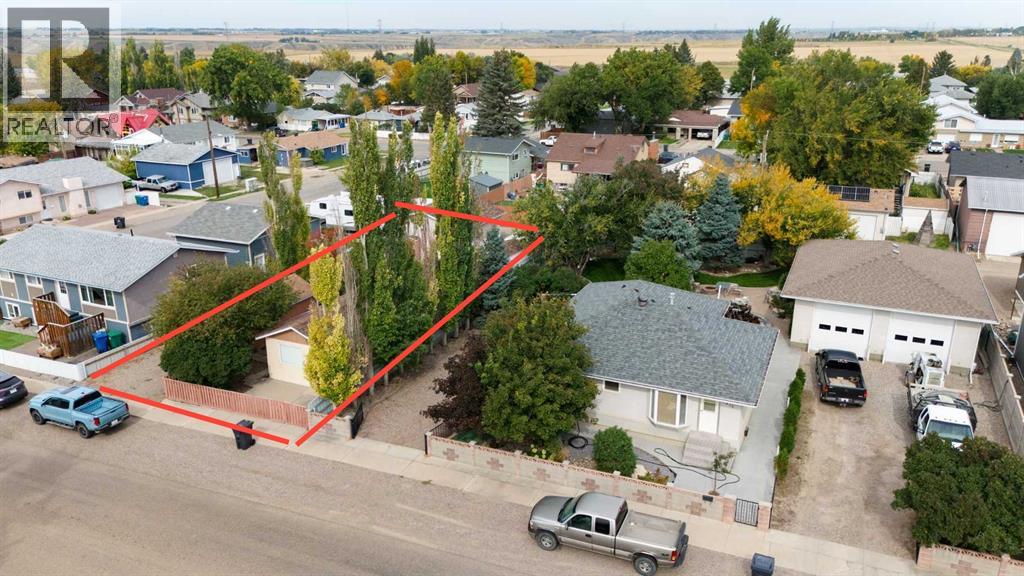
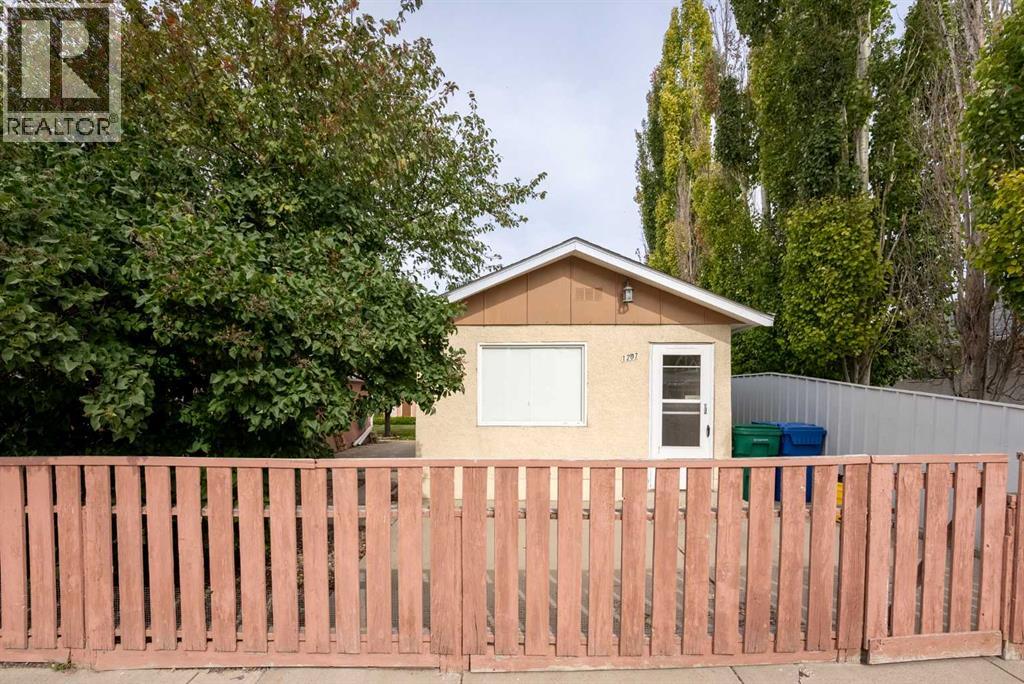
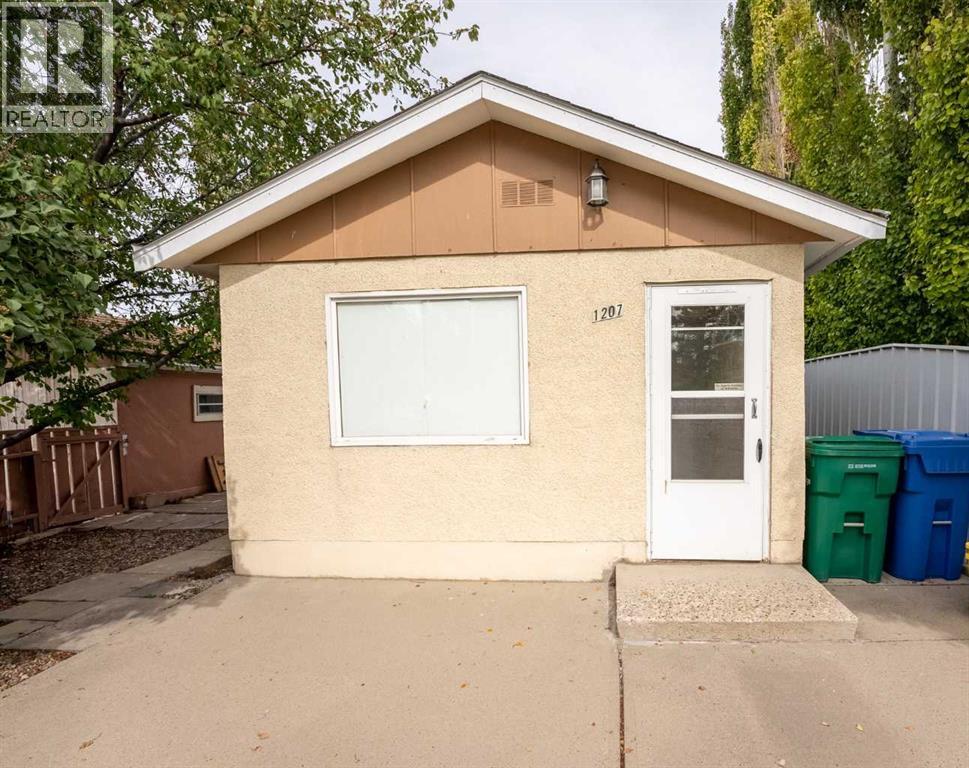
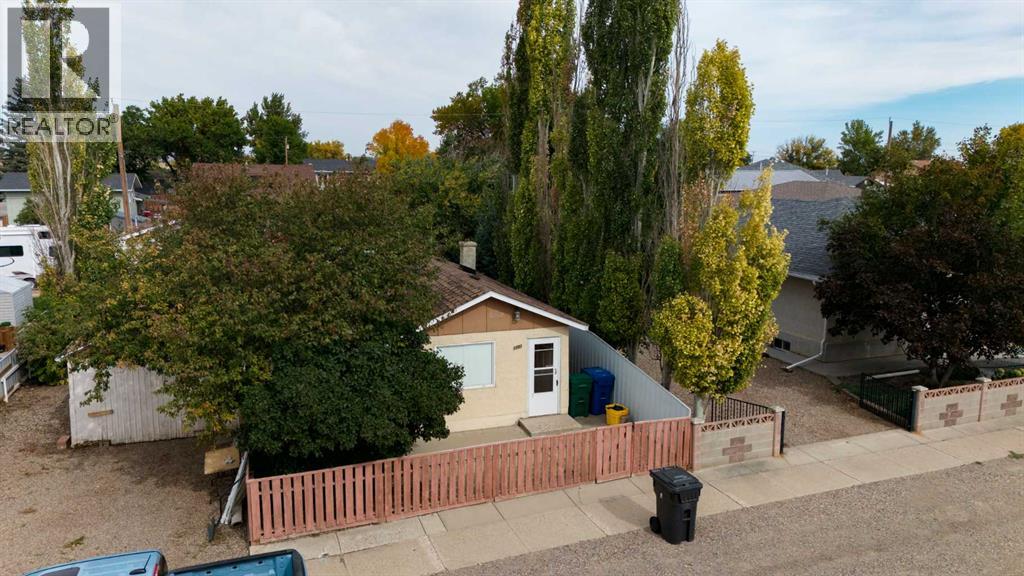
Enter an interest rate to see your estimated monthly payment.DEVELOPERS, FIRST-TIME BUYERS & INVESTORS — THIS ONE IS FOR YOU!Fantastic opportunity in Hardieville! Situated on a 120’ x 50’ lot, this property features a 24’ x 24’ detached, insulated and heated garage — a rare find at this price point.The garage offers 220V power, a dust-management system and all necessary permits pulled, making it an incredible space for a hobbyist, tradesperson, car enthusiast or year-round workshop. There is also additional off-street parking and room for an RV.The possibilities are endless: live in it, renovate it, use it as a revenue property, or start fresh and build your dream home. This is an opportunity to create something that works for you while taking advantage of the lot, garage and parking.Recent updates include the house roof 2 years ago, garage and 8’ x 12’ shed roofs 4 years ago, plus a newer washer, dryer, hot water tank, toilet, stove and some windows.Located in the quiet community of Hardieville, this is a property with value, flexibility and serious potential.Make it your first home. Make it an investment. Make it your own.It all starts with a call to your favourite REALTOR®. (id:31684)
| 13 hours ago | Listing updated with changes from the MLS® | |
| 15 hours ago | Status changed to Active | |
| a week ago | Listing first seen on site |



The trademarks MLS®, Multiple Listing Service® and the associated logos are owned by The Canadian Real Estate Association (CREA) and identify the quality of services provided by real estate professionals who are members of CREA. Used under license.
The trademarks REALTOR®, REALTORS®, and the REALTOR® logo are controlled by The Canadian Real Estate Association (CREA) and identify real estate professionals who are members of CREA. These trademarks are owned or controlled by The Canadian Real Estate Association (CREA) and identify real estate professionals who are members of CREA (REALTOR®) and/or the quality of services they provide (MLS®).
This REALTOR.ca listing content is owned and licensed by REALTOR® members of The Canadian Real Estate Association.