Save
Ask
Tour
Hide
Share
$525,000
5 Days On Site

1284 Keystone Road W
Lethbridge, AB T1J 5E6

For Sale|Single Family Residence|Active
3
Beds
3
Total Baths
1
Partial Bath
1,814
SqFt
$289
/SqFt
2013
Built
Subdivision:
Copperwood
1284 Keystone Road W1284 Keystone Road W1284 Keystone Road W1284 Keystone Road W
Save
Ask
Tour
Hide
Share

Mortgage Calculator

Monthly Payment (Est.)

Enter an interest rate to see your estimated monthly payment.
Calculator powered by Showcase IDX, a Constellation1 Company. Copyright ©2026 Information is deemed reliable but not guaranteed.

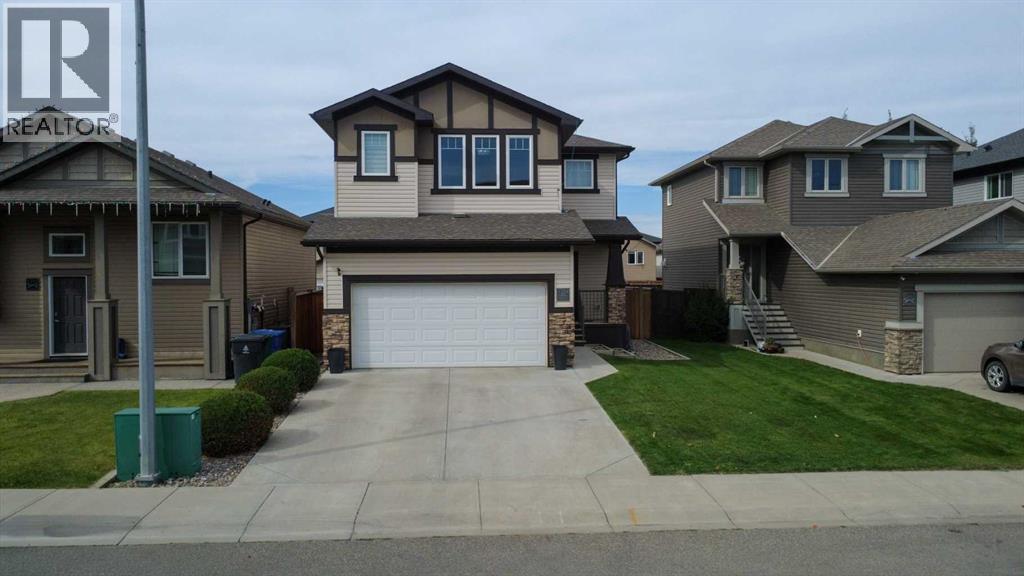
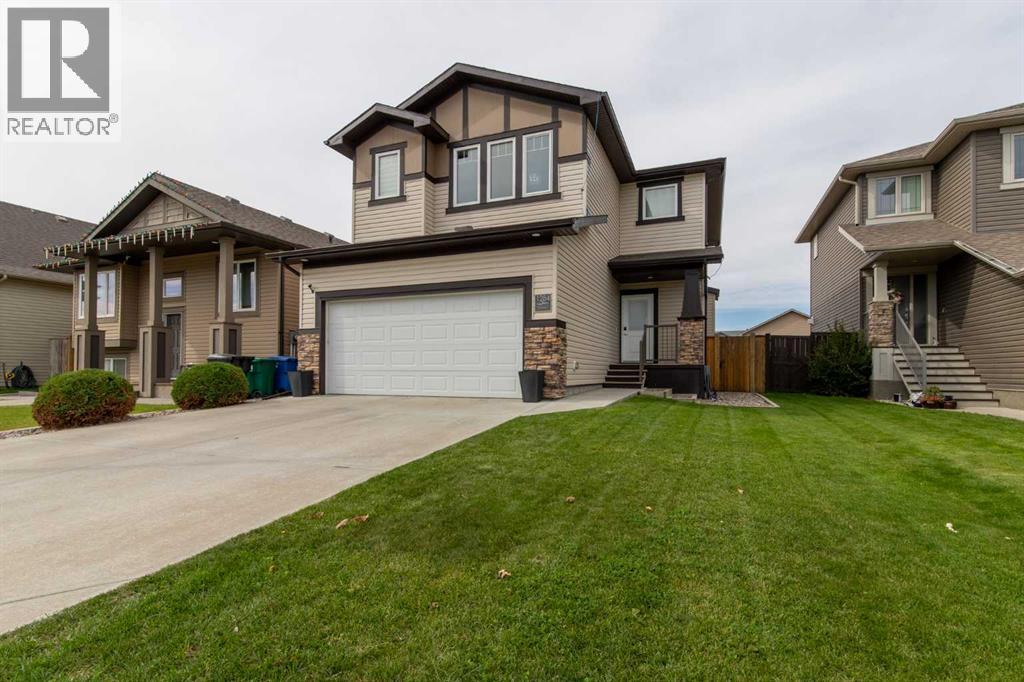
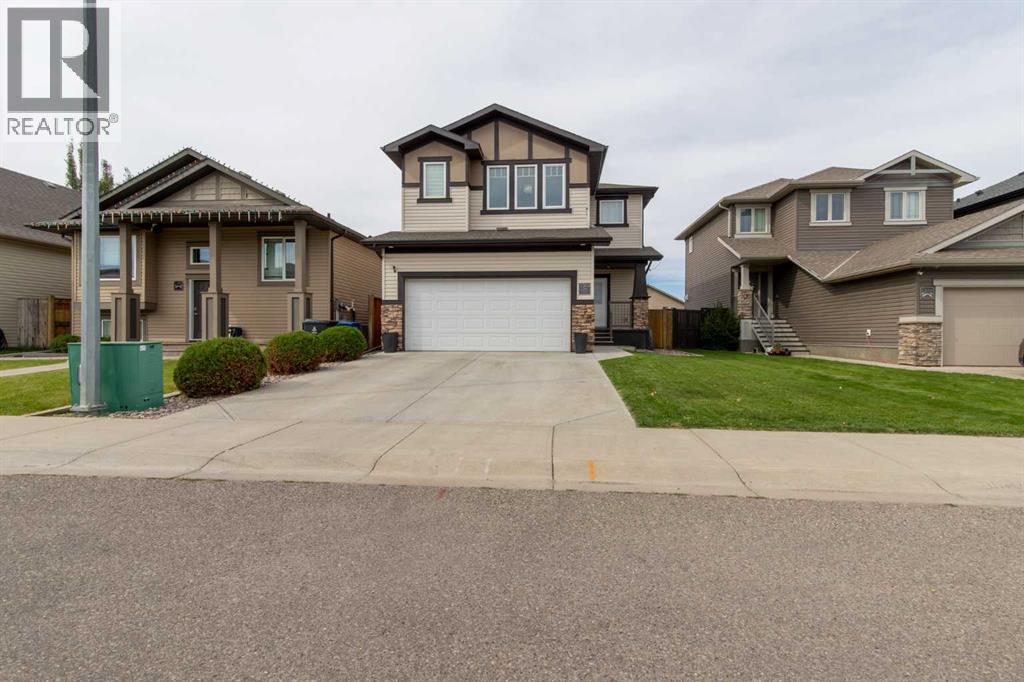
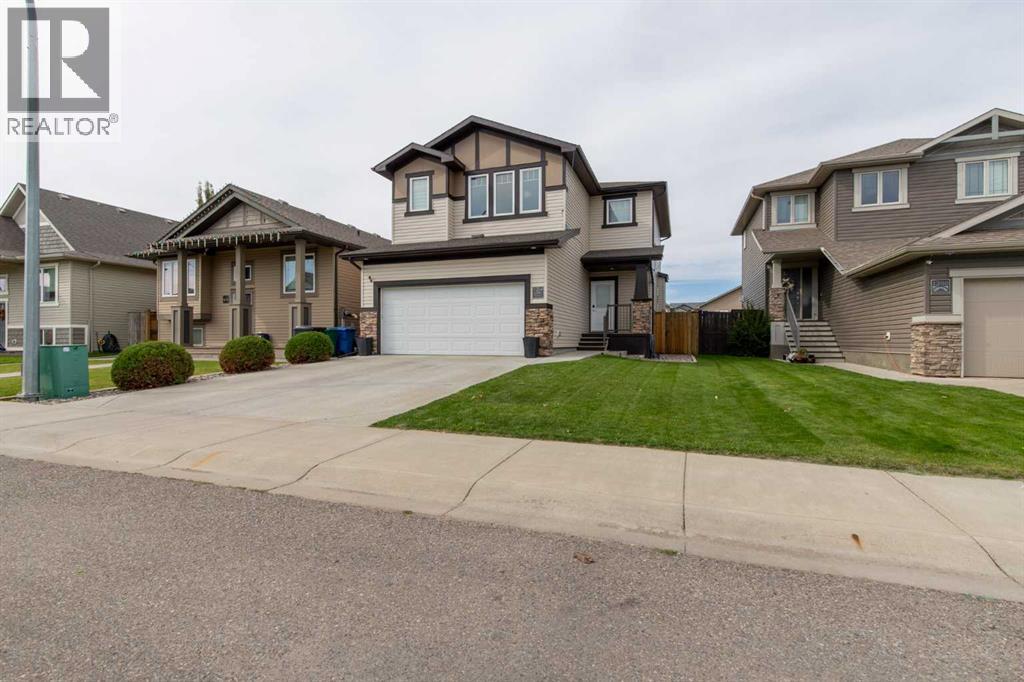
This Copperwood 2 storey is a perfect example of what a cozy family home looks like only a few short blocks from parks and amenities! There's a double attached garage, which opens to your front entry - enjoying access to the half bathroom/main floor laundry room. The entertaining space boasts a gas fireplace, huge quartz island, 6 burner gas cooktop, walk-in pantry and bright living space that opens onto the back deck. Upstairs has a bonus living room - great for a playroom, TV room or flex space! There's 3 bedrooms upstairs, a 4 piece bathroom and 5 piece ensuite that includes a soaker tub. The basement is unfinished and waiting for your personal touches! There's a west-facing yard that has gravel area all ready for a play set, fire pit area or even trampoline! (id:31684)

Save
Ask
Tour
Hide
Share
Listing Snapshot
Price 
$525,000
Days On Site 
5 Days
Bedrooms 
3
Inside Area (SqFt) 
1,814 sqft
Total Baths 
3
Full Baths 
N/A
Partial Baths 
1
Lot Size 
0.0917 Acres
Year Built 
2013
MLS® Number 
A2347357
Status 
Active
Property Tax 
$5,230
Maintenance Fees 
N/A
Sq Ft Source 
N/A
Friends & Family
Recent Activity
6 days agoListing updated with changes from the MLS®
6 days agoListing first seen on site
General Features
Attached Garage 
Yes
Garage 
Yes
Number Of Stories 
2
Parking 
Garage Door OpenerAttached
Parking Spaces 
4
Property Sub Type 
Single Family Residence
SqFt Above 
1814
Zoning 
R-CL
Interior Features
Appliances 
DisposalRefrigeratorMicrowaveRange Hood
Basement 
UnfinishedFull
Cooling 
Central Air
Fireplace 
Yes
Fireplaces 
1
Flooring 
CarpetTileLaminate
Heating 
Forced Air
2pc Bathroom 
Dimensions - 5.92 Ft x 8.92 Ft
4pc Bathroom 
Dimensions - 9.67 Ft x 5.92 Ft
5pc Bathroom 
Dimensions - 15.08 Ft x 6.00 Ft
Bedroom 
Dimensions - 13.08 Ft x 10.08 Ft
Dining Room 
Dimensions - 9.33 Ft x 15.08 Ft
Family Room 
Dimensions - 12.50 Ft x 13.25 Ft
Kitchen 
Dimensions - 10.42 Ft x 15.08 Ft
Living Room 
Dimensions - 13.25 Ft x 12.00 Ft
Primary Bedroom 
Dimensions - 174.67 Ft x 12.58 Ft
Storage 
Dimensions - 25.00 Ft x 25.92 FtLevel - Basement
Save
Ask
Tour
Hide
Share
Exterior Features
Construction Details 
Vinyl Siding
Fencing 
Fenced

Listing courtesy of: MANSON KELLY of Grassroots Realty Group

The trademarks MLS®, Multiple Listing Service® and the associated logos are owned by The Canadian Real Estate Association (CREA) and identify the quality of services provided by real estate professionals who are members of CREA. Used under license.

The trademarks REALTOR®, REALTORS®, and the REALTOR® logo are controlled by The Canadian Real Estate Association (CREA) and identify real estate professionals who are members of CREA. These trademarks are owned or controlled by The Canadian Real Estate Association (CREA) and identify real estate professionals who are members of CREA (REALTOR®) and/or the quality of services they provide (MLS®).

This REALTOR.ca listing content is owned and licensed by REALTOR® members of The Canadian Real Estate Association.

Neighborhood & Commute
Source: Walkscore
Save
Ask
Tour
Hide
Share