

518 11 Street NLethbridge, AB T1H 2E5
Mortgage Calculator
Monthly Payment (Est.)
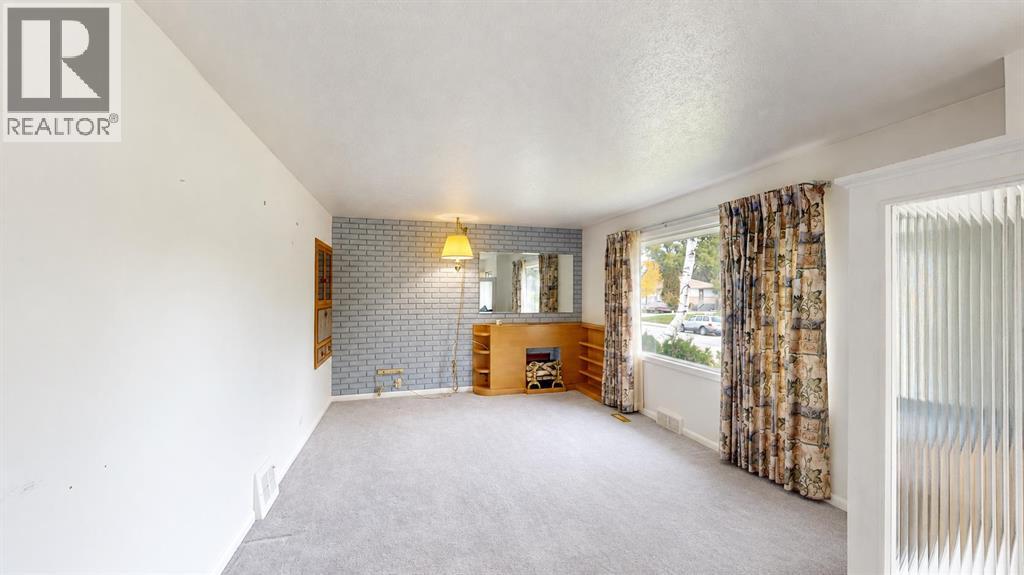
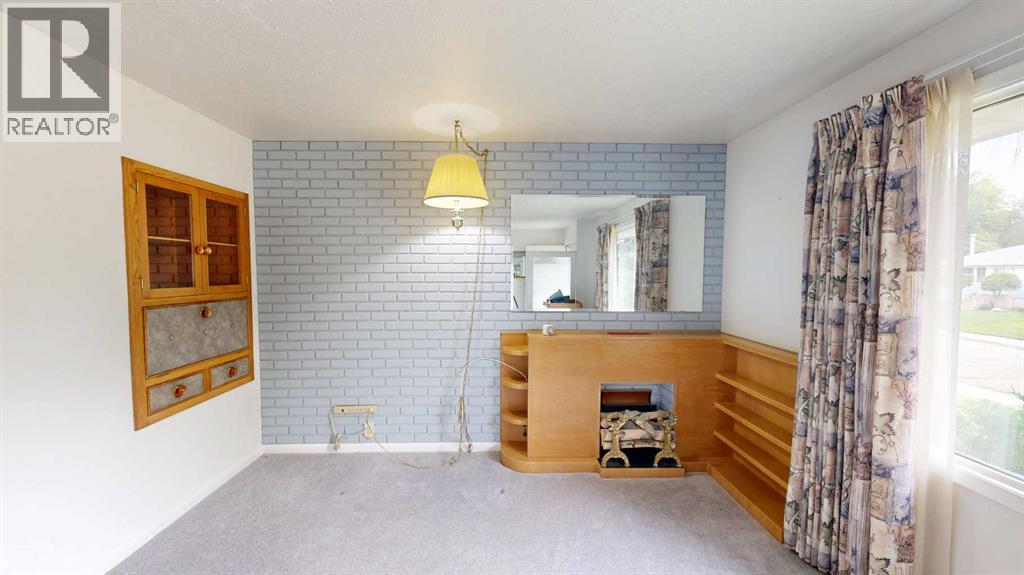
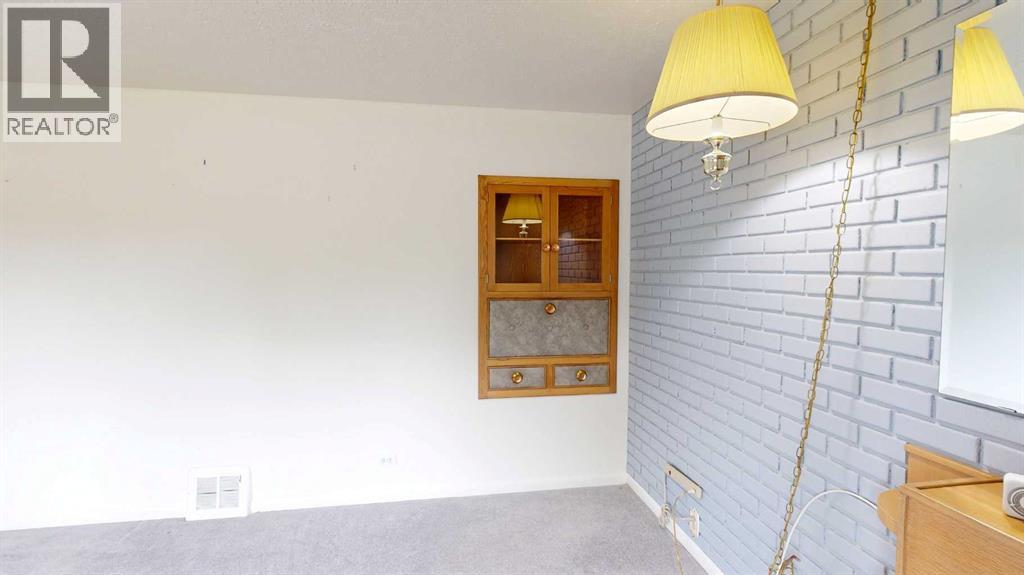
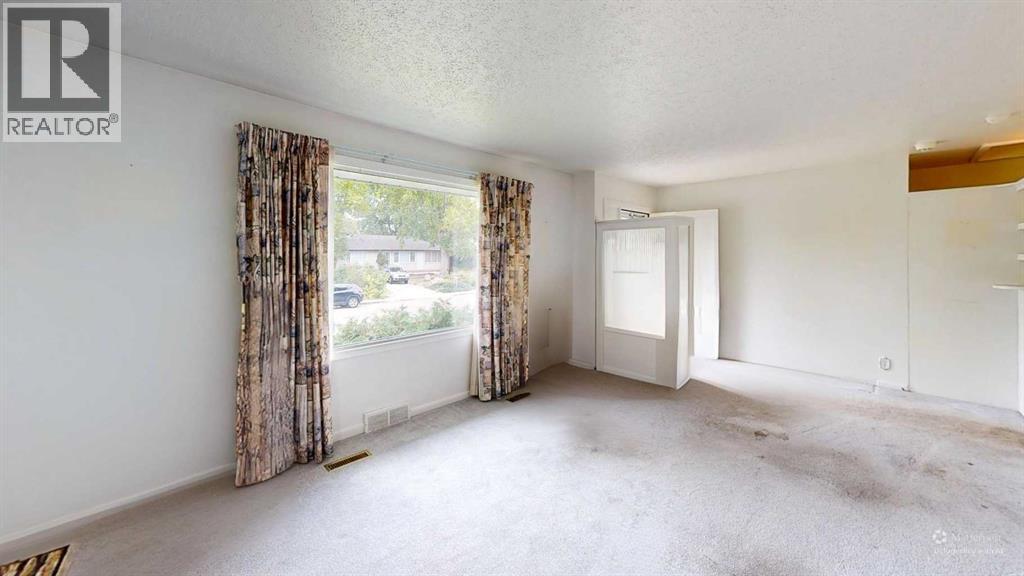
Enter an interest rate to see your estimated monthly payment.Offered for sale for the very first time! Located in the established Senator Buchanan neighbourhood, this 3-bedroom, 2-bathroom home sits on a huge 50' x 130' lot with a detached single garage. The main floor features 2 bedrooms, a 4-piece bath, a bright living room with a unique custom built-in cabinet, and a spacious kitchen. Downstairs offers a large family room, 3rd bedroom, 3-piece bath, and a great workbench area for projects or hobbies. A solid, well-loved home with plenty of space, character, and potential to make it your own! This home has been cared for over the years and offers a great opportunity for someone looking to update and personalize a solid property in an established North Lethbridge neighbourhood. (id:31684)
| 6 days ago | Listing updated with changes from the MLS® | |
| 6 days ago | Listing first seen on site |



The trademarks MLS®, Multiple Listing Service® and the associated logos are owned by The Canadian Real Estate Association (CREA) and identify the quality of services provided by real estate professionals who are members of CREA. Used under license.
The trademarks REALTOR®, REALTORS®, and the REALTOR® logo are controlled by The Canadian Real Estate Association (CREA) and identify real estate professionals who are members of CREA. These trademarks are owned or controlled by The Canadian Real Estate Association (CREA) and identify real estate professionals who are members of CREA (REALTOR®) and/or the quality of services they provide (MLS®).
This REALTOR.ca listing content is owned and licensed by REALTOR® members of The Canadian Real Estate Association.