Save
Ask
Tour
Hide
Share
$350,000
5 Days On Site

2103 10A Street
Coaldale, AB T1M 1C1

For Sale|Single Family Residence|Active
4
Beds
2
Total Baths
1,012
SqFt
$346
/SqFt
1978
Built
2103 10A Street2103 10A Street2103 10A Street2103 10A Street
Save
Ask
Tour
Hide
Share

Mortgage Calculator

Monthly Payment (Est.)

Enter an interest rate to see your estimated monthly payment.
Calculator powered by Showcase IDX, a Constellation1 Company. Copyright ©2026 Information is deemed reliable but not guaranteed.

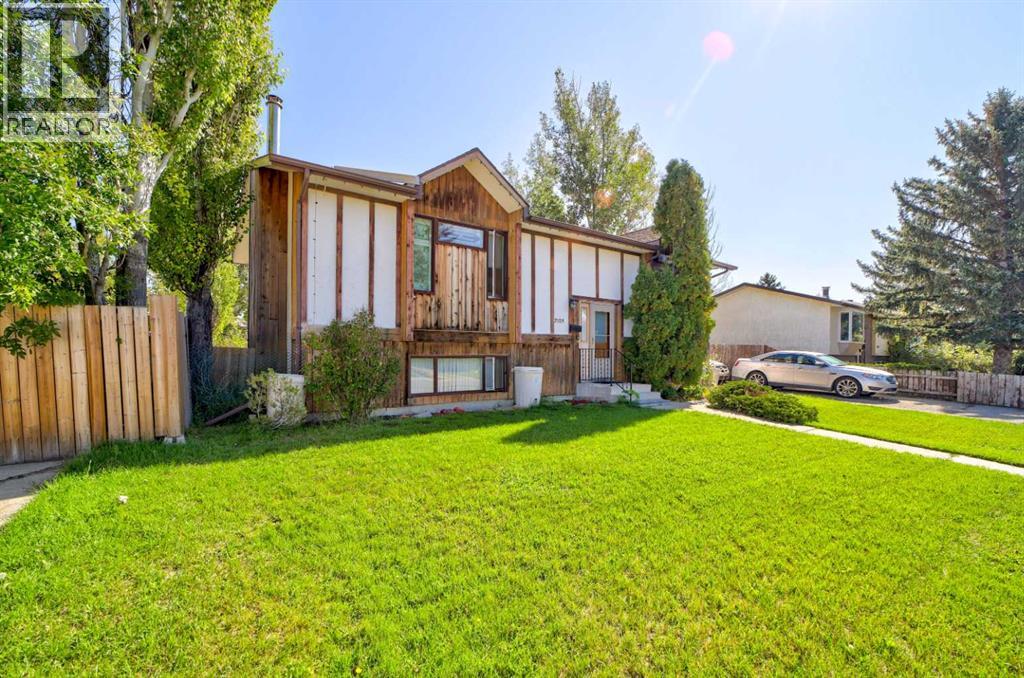
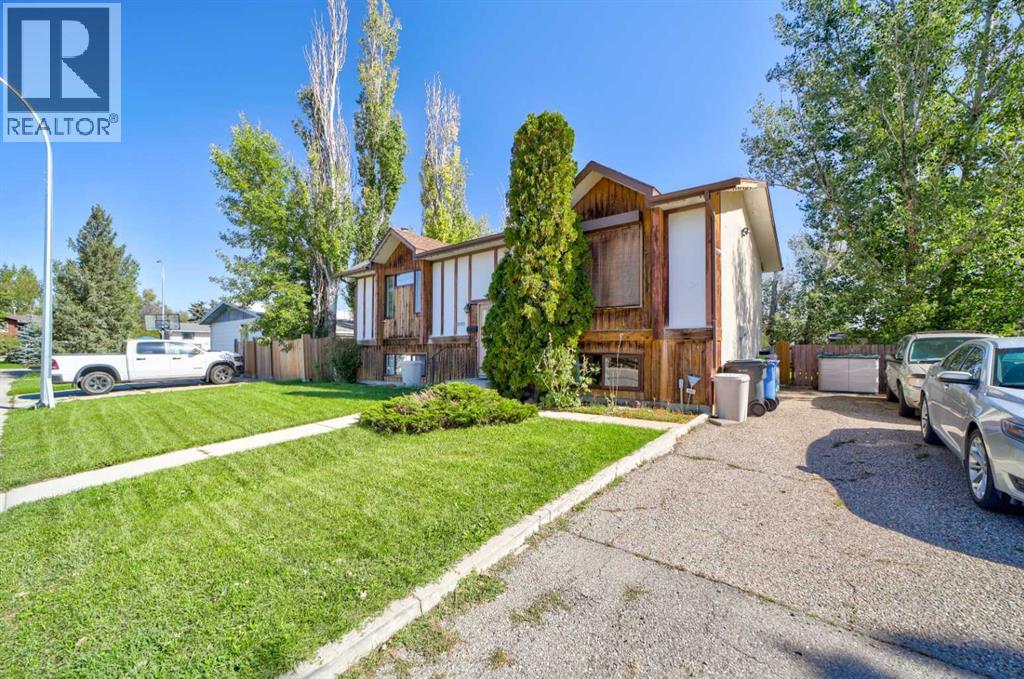
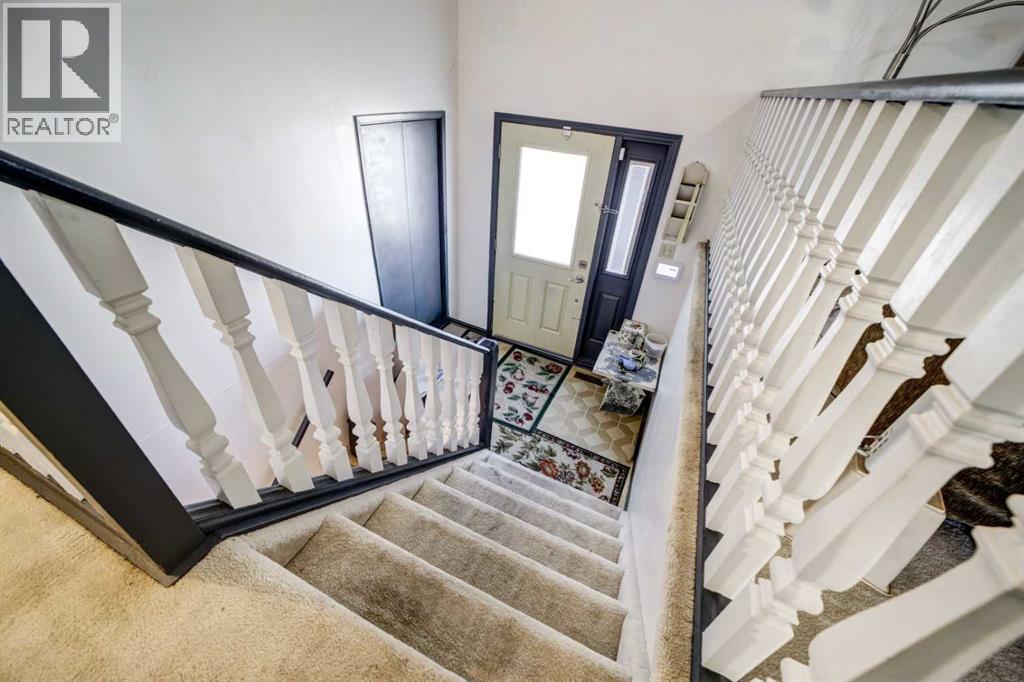
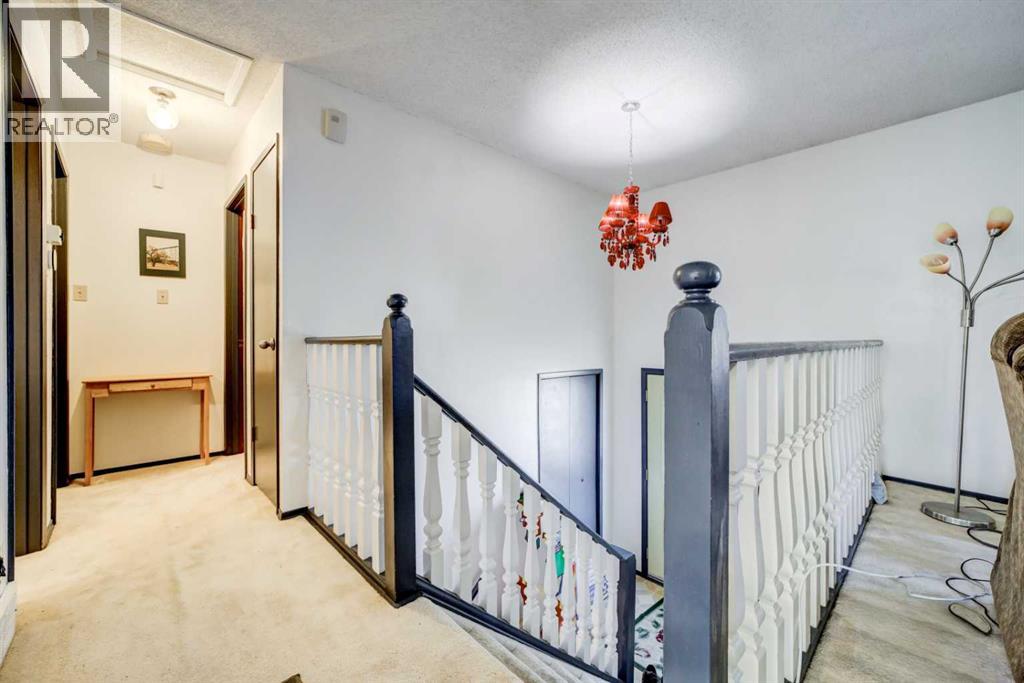
When was the last time you saw a Bi level on the market in Coaldale for under $400k let alone $350K!!! This home is nicely laid out with 2 bedrooms upstairs and 2 more down, bathrooms on both floors and a very convenient back basement door, it is bright and open and has a huge lot with potential to build a garage (city permission needed). Come take a look, you will surly be impressed. (id:31684)

Save
Ask
Tour
Hide
Share
Listing Snapshot
Price 
$350,000
Days On Site 
5 Days
Bedrooms 
4
Inside Area (SqFt) 
1,012 sqft
Total Baths 
2
Full Baths 
N/A
Partial Baths 
N/A
Lot Size 
0.1661 Acres
Year Built 
1978
MLS® Number 
A2347287
Status 
Active
Property Tax 
$3,100
Maintenance Fees 
N/A
Sq Ft Source 
N/A
Friends & Family
Recent Activity
4 days agoListing updated with changes from the MLS®
4 days agoStatus changed to Active
6 days agoListing first seen on site
General Features
Parking 
Parking Pad
Parking Spaces 
2
Property Sub Type 
Single Family Residence
SqFt Above 
1012
Style 
Bi-level
Zoning 
1
Interior Features
Appliances 
RefrigeratorDishwasherWasher/Dryer
Basement 
FinishedFullWalk-Up Access
Cooling 
Central Air
Fireplace 
Yes
Fireplaces 
1
Flooring 
CarpetLinoleum
3pc Bathroom 
Dimensions - 6.33 Ft x 9.58 Ft
4pc Bathroom 
Dimensions - 5.00 Ft x 11.50 Ft
Bedroom 
Dimensions - 11.42 Ft x 11.00 Ft
Dining Room 
Dimensions - 8.42 Ft x 11.50 Ft
Game Room 
Dimensions - 19.67 Ft x 14.33 Ft
Kitchen 
Dimensions - 13.25 Ft x 11.50 Ft
Living Room 
Dimensions - 20.75 Ft x 13.50 Ft
Primary Bedroom 
Dimensions - 12.50 Ft x 11.50 Ft
Save
Ask
Tour
Hide
Share
Exterior Features
Fencing 
Fenced

Listing courtesy of: TIM LEITH of Grassroots Realty Group

The trademarks MLS®, Multiple Listing Service® and the associated logos are owned by The Canadian Real Estate Association (CREA) and identify the quality of services provided by real estate professionals who are members of CREA. Used under license.

The trademarks REALTOR®, REALTORS®, and the REALTOR® logo are controlled by The Canadian Real Estate Association (CREA) and identify real estate professionals who are members of CREA. These trademarks are owned or controlled by The Canadian Real Estate Association (CREA) and identify real estate professionals who are members of CREA (REALTOR®) and/or the quality of services they provide (MLS®).

This REALTOR.ca listing content is owned and licensed by REALTOR® members of The Canadian Real Estate Association.

Neighborhood & Commute
Source: Walkscore
Save
Ask
Tour
Hide
Share