

430 Dieppe Boulevard SLethbridge, AB T1J 3X1
Mortgage Calculator
Monthly Payment (Est.)
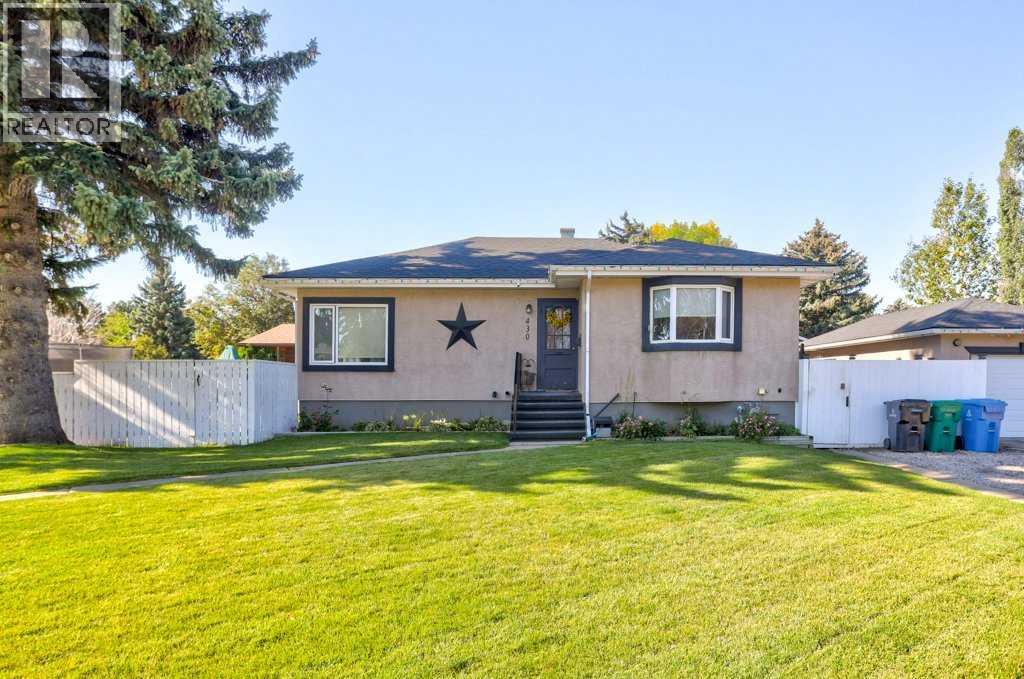
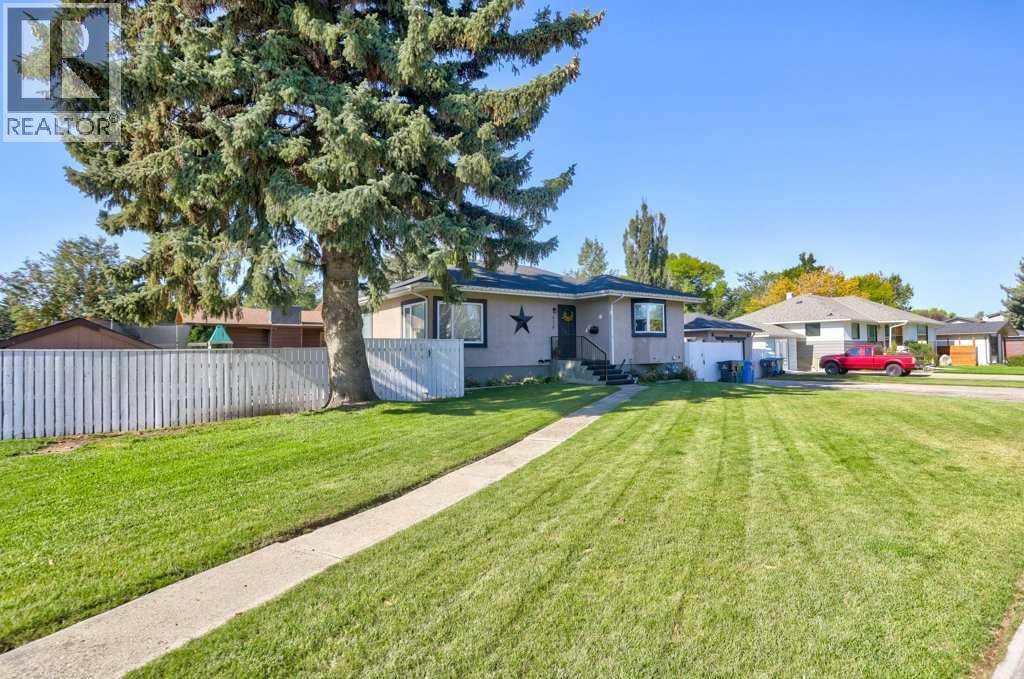
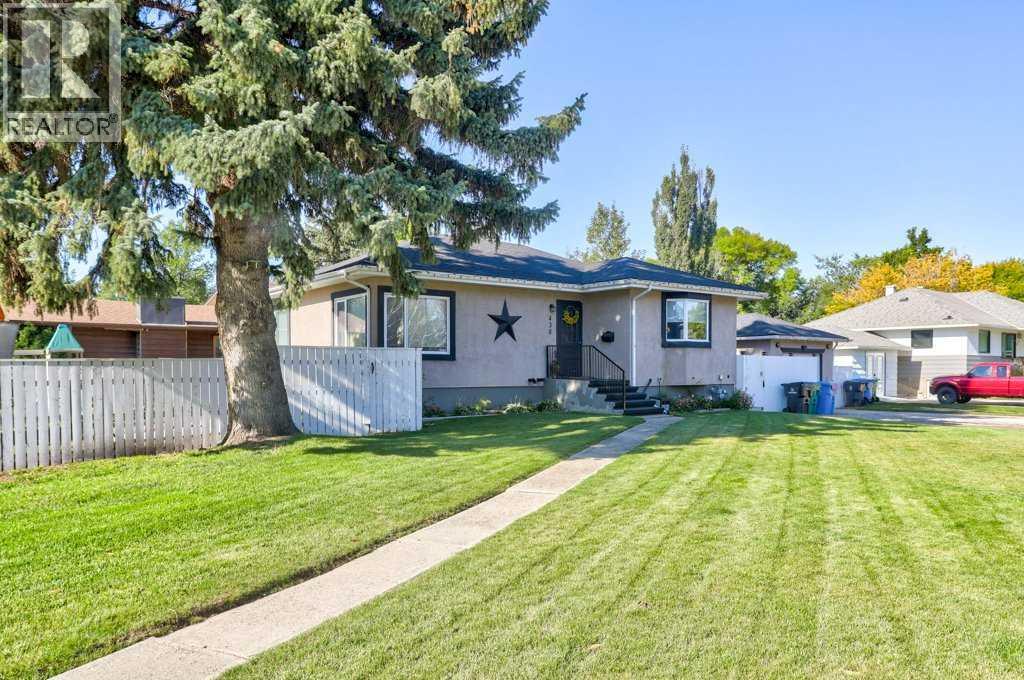
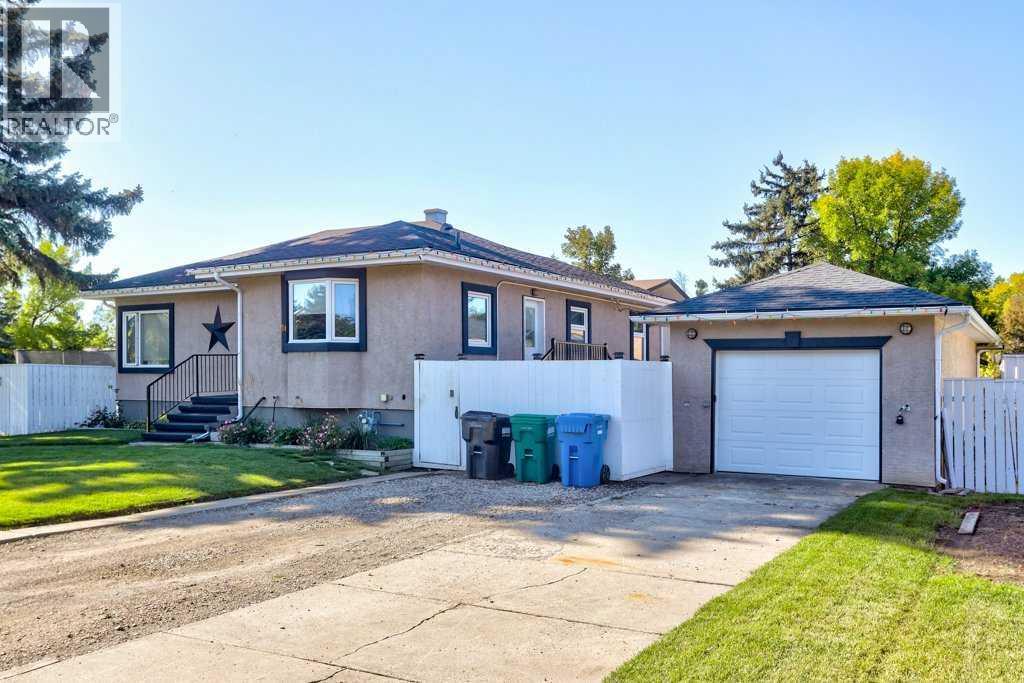
Enter an interest rate to see your estimated monthly payment.Welcome to this charming 4-bedroom bungalow, ideally situated in the mature and highly sought-after community of Glendale. This inviting neighbourhood is known for its beautiful tree-lined streets, quiet, low-traffic streetscapes, and a wonderful blend of original character homes and thoughtfully designed modern infills. It offers a warm, family-friendly atmosphere and a true sense of community. This home features two bedrooms on the main level and two additional bedrooms, providing flexible space for family, guests, or a home office. Notable updates include beautiful hardwood flooring, a new roof completed in 2022, and a new deck in 2023. The single detached heated garage provides convenient parking and valuable year-round functionality. Situated on a desirable corner lot, the property offers a sense of openness and additional outdoor space. Enjoy being close to Henderson Lake Park, local schools, shopping, and everyday amenities, while experiencing all the charm and character of an established neighbourhood. A wonderful opportunity to make your home in one of Lethbridge's most established and welcoming communities. Watch our video, do a drive-by, have that current pre-approval in place, and then add 430 Dieppe Blvd to your short-list to see ASAP! (id:31684)
| 2 days ago | Listing updated with changes from the MLS® | |
| 2 days ago | Listing first seen on site |



The trademarks MLS®, Multiple Listing Service® and the associated logos are owned by The Canadian Real Estate Association (CREA) and identify the quality of services provided by real estate professionals who are members of CREA. Used under license.
The trademarks REALTOR®, REALTORS®, and the REALTOR® logo are controlled by The Canadian Real Estate Association (CREA) and identify real estate professionals who are members of CREA. These trademarks are owned or controlled by The Canadian Real Estate Association (CREA) and identify real estate professionals who are members of CREA (REALTOR®) and/or the quality of services they provide (MLS®).
This REALTOR.ca listing content is owned and licensed by REALTOR® members of The Canadian Real Estate Association.